

2074 W Olson Road
Sanford, MI 48657

 5
5
Bed
 4
4
Bath
 4,447
4,447Sqft
 33.67
33.67Acres(Lot)
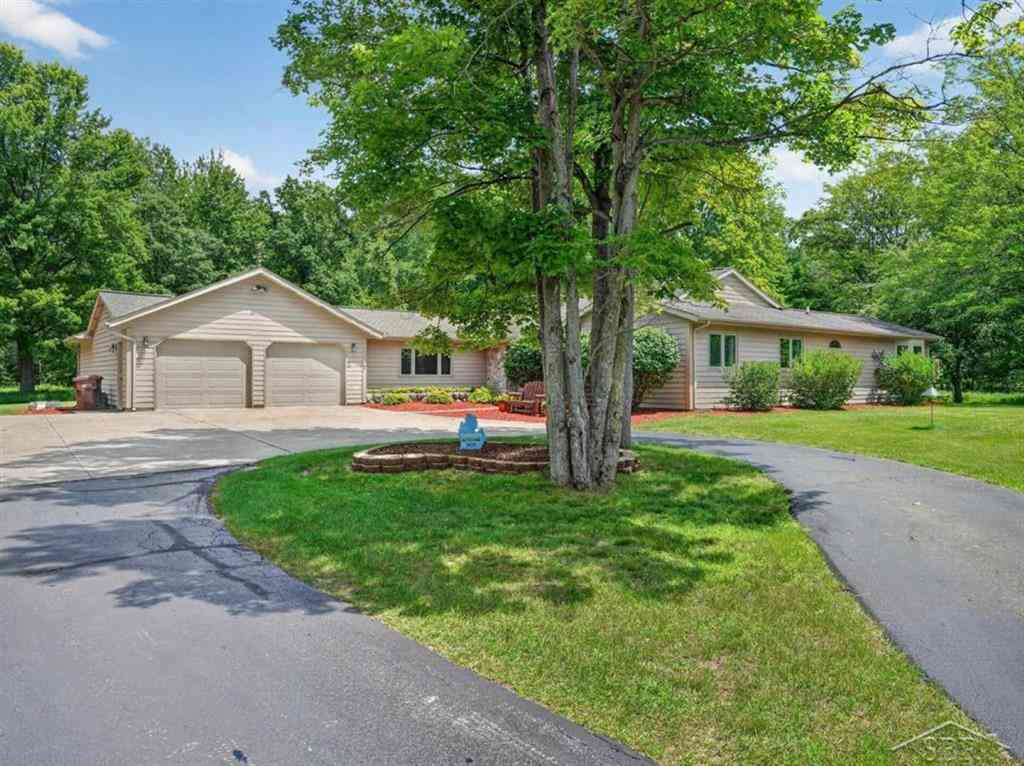
Located in Midland County, this 33.67± acre property combines a well-built five-bedroom home, a large insulated pole barn, stocked pond, and wooded recreational acreage. The home and outbuilding provide substantial finished and functional space, while the surrounding acreage adds privacy, hunting ground, trails, and room to enjoy the property outdoors. The home was thoughtfully designed with attention given to both the layout and finishes throughout. The main level features an open and flowing floor plan while still maintaining separation between the primary living spaces. Custom cherry cabinetry, molding, and wood finishes are found throughout the home and give the interior a consistent appearance. The living room is centered around a floor-to-ceiling stone gas fireplace, while glass

 Property Details
 Map
Map
 Map
Map
What's Nearby
Nearby Areas
 Features
-
Bedroom Information
Total Bedrooms: 5Bathroom Information
Total Baths: 4 Full Baths: 3 Half Baths: 1Water/Sewer
Sewer: Septic TankRoom Information
Other Rooms: 21 -
Roofing Information
Shingle -
Interior Features
Ceiling Fan(s), Wet Bar, Pantry Roof: Shingle Appliances: Dishwasher Laundry Features: Laundry Room, Main Level -
Heating & Cooling
Heating: Forced Air Cooling: Central Air WaterSource: Public, Well -
Fireplace
Fireplace: Yes Number of Fireplaces: 1 Fireplace Features: 1
-
Building Information
Year Built: 1999 Construction Materials: Stone, Vinyl Siding Basement: Full Roof: Shingle -
Exterior Features
Porch: Deck -
Road Types
Paved -
Laundry Features
Laundry Room, Main LevelPatio And Porch
Deck
-
Lot Information
Lot Dimensions: Irregular Lot Description: Recreational, Wooded Lot Size Area: 33.67 Acres Lot Square Feet: 1,466,665 Waterfront: Pond Stories: 2 Main Square Feet: 4447Property Information
Property Type: Residential Sub Type: Single Family Residence Style: Contemporary, Traditional SQ ft (Living Area): 4,447 Construction Materials: Stone, Vinyl Siding Property Age: 27
-
Listing Price Information
Listing Id: 26046272 ist Price: $825,000 List Price Tot SqFt: $186 Listing Terms Cash, Conventional -
Listing Information
Possession: Close Of Escrow
-
Tax Information
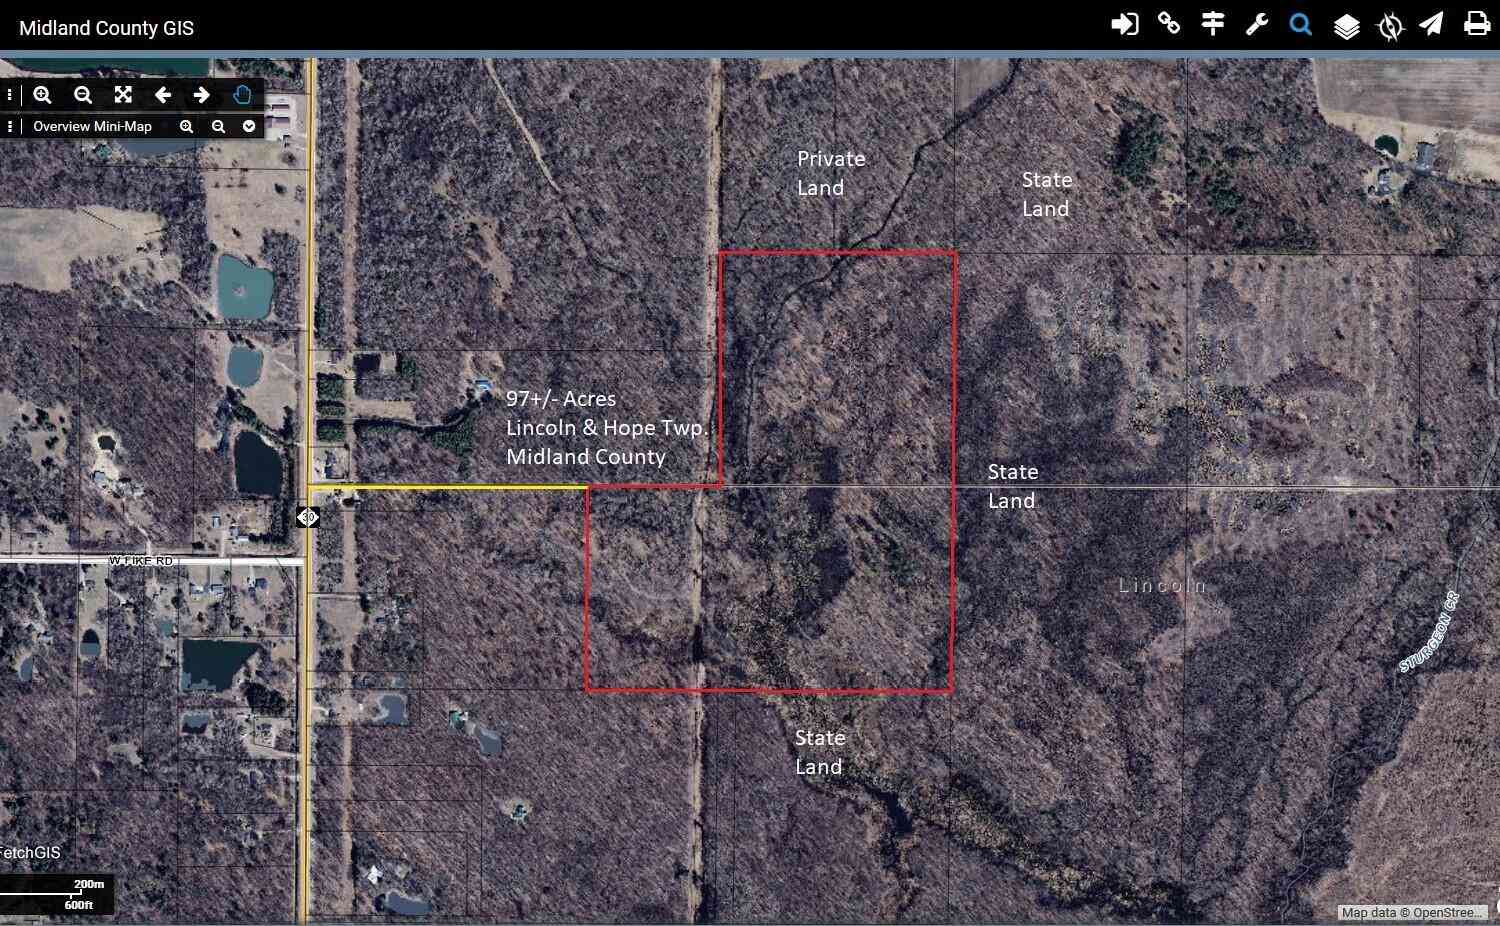
Parcel Number: 100-005-400-051-00 Annual Tax: $8,415 Tax Year: 2025 Taxes: SEC 05 T14N R1W COM A SE SEC COR, TH W 915.34 FT, N 305 FT, W 175 FT, N 626 FT, W 234 FT, N 383.41 FT, E 1322.07 FT, S 1312.52 FT
-
Parking Information
# of Garage Spaces: 2 Has Garage: Yes Attached Garage: Yes Attached
-
School Information
Senior High School District: Bullock Creek
How much is this property worth?
Curious about this home's true market value? Use our free Home Evaluation Tool to instantly get a personalized Comparative Market Analysis (CMA) report. Make smarter, data-driven decisions before you buy.

Nearby Home Value
| Address | Estimate | Bed | Bath | Sq. Ft | Lot Size |
|---|---|---|---|---|---|
| 933 W Walter Road , Sanford, MI, 48657 | $349,500 | 3 | 3 | 1,304 | 3 Acres |
| 457 E Mier Road , Sanford, MI, 48657 | $835,000 | 4 | 2.5 | 2,930 | 82.06 Acres |
| 2669 N Lakeview Drive , Sanford, MI, 48657 | $357,500 | 2 | 2 | 1,632 | 0.32 Acre |
| 2737 N Lakeview Drive , Sanford, MI, 48657 | $389,000 | 3 | 2 | 1,852 | 0.34 Acre |
| 371 E Saginaw Road , Sanford, MI, 48657 | $325,000 | 4 | 2 | 2,100 | 2 Acres |
| 474 W Taylor Drive , Sanford, MI, 48657 | $359,900 | 4 | 2 | 2,300 | 90 Acres |
| 3840 N Water Road , Sanford, MI, 48657 | $199,000 | 3 | 2 | 1,720 | 0.45 Acre |
| 3314 N Genrich Drive , Sanford, MI, 48657 | $320,000 | 3 | 2 | 1,247 | 0.28 Acre |
| 2671 N Peterson Drive , Sanford, MI, 48657 | $195,000 | 2 | 2 | 1,344 | 0.33 Acre |
| 547 W Peterson Drive , Sanford, MI, 48657 | $318,000 | 4 | 1.5 | 1,944 | 0.48 Acre |
Similar Homes To 2074 W Olson Road
Nearby For Sale
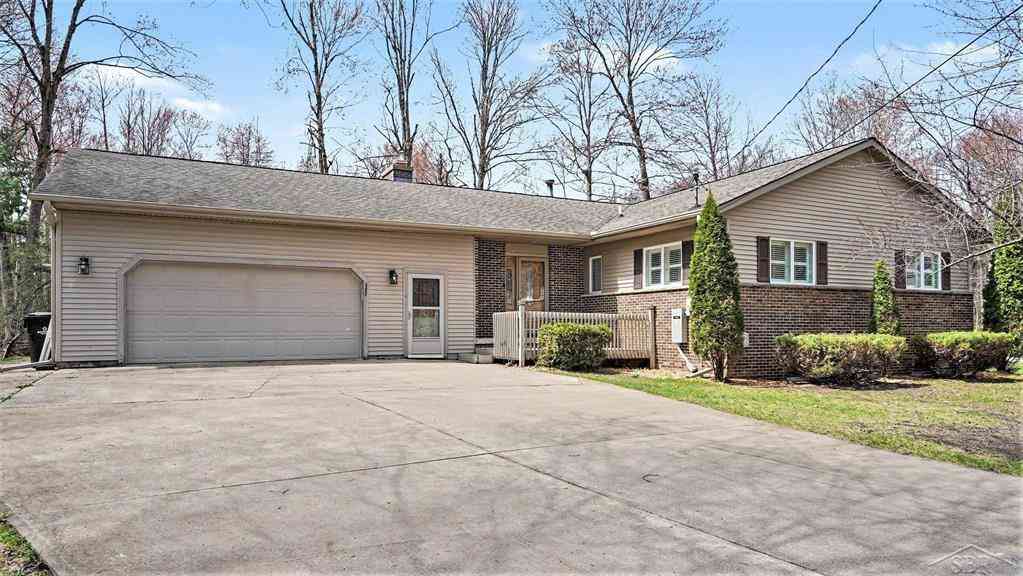
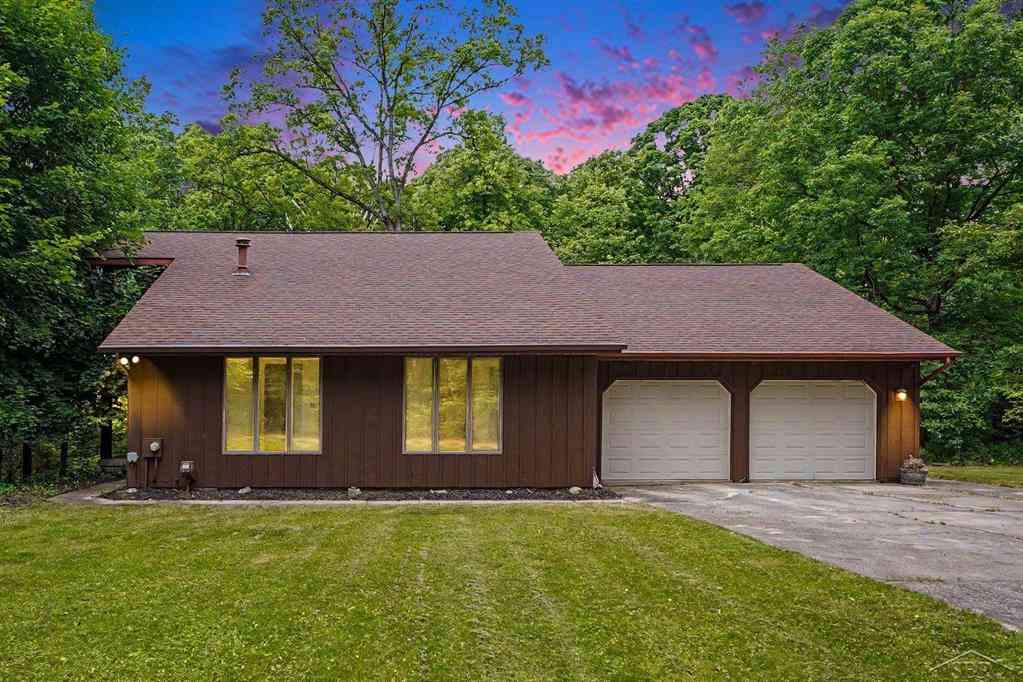
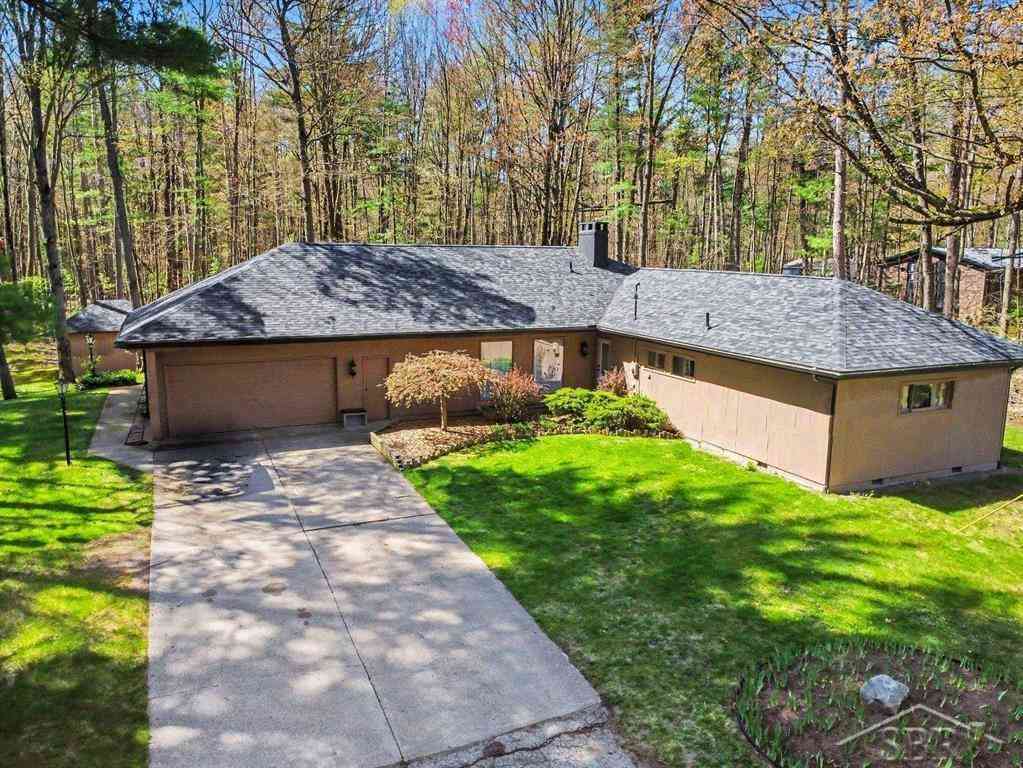
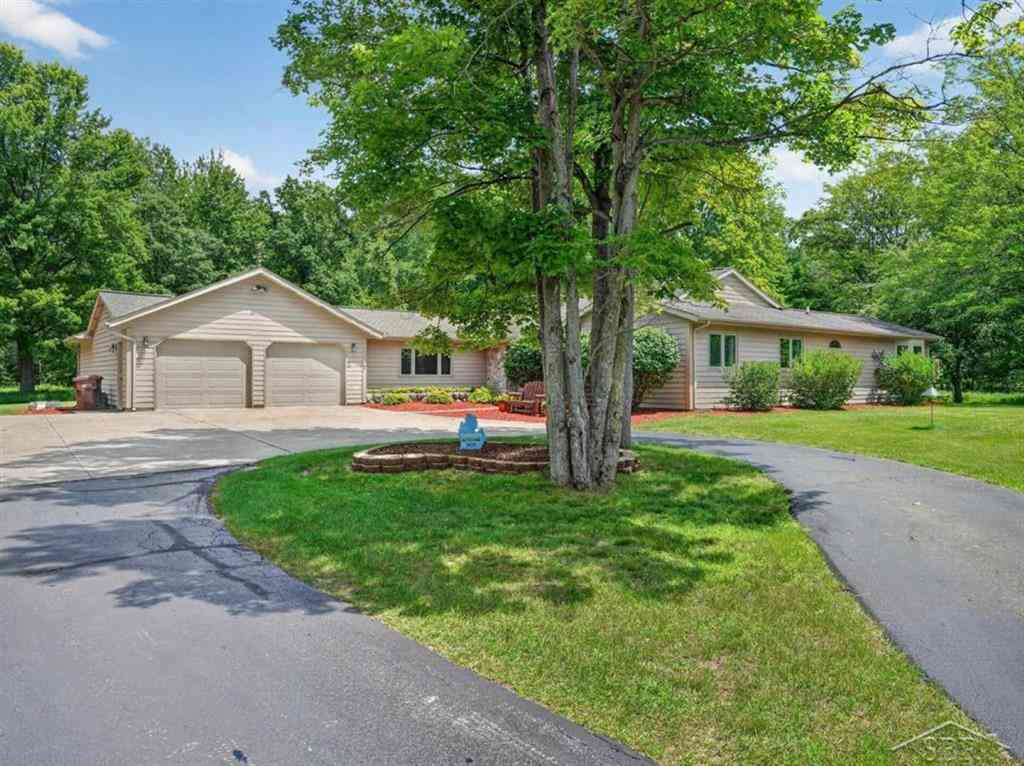
ByOwner last updated this listing 09/03/2026 @ 02:22
More Cities with for Sale by Owner Homes
- Sanford Homes For Sale By Owner
- Hope Homes For Sale By Owner
- Midland Homes For Sale By Owner
- Coleman Homes For Sale By Owner
- Beaverton Homes For Sale By Owner
- Auburn Homes For Sale By Owner
- Linwood Homes For Sale By Owner
- Rosebush Homes For Sale By Owner
- Freeland Homes For Sale By Owner
- Clare Homes For Sale By Owner
- Mount Pleasant Homes For Sale By Owner
- Shepherd Homes For Sale By Owner
- Bentley Homes For Sale By Owner
- Merrill Homes For Sale By Owner
- Wheeler Homes For Sale By Owner
- Hemlock Homes For Sale By Owner
- Breckenridge Homes For Sale By Owner
- Pinconning Homes For Sale By Owner
- Gladwin Homes For Sale By Owner
- Bay City Homes For Sale By Owner
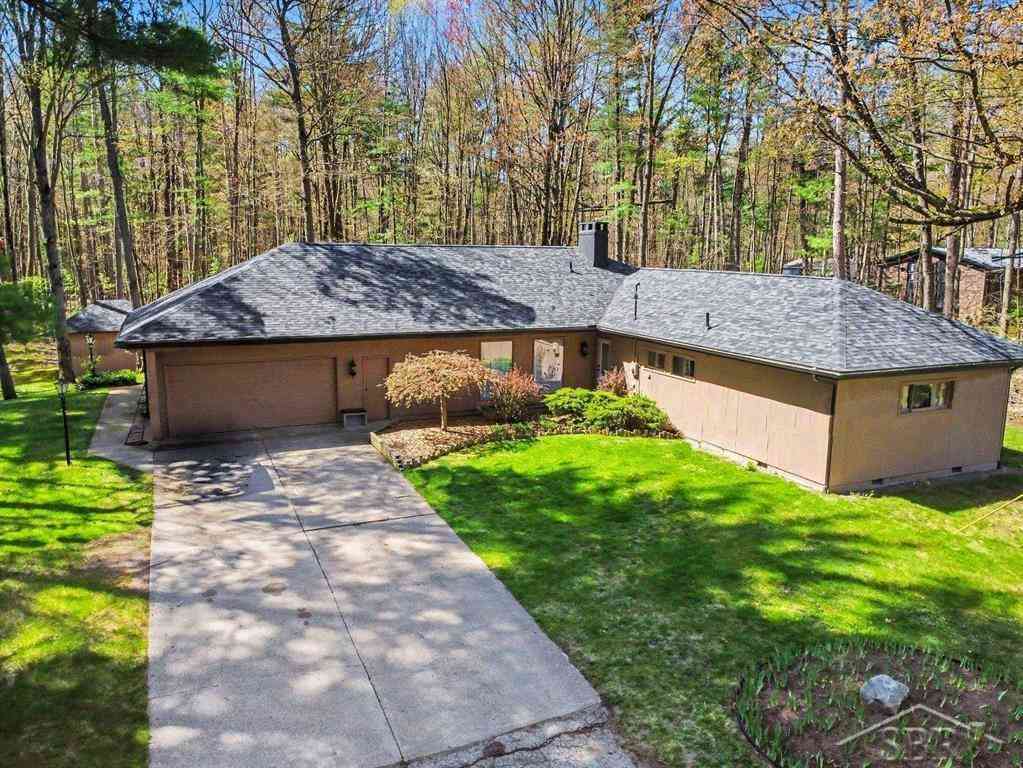
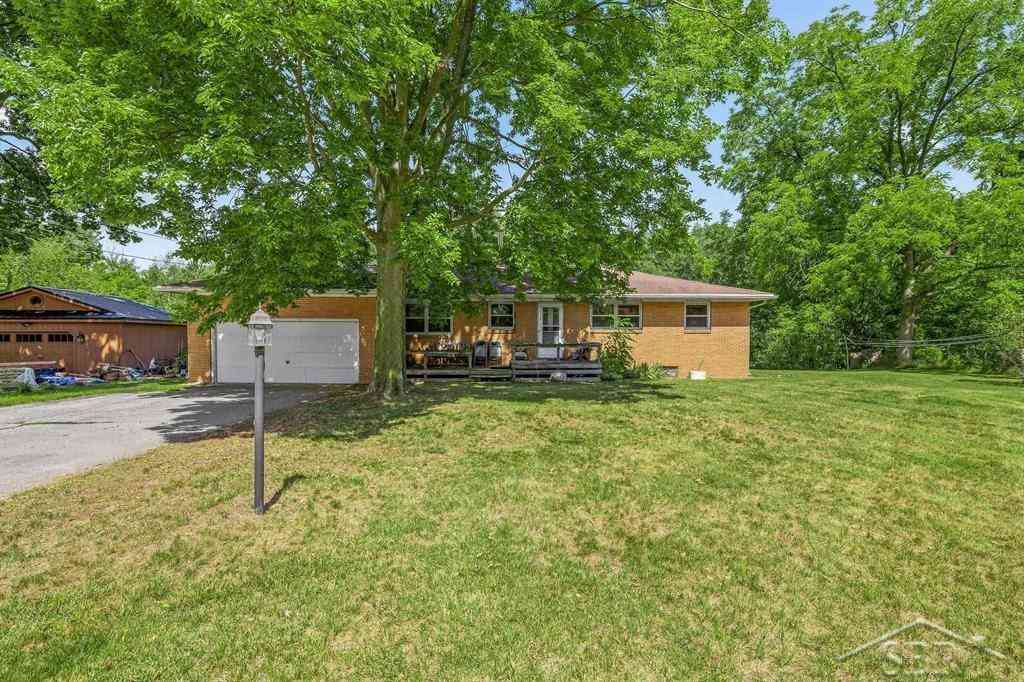
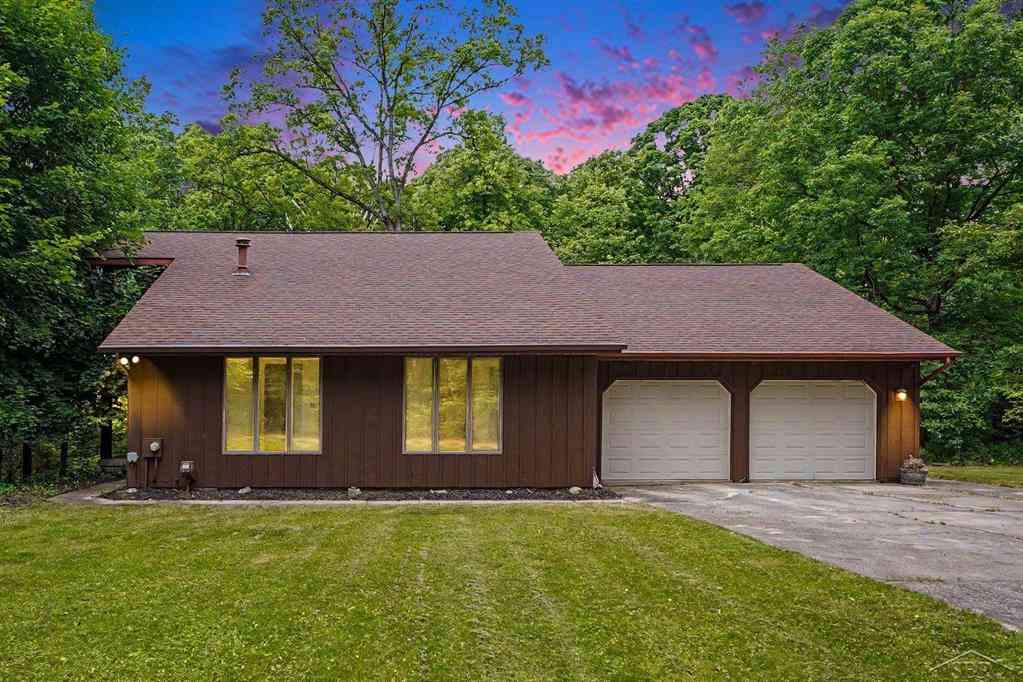
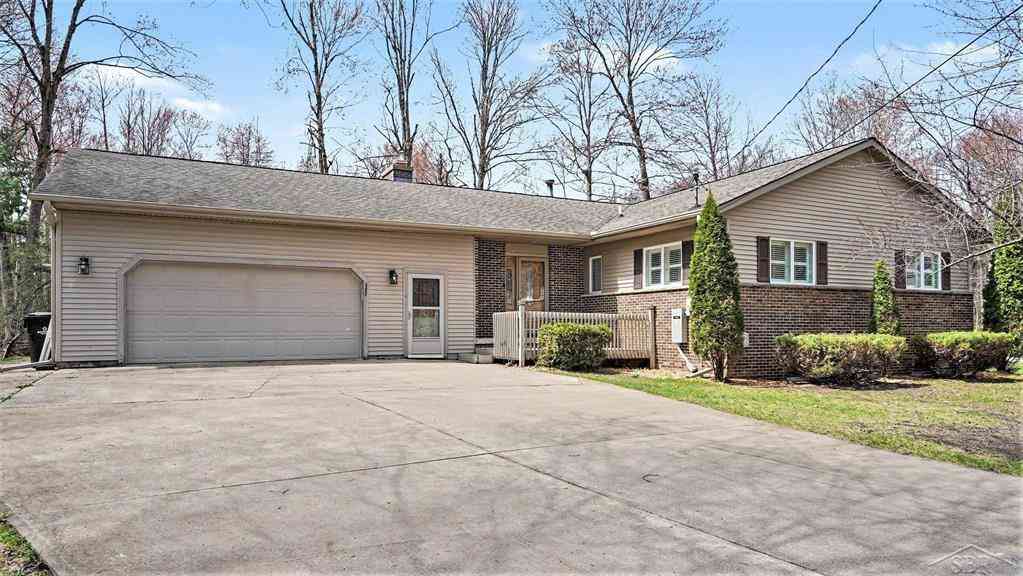
Homes around $825,000




Verify Your Email
Please enter the 6-digit verification code
sent to your email address.
Verify Your Phone Number
Please enter the 6-digit verification code
sent to your mobile phone.