

6490 Scott Valley Road
Sandy Springs, GA 30328

 4
4
Bed
 3
3
Bath
 2,512
2,512Sqft
 0.65
0.65Acre(Lot)
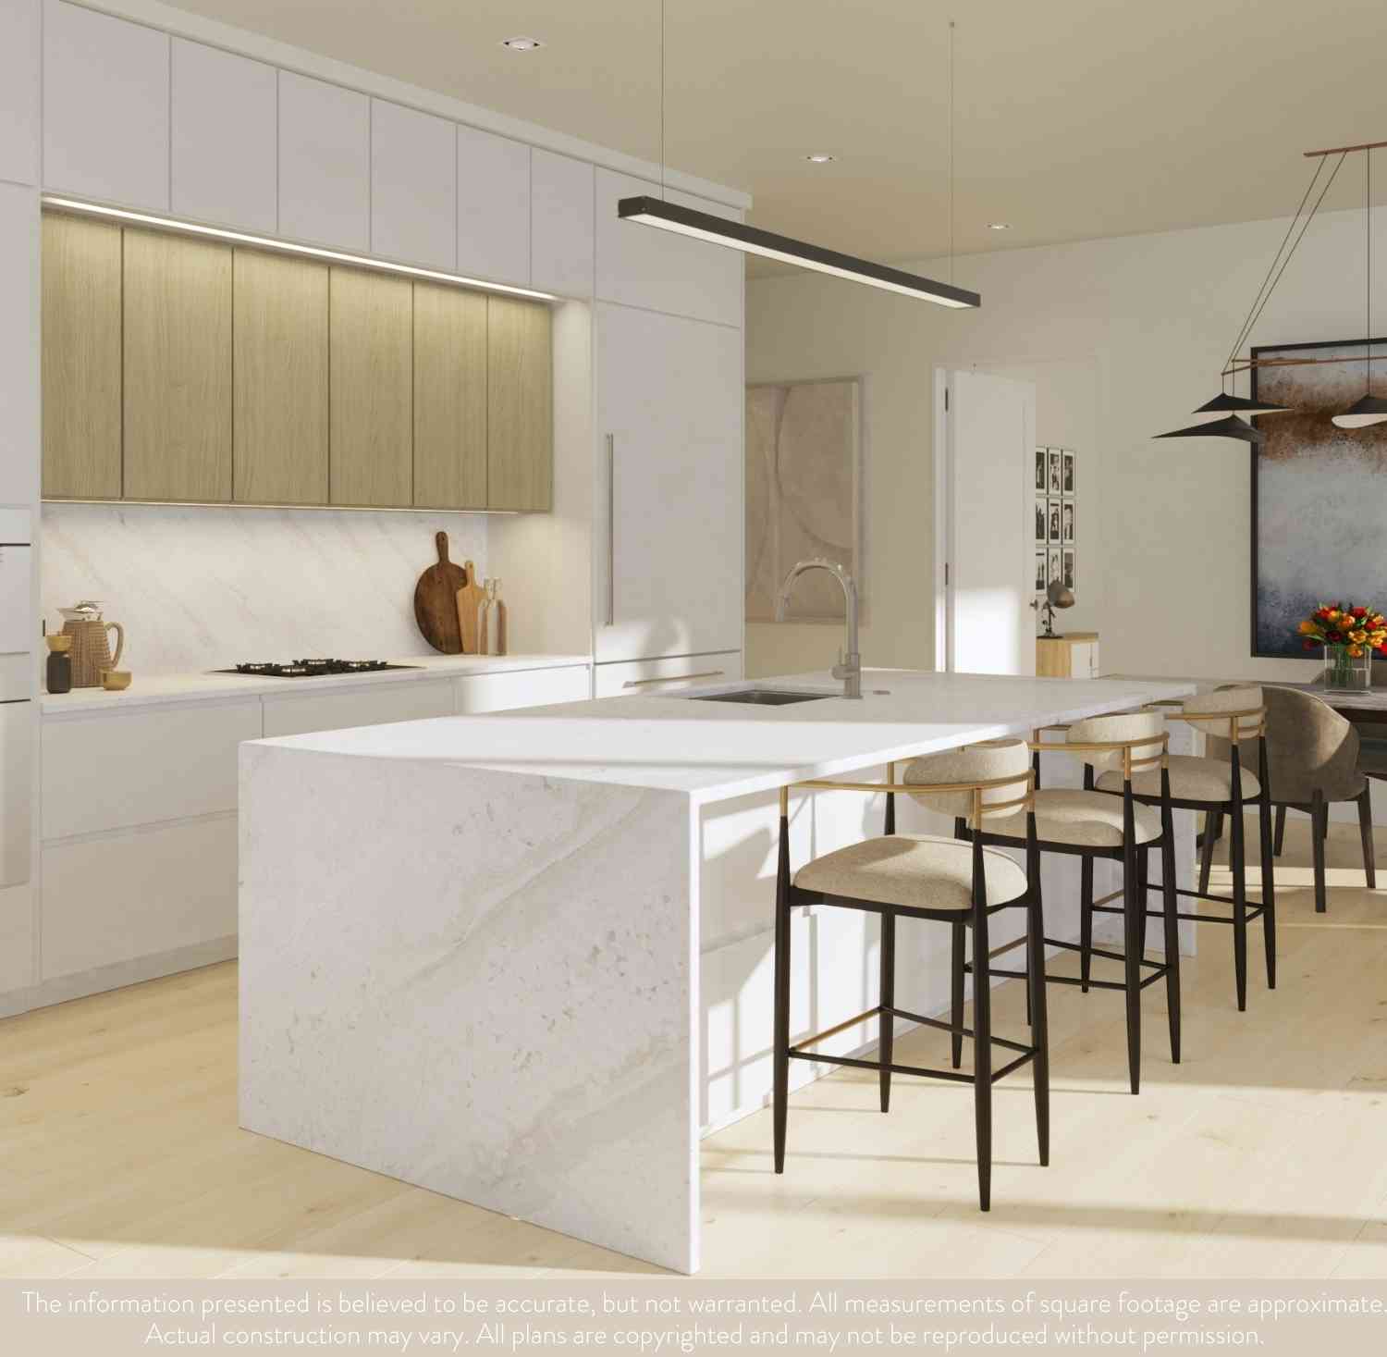
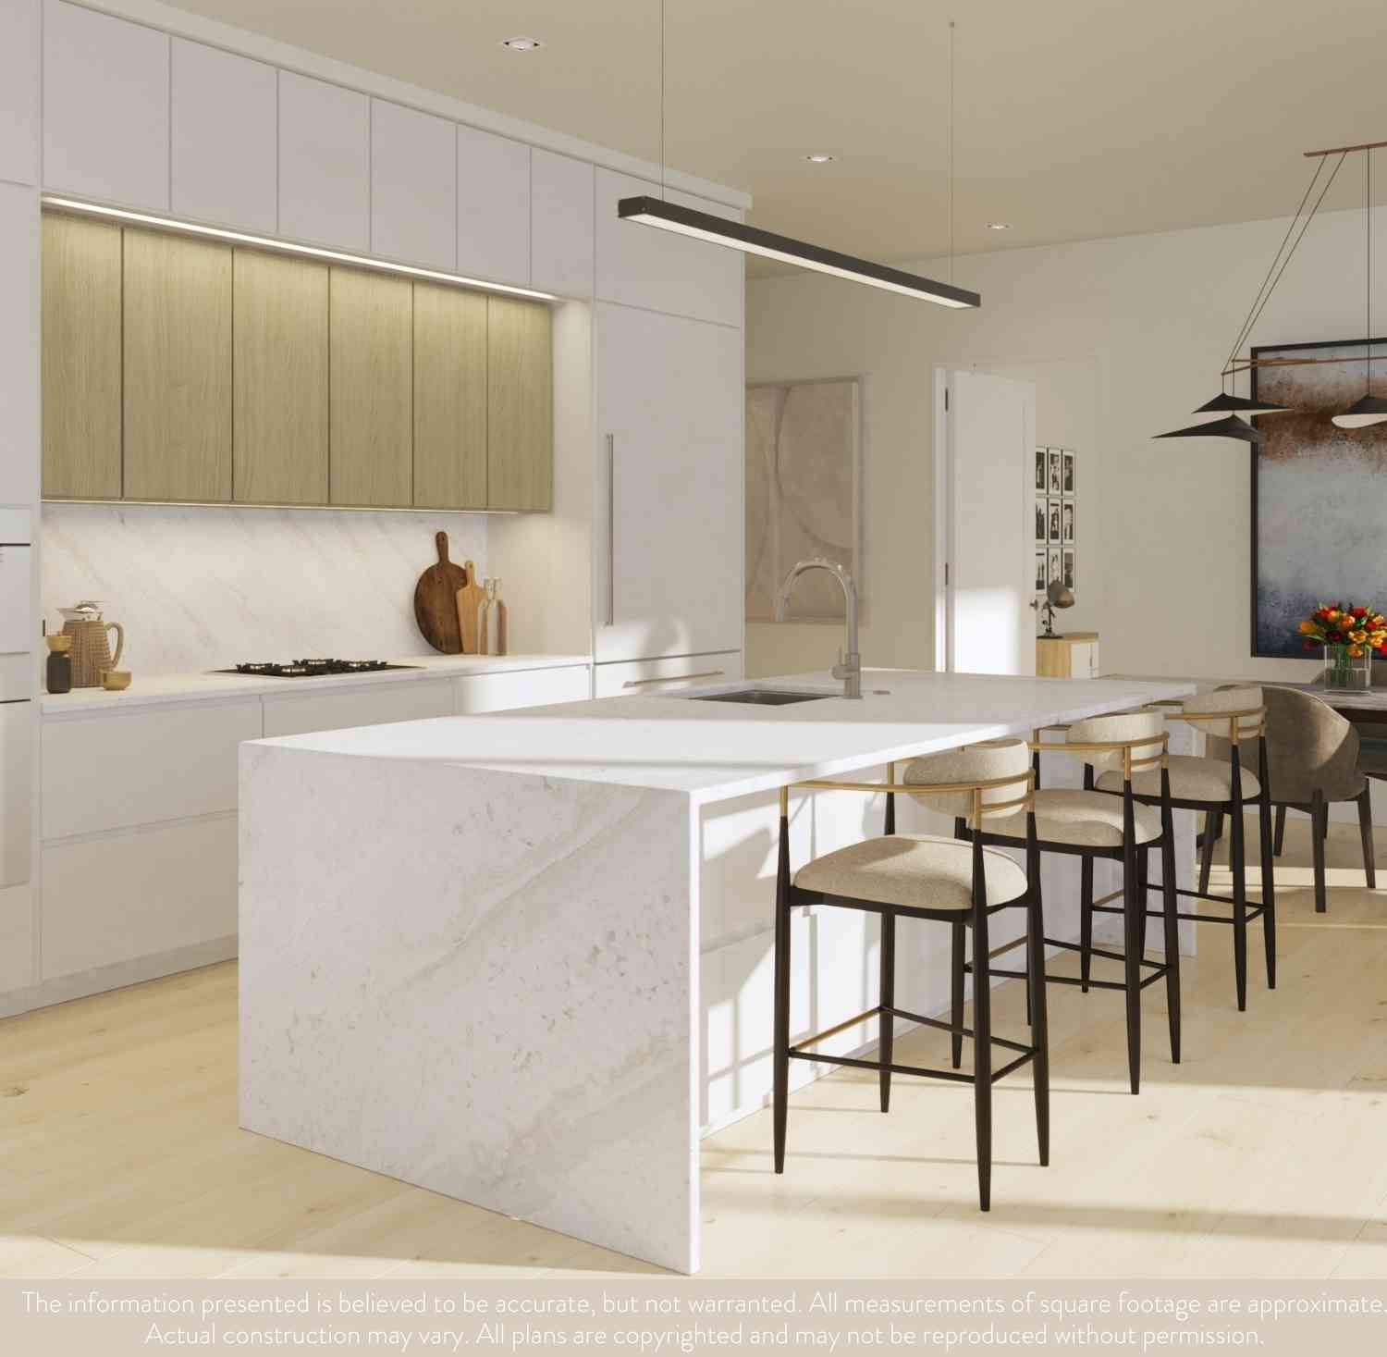
Tucked away on over half an acre in the established Mountaire neighborhood, 6490 Scott Valley Road is a rare Sandy Springs retreat that has been thoughtfully reimagined inside and out. Timeless architectural character, renovated interiors, warm natural finishes, expansive windows, and an effortless connection to the outdoors create a home that feels both stylish and deeply livable. The main living spaces are bright, open, and beautifully connected, with hardwood floors, skylights, updated lighting, and an easy flow between the kitchen, dining area, and multiple gathering spaces. The renovated kitchen features custom cabinetry, stainless steel appliances, generous prep space, island seating, and direct access to the backyard, making everyday living and entertaining feel effortless. Just off

 Property Details
 Open House
- 07/12 2 PM-4 PM
 Map
Map
 Map
Map
What's Nearby
Nearby Areas
Features
-
Bedroom Information
Total Bedrooms: 4 Bedrooms On Upper Level: 3 Bedrooms On Lower Level: 1 Main Bedrooms: 0 Room Type: Other Window Features: Double Pane Windows,Skylight(s)Bathroom Information
Total Baths: 3 Full Baths: 3 Half Baths: 2 Full Baths Main: 0 Baths Full Lower: 1 Baths Full Upper: 2Water/Sewer
Water Source: Public Water BodyName: None Sewer: Public Sewer -
Kitchen Information
Kitchen: Kitchen Island,Solid Surface Counters Dining Room: Open ConceptInterior Features
Double Vanity,Pulldown Attic Stairs,Roommate Plan Flooring: Hardwood,OtherAppliances
Dishwasher,Disposal,Electric Water Heater,Refrigerator,Tankless Water HeaterUtilities
Cable Available,Electricity Available,Natural Gas Available,Phone Available,Sewer Connected,Water Available -
Cooling Features
Ceiling Fan(s),Central Air,ZonedEnergy
Electric: 220 VoltsHeating Source
Central,Forced Air,Natural Gas,ZonedFireplace
Number of Fireplaces: 1 Fireplace Features: Gas Starter,Living Room
-
Building Information
Built Year: 1960 Roof Type: Composition Basement: Partial Common Walls: No Common Walls Levels: Multi/Split Property Age: 66 -
Exterior Features
Garden,OtherFoundation
SlabSecurity Features
Carbon Monoxide Detector(s),Gated Community,Security System,Smoke Detector(s) -
Pool Features
Heated,In Ground,Salt WaterLaundry Features
OtherPatio And Porch
PatioFencing
Back Yard,FencedConstruction Materials
OtherProperty Condition
Resale
-
Lot Information
Lot Size (Acr): 0.65 Land Lot: 125 Lot Size Source: Appraiser Lot Features: Private -
Property Information
Property Type: Residential Property Sub Type: Single Family Residence Structure Type: Other Subdivision: Mountaire City: Sandy Springs State: GA Directions: Use GPS Property Status: New
-
Listing Price Information
Original List Price: $950,000
-
Tax Information
Annual Tax: $9509 Tax Year: 2025 Tax Block: A Tax Lot: 4&5 -
Home Warranty
Home Warranty Paid: No
-
Parking Information
Parking: 0 Parking Features: Attached,Carport,Kitchen Level -
Homeowners Association Information
Association: No Annual Association Fee: 0 Calculated Total Monthly Association Fees: 0 Association Fee Includes: None Community Features: Gated,Park,Playground,Pool,Sidewalks,Street Lights,Swim Team,Walk To Public Transit,Walk To Schools,Walk To Shopping
-
School Information
Elementary School: Heards Ferry High School: Riverwood High School Bus: Yes Middle School: Ridgeview Middle School Bus: Yes Source Neighborhood: Mountaire
How much is this property worth?
Curious about this home's true market value? Use our free Home Evaluation Tool to instantly get a personalized Comparative Market Analysis (CMA) report. Make smarter, data-driven decisions before you buy.

Nearby Home Value
| Address | Estimate | Bed | Bath | Sq. Ft | Lot Size |
|---|---|---|---|---|---|
| 6960 Northgreen Drive, Sandy Springs, GA, 30328 | $550,000 | 3 | 2 | 2,547 | 2,547 SqFt |
| 7025 Northgreen Drive, Sandy Springs, GA, 30328 | $1,175,000 | 4 | 5 | 7,115 | 7,115 SqFt |
| 6380 Aberdeen Drive NE, Sandy Springs, GA, 30328 | $3,000,000 | 6 | 6 | 7,000 | 7,000 SqFt |
| 7025 Northgreen Drive, Sandy Springs, GA, 30328 | $1,175,000 | 4 | 3 | 7,115 | 7,115 SqFt |
| 6380 Aberdeen Drive, Sandy Springs, GA, 30328 | $3,000,000 | 6 | 7 | 7,000 | 7,000 SqFt |
| 730 Glenairy Drive, Sandy Springs, GA, 30328 | $3,450,000 | 6 | 9 | 11,168 | 11,168 SqFt |
| 730 Glenairy Drive, Sandy Springs, GA, 30328 | $3,450,000 | 6 | 7 | 11,168 | 11,168 SqFt |
| 112 Austin Drive, Sandy Springs, GA, 30328 | $1,150,000 | 5 | 5 | -- | |
| 626 Pauley Place, Sandy Springs, GA, 30328 | $2,150,000 | 6 | 8 | 6,475 | 6,475 SqFt |
| 112 Austin Drive, Sandy Springs, GA, 30328 | $1,150,000 | 5 | 4 | -- |
Similar Homes To 6490 Scott Valley Road
Nearby For Sale






The data relating to real estate for sale on this web site comes in part from the Broker Reciprocity Program of Georgia MLS. Real estate listings held by brokerage firms other than Byowner are marked with the Broker Reciprocity logo and detailed information about them includes the name of the listing brokers. Information deemed reliable but not guaranteed. Copyright 2026 Georgia MLS. All rights reserved.
ByOwner last updated this listing 07/12/2026 @ 09:04
More Cities with for Sale by Owner Homes
- Sandy Springs Homes For Sale By Owner
- Brookhaven Homes For Sale By Owner
- Atlanta Homes For Sale By Owner
- Smyrna Homes For Sale By Owner
- Dunwoody Homes For Sale By Owner
- Doraville Homes For Sale By Owner
- Chamblee Homes For Sale By Owner
- Mableton Homes For Sale By Owner
- Marietta Homes For Sale By Owner
- Decatur Homes For Sale By Owner
- Scottdale Homes For Sale By Owner
- Clarkdale Homes For Sale By Owner
- Avondale Estates Homes For Sale By Owner
- Tucker Homes For Sale By Owner
- Clarkston Homes For Sale By Owner
- Austell Homes For Sale By Owner
- Roswell Homes For Sale By Owner
- Peachtree Corners Homes For Sale By Owner
- Pine Lake Homes For Sale By Owner
- East Point Homes For Sale By Owner
Homes around $950,000










Verify Your Email
Please enter the 6-digit verification code
sent to your email address.