

510 River Valley Road
Sandy Springs, GA 30328

 7
7
Bed
 5
5
Bath
 5,864
5,864Sqft
 1.21
1.21Acres(Lot)
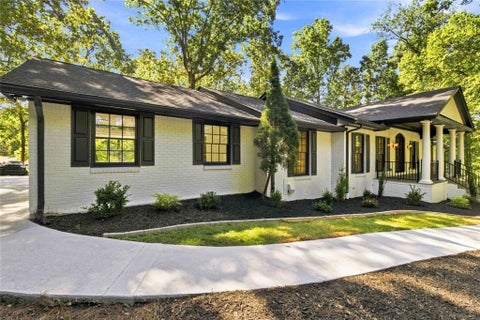
Welcome to 510 River Valley Road, where thoughtful design, modern elegance, and total peace of mind converge on a lush, private lot in one of Atlanta's most sought-after enclaves. Completely reimagined and meticulously renovated inside and out, this home offers an elevated lifestyle designed with ultimate privacy in mind. From the brand-new roof to the state-of-the-art HVAC system, every major detail has been meticulously addressed, allowing you to move in with complete confidence and enjoy years of effortless, low-maintenance living. Step inside to discover seamless, light-filled living spaces enhanced by refined designer finishes and all-new flooring throughout, including pristine hardwoods and durable luxury vinyl. The main-level kitchen serves as a true culinary heart of the home, ful

 Property Details
 Map
Map
 Map
Map
What's Nearby
Nearby Areas
 Features
-
Bedroom Information
Total Bedrooms: 7 Bedrooms On Upper Level: 0 Bedrooms On Lower Level: 3 Main Bedrooms: 4 Room Type: Bonus Room,Den Window Features: Double Pane WindowsBathroom Information
Total Baths: 5 Full Baths: 5 Half Baths: 1 Full Baths Main: 3 Baths Full Lower: 2 Baths Full Upper: 0Water/Sewer
Water Source: Public Sewer: Septic Tank -
Kitchen Information
Kitchen: Breakfast Bar,Kitchen Island,Solid Surface Counters Dining Room: Open ConceptInterior Features
Wet Bar,Walk-In Closet(s) Flooring: HardwoodAppliances
Dishwasher,Refrigerator,MicrowaveUtilities
Electricity Available,Natural Gas Available,Water Available -
Cooling Features
Central AirEnergy
Electric: 220 VoltsHeating Source
Forced Air,CentralFireplace
Number of Fireplaces: 2 Fireplace Features: Basement,Masonry
-
Building Information
Built Year: 1970 Roof Type: Composition Basement: Full Common Walls: No Common Walls Levels: Two Property Age: 56 -
Exterior Features
Gas GrillSecurity Features
Smoke Detector(s),Carbon Monoxide Detector(s) -
Pool Features
In GroundLaundry Features
In Basement,In HallFencing
Back YardConstruction Materials
ConcreteProperty Condition
Updated/Remodeled,Resale
-
Lot Information
Lot Size (Acr): 1.207 Lot Size Source: Public Records Lot Features: Sloped,Private,Corner Lot -
Property Information
Property Type: Residential Property Sub Type: Single Family Residence Structure Type: House Subdivision: VERNON M MARCHMAN PROP City: Sandy Springs State: GA Directions: From I-285 travel North on Riverside Drive, outside the perimeter. Turn Right in approximately 0.4 miles, onto River Valley Road NW. Property is located on the right about 0.3 miles. To access the property's driveway, turn right onto Colewood Way NW then turn the next immediate left into the driveway. Property Status: New
-
Listing Price Information
Original List Price: $1,725,000
-
Tax Information
Annual Tax: $10162 Tax Year: 2025 Tax Block: 1 Tax Lot: 9 -
Home Warranty
Home Warranty Paid: No
-
Parking Information
Parking: 2 Parking Features: Off Street -
Homeowners Association Information
Association: No Annual Association Fee: 0 Calculated Total Monthly Association Fees: 0 Association Fee Includes: None Community Features: None
-
School Information
Elementary School: Heards Ferry High School: Riverwood Middle School: Ridgeview Source Neighborhood: VERNON M MARCHMAN PROP
How much is this property worth?
Curious about this home's true market value? Use our free Home Evaluation Tool to instantly get a personalized Comparative Market Analysis (CMA) report. Make smarter, data-driven decisions before you buy.

Nearby Home Value
| Address | Estimate | Bed | Bath | Sq. Ft | Lot Size |
|---|---|---|---|---|---|
| 799 Hammond Drive, Sandy Springs, GA, 30328 | $185,000 | 1 | 2 | 909 | 909 SqFt |
| 785 Spalding Drive, Sandy Springs, GA, 30328 | $825,000 | 4 | 3 | 3,539 | 3,539 SqFt |
| 785 Spalding Drive, Sandy Springs, GA, 30328 | $825,000 | 4 | 3 | -- | |
| 7025 Northgreen Drive, Sandy Springs, GA, 30328 | $975,000 | 4 | 5 | 7,115 | 7,115 SqFt |
| 723 Glenairy Court, Sandy Springs, GA, 30328 | $2,795,000 | 5 | 7 | 6,835 | 6,835 SqFt |
| 723 Glenairy Court, Sandy Springs, GA, 30328 | $2,795,000 | 5 | 5 | 6,835 | 6,835 SqFt |
| 6380 Aberdeen Drive NE, Sandy Springs, GA, 30328 | $3,000,000 | 6 | 6 | 7,000 | 7,000 SqFt |
| 7025 Northgreen Drive, Sandy Springs, GA, 30328 | $975,000 | 4 | 3 | 7,115 | 7,115 SqFt |
| 6340 Aberdeen Drive, Sandy Springs, GA, 30328 | $3,000,000 | 6 | 8 | 6,047 | 6,047 SqFt |
| 6380 Aberdeen Drive, Sandy Springs, GA, 30328 | $3,000,000 | 6 | 7 | 7,000 | 7,000 SqFt |
Similar Homes To 510 River Valley Road
Nearby For Sale






The data relating to real estate for sale on this web site comes in part from the Broker Reciprocity Program of Georgia MLS. Real estate listings held by brokerage firms other than Byowner are marked with the Broker Reciprocity logo and detailed information about them includes the name of the listing brokers. Information deemed reliable but not guaranteed. Copyright 2026 Georgia MLS. All rights reserved.
ByOwner last updated this listing 08/29/2026 @ 08:16
More Cities with for Sale by Owner Homes
- Sandy Springs Homes For Sale By Owner
- Brookhaven Homes For Sale By Owner
- Atlanta Homes For Sale By Owner
- Smyrna Homes For Sale By Owner
- Dunwoody Homes For Sale By Owner
- Doraville Homes For Sale By Owner
- Chamblee Homes For Sale By Owner
- Mableton Homes For Sale By Owner
- Marietta Homes For Sale By Owner
- Decatur Homes For Sale By Owner
- Scottdale Homes For Sale By Owner
- Clarkdale Homes For Sale By Owner
- Avondale Estates Homes For Sale By Owner
- Tucker Homes For Sale By Owner
- Clarkston Homes For Sale By Owner
- Austell Homes For Sale By Owner
- Roswell Homes For Sale By Owner
- Peachtree Corners Homes For Sale By Owner
- Pine Lake Homes For Sale By Owner
- East Point Homes For Sale By Owner
Homes around $1,725,000











Verify Your Email
Please enter the 6-digit verification code
sent to your email address.
Verify Your Phone Number
Please enter the 6-digit verification code
sent to your mobile phone.