
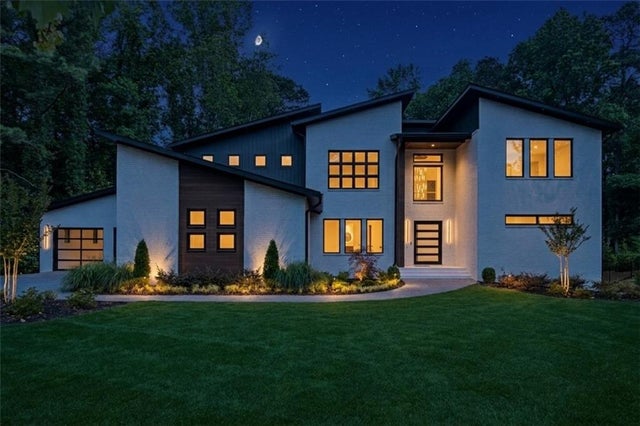
1000 Clementstone N.e Drive
Sandy Springs, GA 30342

 6
6
Bed
 8
8
Bath
 1.02
1.02Acres(Lot)
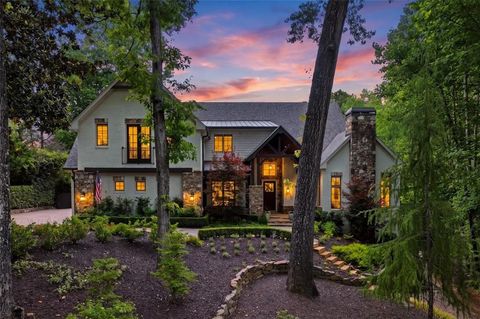
Stunning New Construction Masterpiece in Prime Sandy Springs Location. Nestled on over an acre of meticulously landscaped grounds, this extraordinary new construction residence offers the ultimate private retreat—secluded yet perfectly positioned in the heart of everything. Tucked away on an exclusive dead-end street with zero through traffic. Timeless elegance defines the exterior, showcasing a classic 4 side brick , premium upgrades throughout. Step inside to an unparalleled level of sophistication and thoughtful design that exceeds every expectation with a 4-car garage. The main level impresses immediately with a formal two-story dining area and a dedicated full laundry with pet shower and mudroom area. The masterful chef's kitchen is a dream come true—boasting high-end finishes with to

 Property Details
 Map
Map
 Map
Map
What's Nearby
Nearby Areas
 Features
-
Bedroom Information
Total beds: 6Bathroom Information
Total Baths: 8 Full Baths: 6 Half Baths: 2Room Information
Has Basement: Yes Basement: Daylight, Exterior Entry, Full, Interior Entry -
Flooring Information
Hardwood -
Roofing Information
Shingle, Other -
Interior Features
Pantry, Kitchen Island, Bookcases, Double Vanity, Dry Bar, High Speed Internet, Walk-In Closet(s), Wet Bar, Master Downstairs Roof: Shingle, Other Appliances: Dishwasher, Disposal, Double Oven, Gas Cooktop, Gas Oven, Microwave, Range Hood, Refrigerator, Self Cleaning Oven, Tankless Water Heater, Other Laundry Features: Laundry Room, Main Level, Sink, Upper Level Window Features: Double Pane Windows, Insulated Windows -
Heating & Cooling
Has Heating: Yes Heating: Central, Zoned Has Cooling: Yes Cooling: Ceiling Fan(s), Central Air, Zoned
-
Building Information
Year Built: 2025 Building Area Total: 10059 Construction Materials: Other Patio And Porch Features: Covered, Deck, Front Porch Pool Features: Fenced, Gas Heat, In Ground, Private, Salt Water Private Pool: Yes View: Pool, Other -
Exterior Features
Exterior Features: Balcony, Lighting, Private Entrance, Private Yard, Other
-
Lot Information
Lot Dimensions: 174X255 Lot Size Acres: 1.0226 Lot Size Source: Public Records Lot Description: Back Yard, Cul-De-Sac, Landscaped, Level, PrivateProperty Information
Subdivision: Clementstone Estates Source Property Type: Residential Postal Code Plus 4: 2118 Property SubType: Single Family Residence Levels: Three Or More Property Age: 1
-
Listing Price Information
Listing Price: $3295000 Cash, Conventional, Lease Purchase
-
Tax Information
Tax Year: 2024 Annual Tax: $7426 Tax Legal Desc: 17-0015-0003-010-3
-
Parking Information
Driveway, Garage, Garage Door Opener, Garage Faces Side, Kitchen LevelGarage Information
Has Garage: Yes Garage Space: 4
-
School Information
Elementary School: High PointJunior High School: Ridgeview CharterSenior High School: Riverwood International Charter -
Utility Information
Cable Available, Electricity Available, Natural Gas Available, Phone Available, Sewer Available, Underground Utilities, Water Available -
Location Information
Direction: Conveniently located just off GA-400 via Peachtree Dunwoody Road, south of the Glenridge Connector, with easy access to Clementstone Drive. From GA-400, take the Peachtree Dunwoody Road exit, head south past the Glenridge Connector, then turn onto Clementstone Drive to reach 1000 Clementstone Drive WaterSource: Public Security Features: Smoke Detector(s), Fire Alarm
How much is this property worth?
Curious about this home's true market value? Use our free Home Evaluation Tool to instantly get a personalized Comparative Market Analysis (CMA) report. Make smarter, data-driven decisions before you buy.

Nearby Home Value
| Address | Estimate | Bed | Bath | Sq. Ft | Lot Size |
|---|---|---|---|---|---|
| 4957 Peachtree Dunwoody.., Sandy Springs, GA, 30342 | $1,450,000 | 5 | 6 | 15,710 | 15,710 SqFt |
| 4957 Peachtree Dunwoody.., Sandy Springs, GA, 30342 | $1,450,000 | 5 | 7 | 15,710 | 15,710 SqFt |
| 5265 Peachtree Dunwoody.., Sandy Springs, GA, 30342 | $24,000 | 6 | 8 | -- | |
| 160 Trimble Crest Drive, Sandy Springs, GA, 30342 | $1,800,000 | 6 | 5 | 6,085 | 6,085 SqFt |
| 160 Trimble Crest Drive, Sandy Springs, GA, 30342 | $1,800,000 | 6 | 5 | 6,085 | 6,085 SqFt |
| 1000 Clementstone N.e D.., Sandy Springs, GA, 30342 | $3,295,000 | 6 | 6 | 10,059 | 10,059 SqFt |
| 1000 Clementstone Ne Dr.., Sandy Springs, GA, 30342 | $25,000 | 5 | 6 | -- | |
| 745 Brookwoods Trace, Sandy Springs, GA, 30342 | $3,250,000 | 5 | 5 | -- | |
| 4915 Northway Drive NE, Sandy Springs, GA, 30342 | $2,595,000 | 6 | 7 | 8,594 | 8,594 SqFt |
| 30 Battery Place, Sandy Springs, GA, 30342 | $1,100,000 | 5 | 5 | 5,317 | 5,317 SqFt |
Similar Homes To 1000 Clementstone N.e Drive
Nearby For Sale






Listings on this website come from the FMLS IDX Compilation and may be held by brokerage firms other than the owner of this website. The listing brokerage is identified in any listing details. Information is deemed reliable but is not guaranteed. If you believe any FMLS listing contains material that infringes your copyrighted work, please (https://www.fmls.com/dmca.htm) to review our DMCA policy and learn how to submit a takedown request. © 2026 FMLS.
ByOwner last updated this listing 07/19/2026 @ 10:34
More Cities with for Sale by Owner Homes
- Sandy Springs Homes For Sale By Owner
- Brookhaven Homes For Sale By Owner
- Atlanta Homes For Sale By Owner
- Smyrna Homes For Sale By Owner
- Dunwoody Homes For Sale By Owner
- Doraville Homes For Sale By Owner
- Chamblee Homes For Sale By Owner
- Mableton Homes For Sale By Owner
- Marietta Homes For Sale By Owner
- Decatur Homes For Sale By Owner
- Scottdale Homes For Sale By Owner
- Clarkdale Homes For Sale By Owner
- Avondale Estates Homes For Sale By Owner
- Tucker Homes For Sale By Owner
- Clarkston Homes For Sale By Owner
- Austell Homes For Sale By Owner
- Roswell Homes For Sale By Owner
- Peachtree Corners Homes For Sale By Owner
- Pine Lake Homes For Sale By Owner
- East Point Homes For Sale By Owner
Homes around $3,295,000










Verify Your Email
Please enter the 6-digit verification code
sent to your email address.