
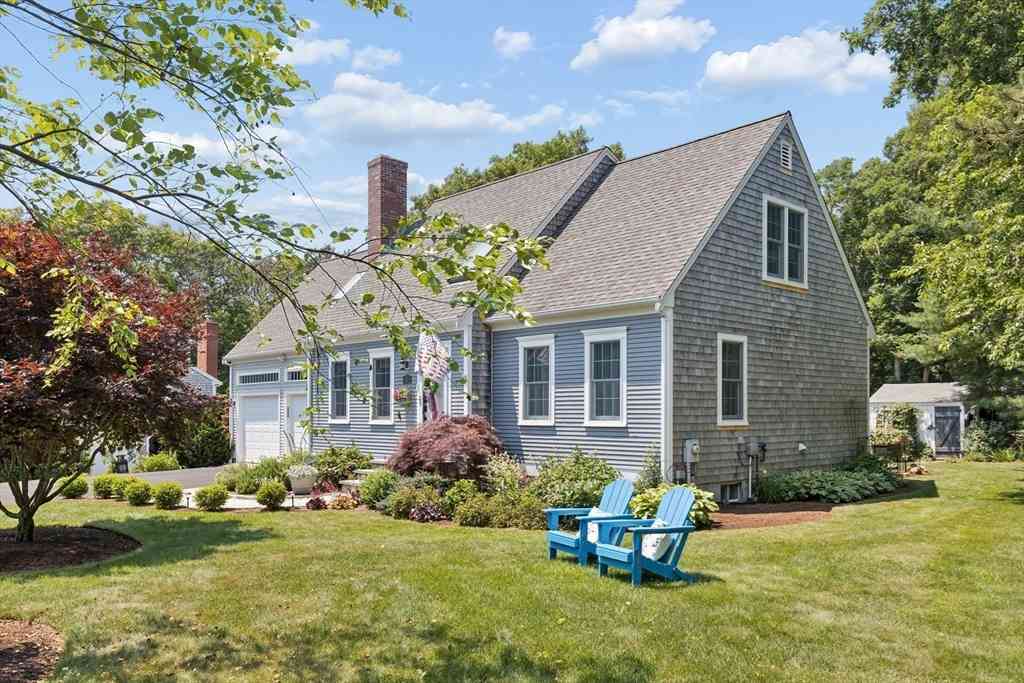
21 Susan Carsley Way
Sandwich, MA 02563

 4
4
Bed
 2
2
Bath
 1,737
1,737Sqft
 0.46
0.46Acre(Lot)
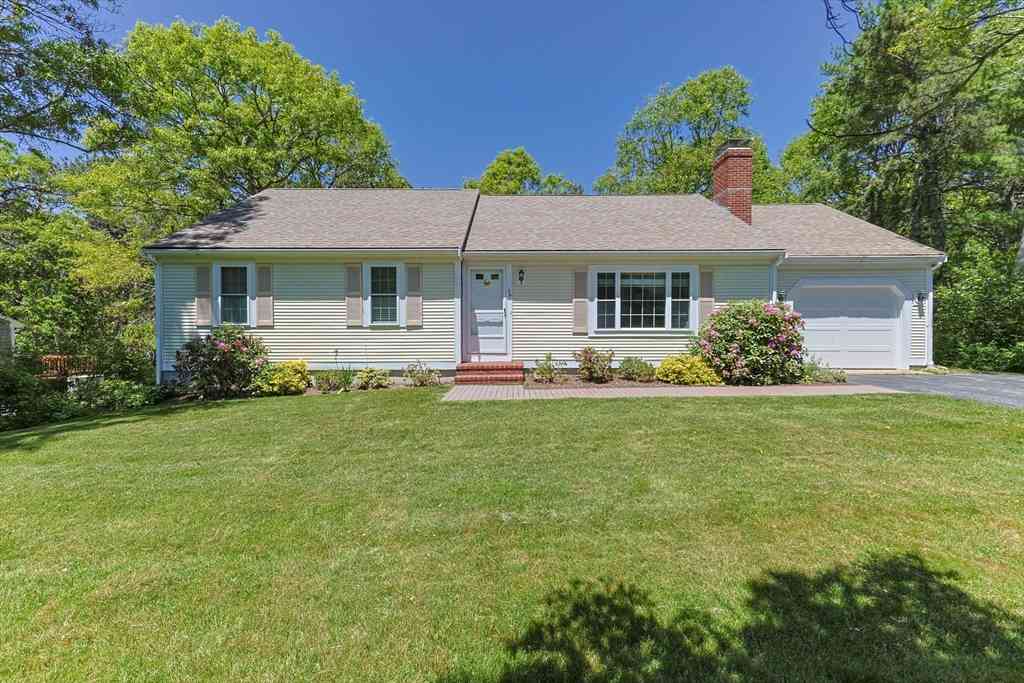
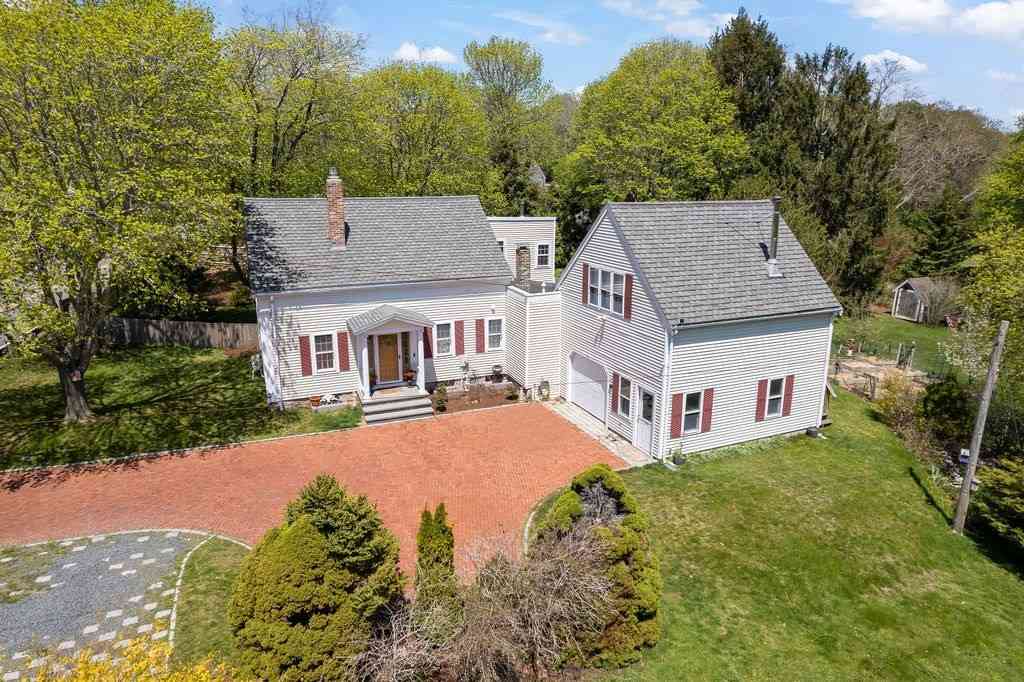
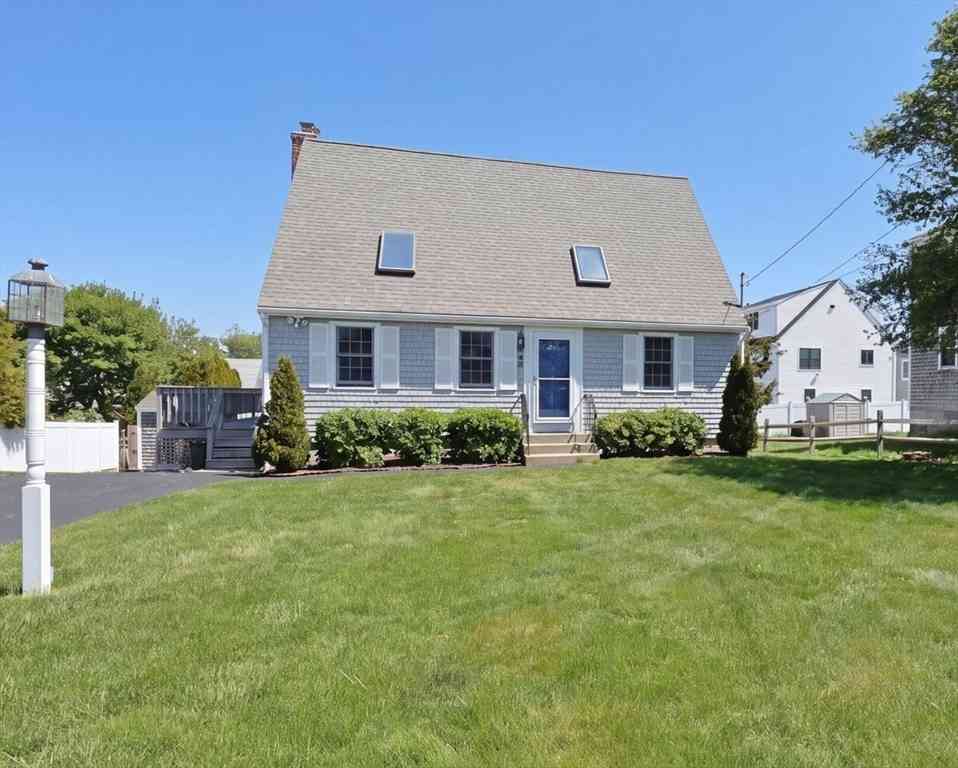
Celebrate America’s 250th by gifting yourself the perfect cape house nestled in the coveted Southfield Estates! Peaceful roads lead to this exquisite 4-bd, 2 bath home, where you’ll be in love at first sight. Lush, curated gardens & impeccable curb appeal are a stunning intro to the property. A seashell path invites you into a coastal retreat where warmth & sophistication fill the living room. Sit & relax, imagining evenings beside the wood-burning fireplace surrounded by loved ones. The beautifully renovated kitchen/dining area showcases quartz countertops, herringbone backsplash, SS appliances, & generous storage. A 1st floor bedroom and full bath offer versatility for modern living. Sliders open to a 2-tier deck, ideal for entertaining or tranquil moments overlooking perfectly landscape

 Property Details
 Map
Map
 Map
Map
What's Nearby
Nearby Areas
 Features
-
Bedroom Information
Bedroom 2 Dimensions: 13.166666666x15.583333333 Bedroom 3 Dimensions: 11.083333333x10.583333333 Bedroom 4 Dimensions: 10.583333333x11.166666666 Total beds: 4Bathroom Information
Total Baths: 2 Full Baths: 2Kitchen Information
Dining Room Dimensions: 9.75x11.5 Dining Room Remarks: Flooring - Hardwood, Recessed Lighting Kitchen Dimensions: 16.25x11.5 Kitchen Room Remarks: Flooring - Hardwood, Dining Area, Countertops - Stone/Granite/Solid, Countertops - Upgraded, Cabinets - Upgraded, Exterior Access, Recessed Lighting, Remodeled, Slider, Stainless Steel AppliancesRoom Information
Total Bedroom: 4 Living Room Dimensions: 19.25x12.833333333 Window Feature: Insulated Windows, Screens -
Flooring Information
Carpet, Laminate, Hardwood -
Roofing Information
Shingle -
Interior Features
Internet Available - Unknown Roof: Shingle Appliances: Electric Water Heater, Range, Dishwasher, Microwave, Refrigerator, Washer, Dryer, Water Softener, Plumbed For Ice Maker Laundry Features: Bathroom - Full, Laundry Closet, Flooring - Laminate, Main Level, First Floor, Electric Dryer Hookup, Washer Hookup -
Heating & Cooling
Heating: Baseboard, Heat Pump, Natural Gas Cooling: Heat Pump WaterSource: Private
-
Building Information
Year Built: 1988 Construction Materials: Frame Security System: Security System Basement: Full, Partially Finished, Interior Entry, Bulkhead -
Exterior Features
Deck, Deck - Wood, Covered Patio/Deck, Rain Gutters, Storage, Professional Landscaping, Sprinkler System, Decorative Lighting, Screens, GardenFoundation Details: Concrete PerimeterPorch: Deck, Deck - Wood, Covered
-
Lot Information
Lot Size Area: 0.46 Lot Size Units: Acres Lot Square Feet: 20,038 Lot Acres: 0.46 Waterfront: Bay, 1/2 to 1 Mile To Beach, Beach Ownership(Public) Main Square Feet: 0.46Property Information
Property Type: Residential Sub Type: Single Family ResidenceStyle: Cape SQ ft (Living Area): 1,737 Subdivision: Southfield Estates
-
Listing Price Information
Original Listing Price: $789000
-
Tax Information
Parcel Number: M:0009 B:0000 L:00190,2385648 Annual Tax: $6128
-
Parking Information
# of Garage Spaces: 2 Has Garage: Yes Attached Garage: Yes Parking Total: 6 Attached, Garage Door Opener, Heated Garage, Garage Faces Side, Insulated, Paved Drive, Off Street, Driveway, Paved
-
Utility Information
for Gas Range, for Electric Dryer, Washer Hookup, Icemaker Connection -
Location Information
Direction: Please use GPS.
How much is this property worth?
Curious about this home's true market value? Use our free Home Evaluation Tool to instantly get a personalized Comparative Market Analysis (CMA) report. Make smarter, data-driven decisions before you buy.

Nearby Home Value
| Address | Estimate | Bed | Bath | Sq. Ft | Lot Size |
|---|---|---|---|---|---|
| 65 Wing Blvd. W, Sandwich, MA, 02563 | $850,000 | 2 | 2 | 806 | 806 SqFt |
| 34 Newtown Rd, Sandwich, MA, 02563 | $525,000 | 2 | 1 | 864 | 864 SqFt |
| 1 Ravens Nest, Sandwich, MA, 02563 | $1,400,000 | 3 | 3 | 2,956 | 2,956 SqFt |
| 10 Open Space Dr, Sandwich, MA, 02563 | $1,899,900 | 4 | 6 | 4,328 | 4,328 SqFt |
| 3 Ground Cover, Sandwich, MA, 02563 | $1,549,000 | 3 | 4 | 3,085 | 3,085 SqFt |
| 10 Wintergreen Lane, Sandwich, MA, 02563 | $2,079,000 | 5 | 6 | 6,418 | 6,418 SqFt |
| 4 Tamarack Ln, Sandwich, MA, 02563 | $2,650,000 | 4 | 4 | 6,014 | 6,014 SqFt |
| 3 Glenwood Ln, Sandwich, MA, 02563 | $1,399,900 | 4 | 4 | 3,604 | 3,604 SqFt |
| 296 Meiggs Backus Rd, Sandwich, MA, 02563 | $699,000 | 3 | 2 | 1,602 | 1,602 SqFt |
| 2 Fairway Cir, Sandwich, MA, 02563 | $819,000 | 3 | 3 | 2,014 | 2,014 SqFt |
Similar Homes To 21 Susan Carsley Way
Nearby For Sale

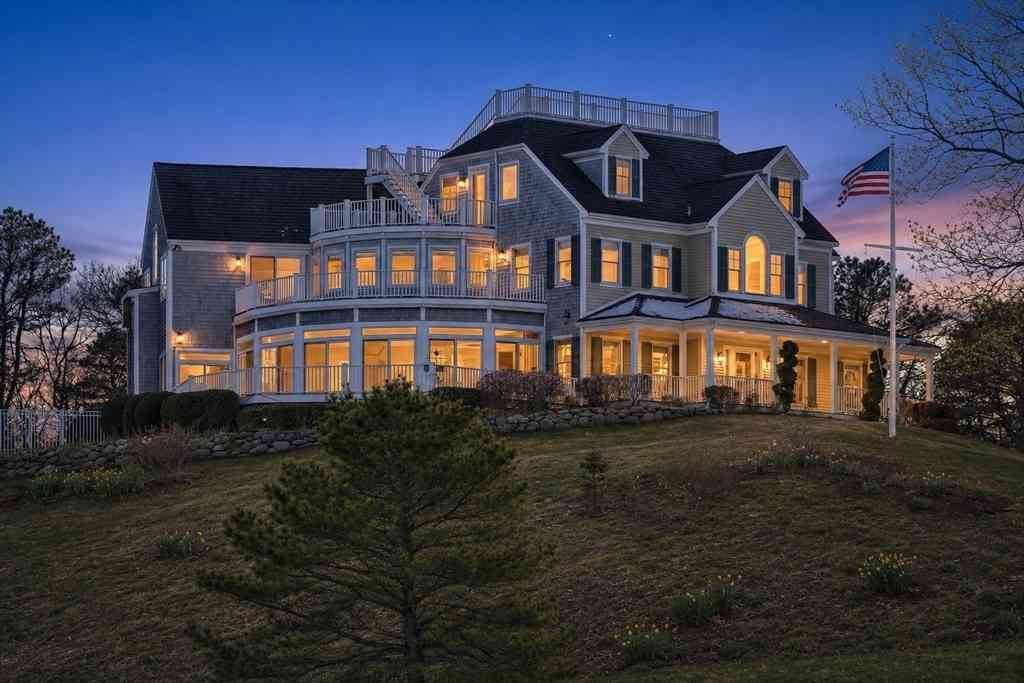
Copyright © 2026 by the Multiple Listing Service of the MLS Property Information Network, Inc. This information is believed to be accurate but is not guaranteed. Subject to verification by all parties. This data is copyrighted and may not be transmitted, retransmitted, copied, framed, repurposed, or altered in any way for any other site, individual and/or purpose without the express written permission of the Multiple Listing Service of the MLS Property Information Network, Inc. Information Deemed Reliable But Not Guaranteed. Any use of search facilities of data on this site, other than by a consumer looking to purchase real estate, is prohibited.
ByOwner last updated this listing 07/08/2026 @ 18:11
More Cities with for Sale by Owner Homes
- Sandwich Homes For Sale By Owner
- Bourne Homes For Sale By Owner
- Mashpee Homes For Sale By Owner
- Barnstable Homes For Sale By Owner
- Wareham Homes For Sale By Owner
- Falmouth Homes For Sale By Owner
- Marion Homes For Sale By Owner
- Dennis Homes For Sale By Owner
- Plymouth Homes For Sale By Owner
- Mattapoisett Homes For Sale By Owner
- Carver Homes For Sale By Owner
- Rochester Homes For Sale By Owner
- Oak Bluffs Homes For Sale By Owner
- Brewster Homes For Sale By Owner
- Harwich Homes For Sale By Owner
- Fairhaven Homes For Sale By Owner
- Acushnet Homes For Sale By Owner
- Kingston Homes For Sale By Owner
- Plympton Homes For Sale By Owner
- Edgartown Homes For Sale By Owner
Homes around $789,000
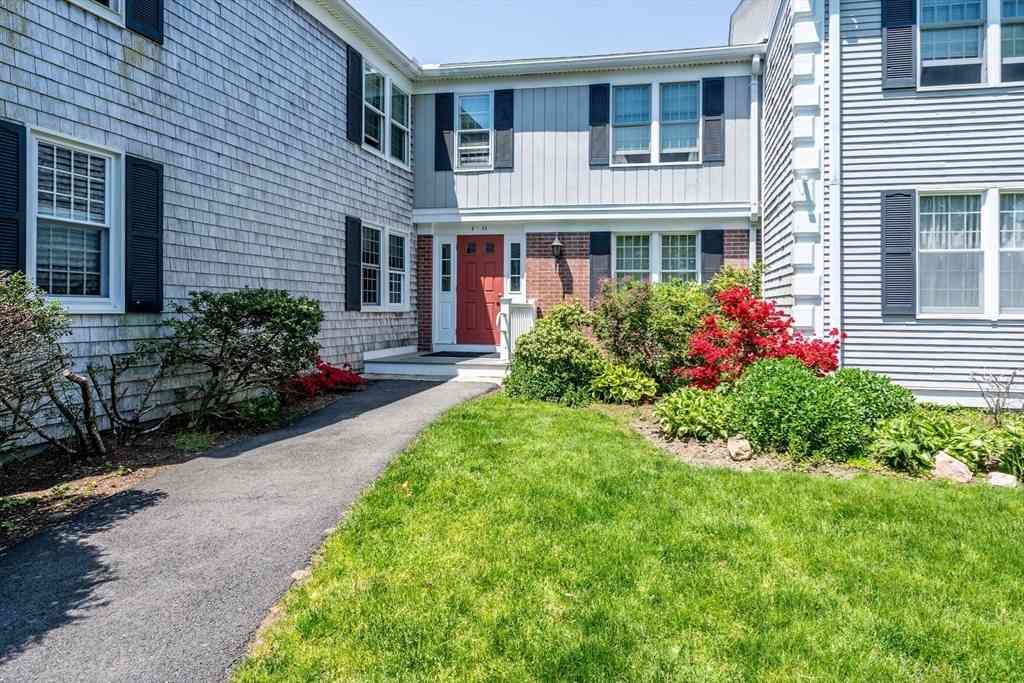
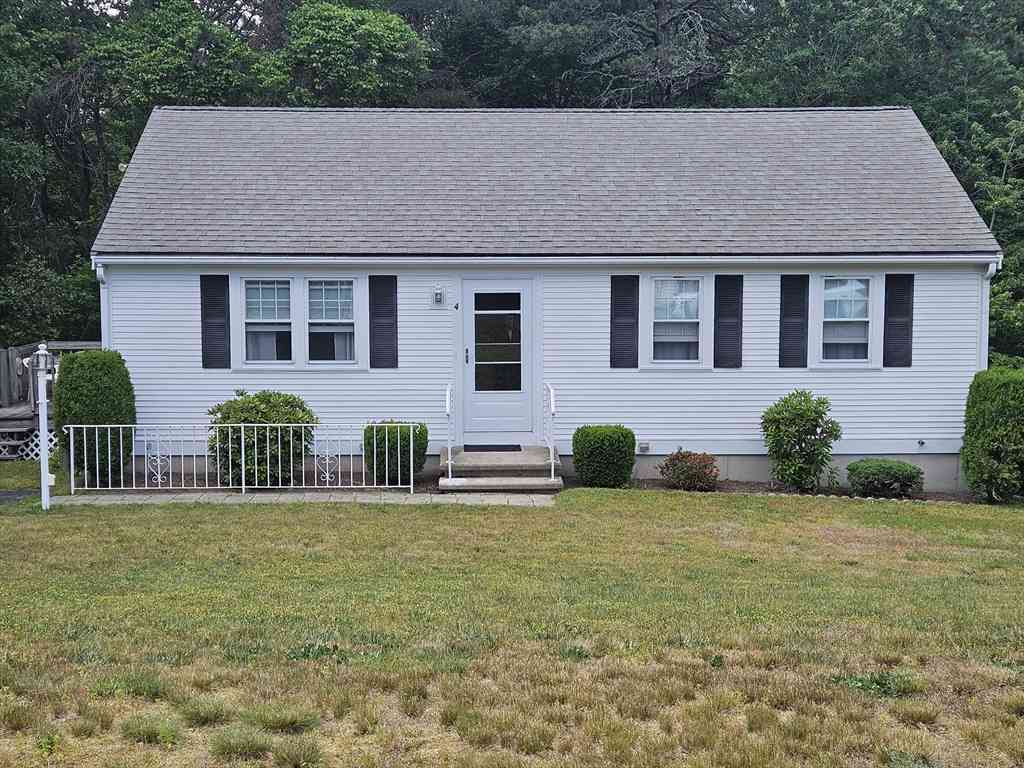
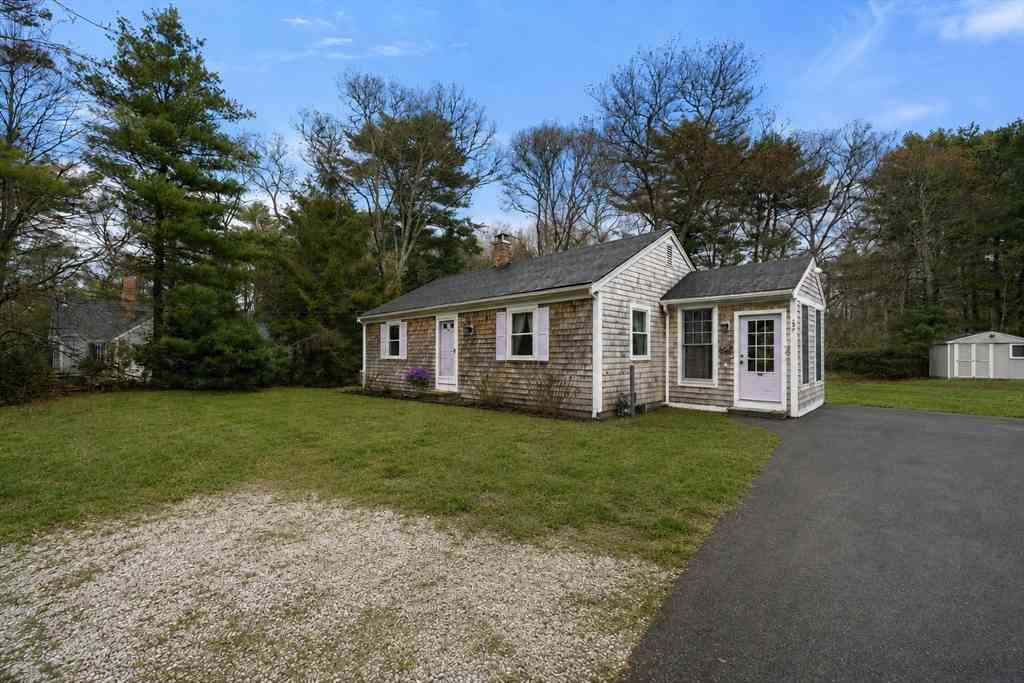




Verify Your Email
Please enter the 6-digit verification code
sent to your email address.