
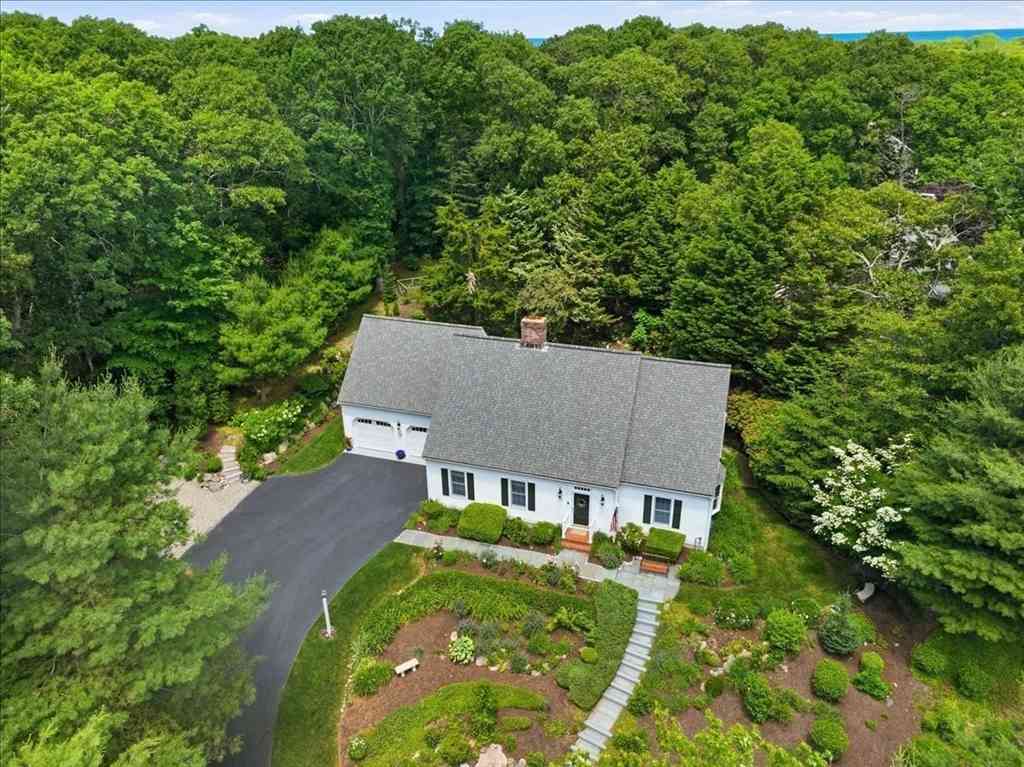
11 Tower Hill Dr
Sandwich, MA 01534

 5
5
Bed
 3
3
Bath
 2,428
2,428Sqft
 0.62
0.62Acre(Lot)
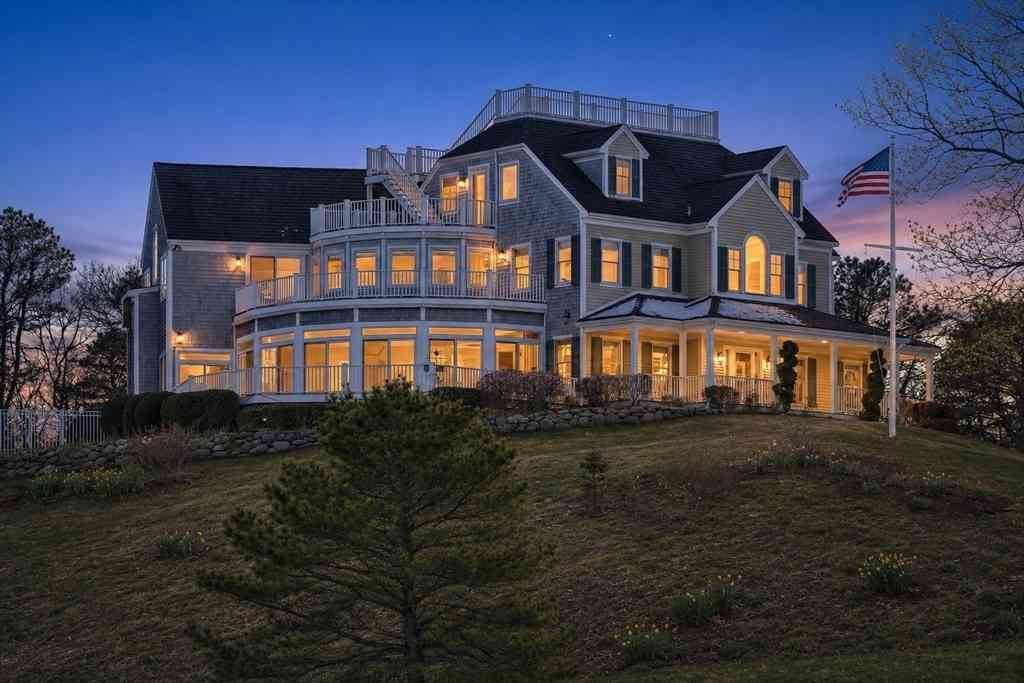
Tucked away on a beautifully landscaped .62-acre lot near Sandwich Village, this meticulously maintained custom Cape offers privacy, comfort, and natural beauty. Featuring 5 bedrooms, 2.5 baths, and 2,428 square feet, the home blends inviting living spaces with an extraordinary outdoor setting.The updated kitchen anchors the home, while the spacious primary suite and bath, added after the original construction, provide a private retreat. A formal living room with built-in bookcases and a wood-burning fireplace adds warmth and character.Outside, mature perennial gardens, a tranquil waterfall and fish pond, bluestone patio, manicured yard, and inviting three-season room create a peaceful garden retreat. Additional highlights include Anderson windows, a newer roof, updated heating system and

 Property Details
 Map
Map
 Map
Map
What's Nearby
Nearby Areas
 Features
-
Bedroom Information
Bedroom 2 Dimensions: 11.9x9.6 Bedroom 3 Dimensions: 16.2x9.6 Bedroom 4 Dimensions: 23.3x11.7 Total beds: 5Bathroom Information
Total Baths: 3 Full Baths: 2 Half Baths: 1Kitchen Information
Dining Room Dimensions: 10x14 Dining Room Remarks: Flooring - Hardwood, Window(s) - Bay/Bow/Box Kitchen Dimensions: 21x15 Kitchen Room Remarks: Flooring - Hardwood, Dining Area, Pantry, Countertops - Upgraded, Exterior Access, Slider, Stainless Steel AppliancesRoom Information
Total Bedroom: 5 Living Room Dimensions: 21x13 -
Interior Features
Sun Room Laundry Features: Second Floor -
Heating & Cooling
Heating: Oil Cooling: Central Air WaterSource: Public
-
Building Information
Year Built: 1995 -
Exterior Features
Porch - Enclosed, Porch - Screened, Patio, Storage, Sprinkler System, Garden, Stone WallFoundation Details: Concrete PerimeterPorch: Porch - Enclosed, Screened, Patio
-
Lot Information
Lot Description: Wooded Lot Size Area: 0.62 Lot Size Units: Acres Lot Square Feet: 27,007 Lot Acres: 0.62 Main Square Feet: 0.62Property Information
Property Type: Residential Sub Type: Single Family ResidenceStyle: Cape SQ ft (Living Area): 2,428
-
Listing Price Information
Original Listing Price: $950000
-
Tax Information
Parcel Number: SAND M:0081 B:0000 L:01360,2393643 Annual Tax: $8886
-
Parking Information
# of Garage Spaces: 2 Has Garage: Yes Attached Garage: Yes Parking Total: 6 Attached, Paved Drive, Driveway, Stone/Gravel, Paved
-
Elementary School: Forestdale ElementaryJunior High School: Oak RidgeSenior High School: Sandwich High School
-
Location Information
Direction: From Route 130, turn onto Quaker Meetinghouse Road. Turn Left on to Tower Hill Rd.
How much is this property worth?
Curious about this home's true market value? Use our free Home Evaluation Tool to instantly get a personalized Comparative Market Analysis (CMA) report. Make smarter, data-driven decisions before you buy.

Similar Homes To 11 Tower Hill Dr
Nearby For Sale

Copyright © 2026 by the Multiple Listing Service of the MLS Property Information Network, Inc. This information is believed to be accurate but is not guaranteed. Subject to verification by all parties. This data is copyrighted and may not be transmitted, retransmitted, copied, framed, repurposed, or altered in any way for any other site, individual and/or purpose without the express written permission of the Multiple Listing Service of the MLS Property Information Network, Inc. Information Deemed Reliable But Not Guaranteed. Any use of search facilities of data on this site, other than by a consumer looking to purchase real estate, is prohibited.
ByOwner last updated this listing 07/08/2026 @ 18:10
More Cities with for Sale by Owner Homes
- Sandwich Homes For Sale By Owner
- Bourne Homes For Sale By Owner
- Mashpee Homes For Sale By Owner
- Barnstable Homes For Sale By Owner
- Wareham Homes For Sale By Owner
- Falmouth Homes For Sale By Owner
- Marion Homes For Sale By Owner
- Dennis Homes For Sale By Owner
- Plymouth Homes For Sale By Owner
- Mattapoisett Homes For Sale By Owner
- Carver Homes For Sale By Owner
- Rochester Homes For Sale By Owner
- Oak Bluffs Homes For Sale By Owner
- Brewster Homes For Sale By Owner
- Harwich Homes For Sale By Owner
- Fairhaven Homes For Sale By Owner
- Acushnet Homes For Sale By Owner
- Kingston Homes For Sale By Owner
- Plympton Homes For Sale By Owner
- Edgartown Homes For Sale By Owner



Verify Your Email
Please enter the 6-digit verification code
sent to your email address.