
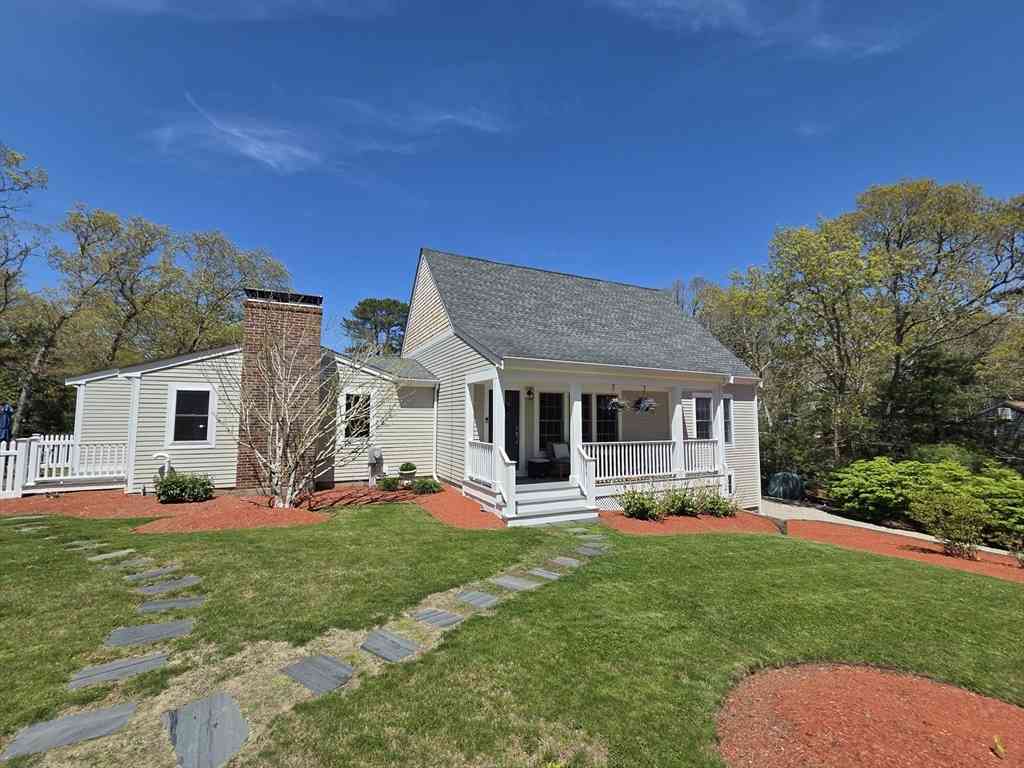
1 Katies Way
Sandwich, MA 02537

 5
5
Bed
 5
5
Bath
 3,409
3,409Sqft
 0.46
0.46Acre(Lot)
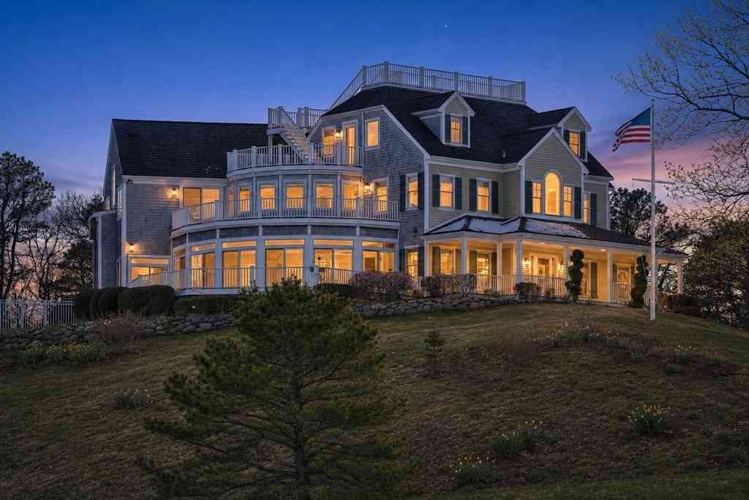
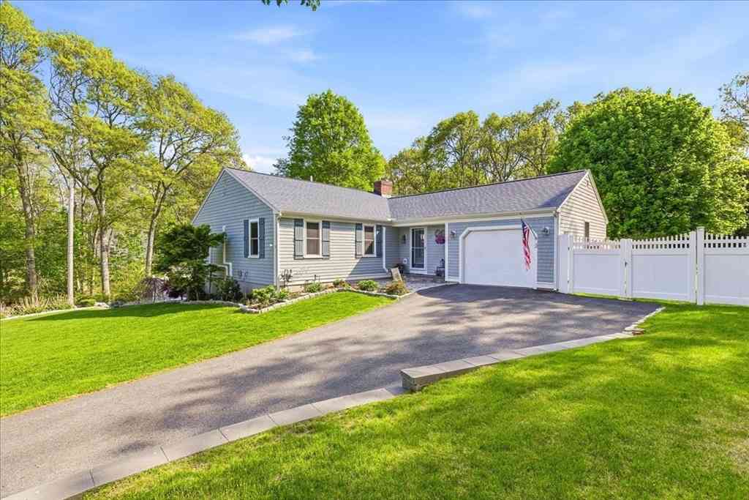
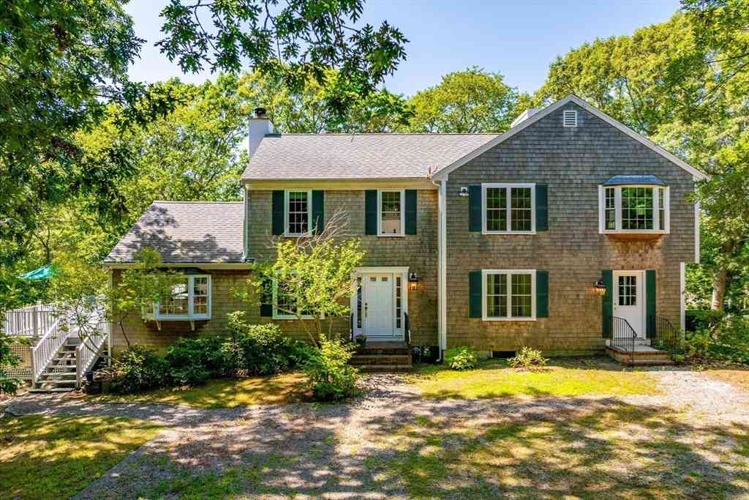
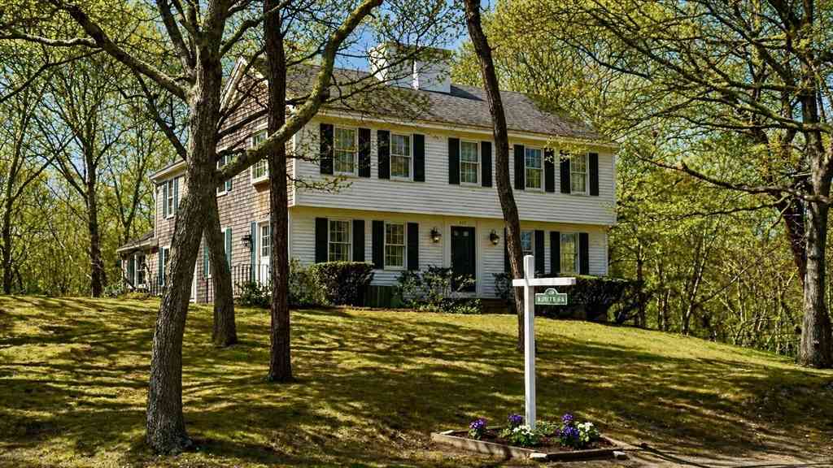
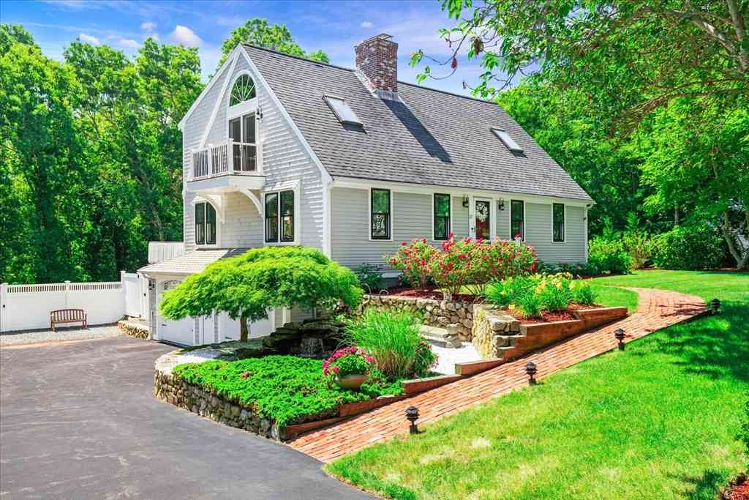
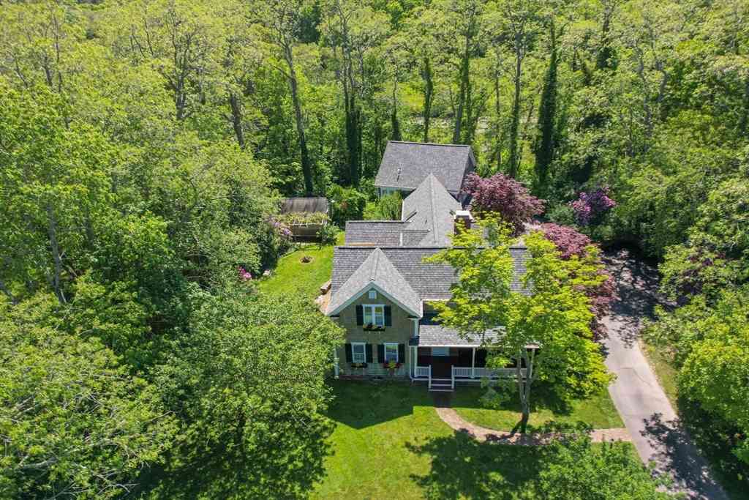
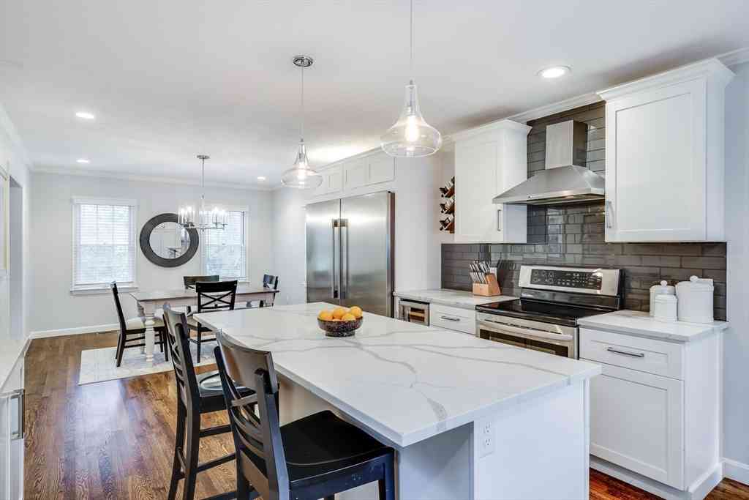
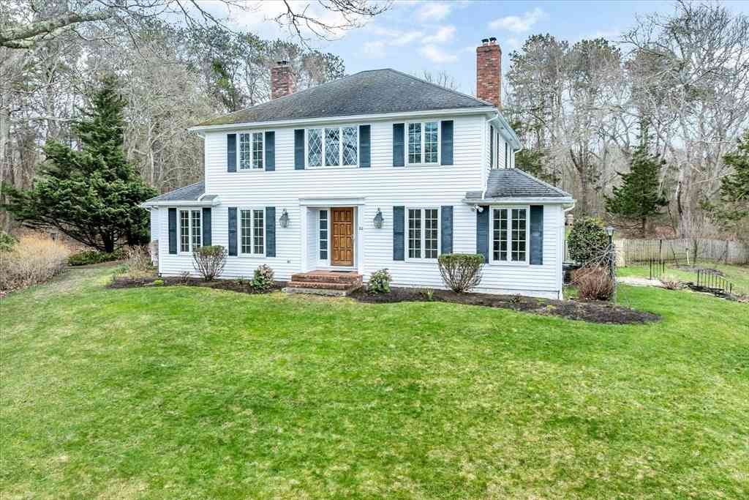
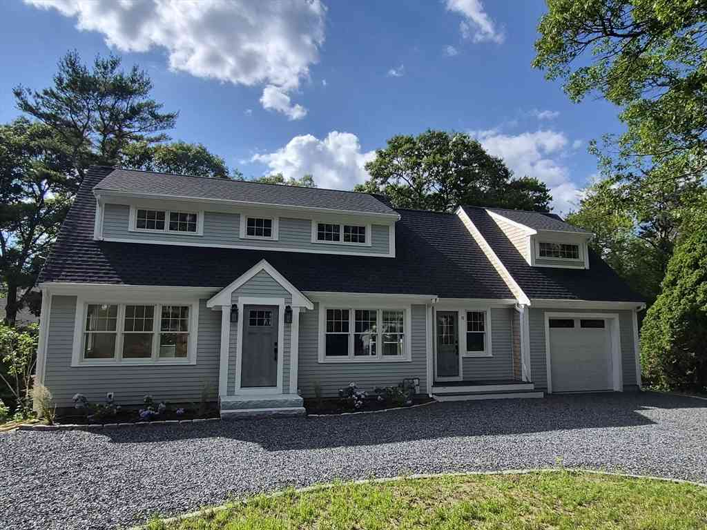
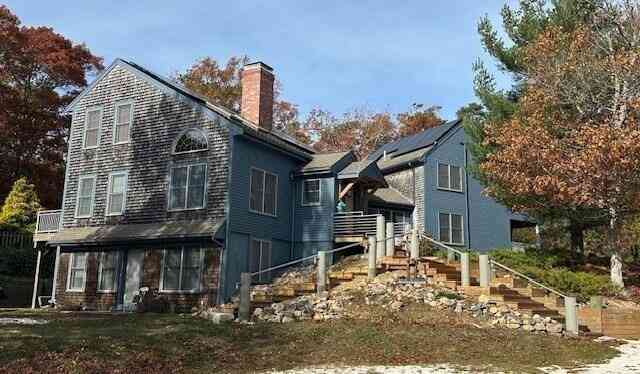
This Exceptional Home is the perfect recently updated combination of practical open floor plan for today's living with the luxurious finishes for relaxation & entertaining. Fully Renovated in 2012, multilevel home features: dual staircase off the living room which creates a balanced grand appearance. Updated kitchen with large center island & adjoining fireplace sitting area complimented by a side dining room. The main floor Primary Suite features a walk-in closet, dressing room, an en-suite luxury bathroom with jacuzzi & glass door designed spa shower. Second level leads to an upper bedroom with full bathroom. First floor generous multigeneration living suite added in 2019, with walk-out, features a sitting area, living room, laundry area, full bathroom & enclosed walk-in spa shower, kitc

 Property Details
 Map
Map
 Map
Map
What's Nearby
Nearby Areas
 Features
-
Bedroom Information
Bedroom 2 Dimensions: 12.5x12.3 Bedroom 3 Dimensions: 10.1x11.1 Bedroom 4 Dimensions: 30.3x23.1 Bedroom 5 Dimensions: 11.5x12.5 Total beds: 5Bathroom Information
Total Baths: 5 Full Baths: 4 Half Baths: 1Kitchen Information
Dining Room Dimensions: 12.5x10.9 Dining Room Remarks: Flooring - Hardwood, Remodeled Kitchen Dimensions: 29.18x17.18 Kitchen Room Remarks: Pantry, Countertops - Stone/Granite/Solid, Kitchen Island, Cabinets - Upgraded, Open Floorplan, Recessed Lighting, RemodeledRoom Information
Total Bedroom: 5 Living Room Dimensions: 25.1x17.4 -
Flooring Information
Tile, Hardwood, Flooring - Engineered Hardwood, Flooring - Stone/Ceramic Tile -
Roofing Information
Shingle -
Interior Features
Bathroom - Tiled With Tub & Shower, Bathroom - Full, Closet, Dining Area, Breakfast Bar / Nook, Open Floorplan, Recessed Lighting, Slider, Storage, Soaking Tub, Bathroom - 1/4, Bathroom, Live-in Help Quarters, 1/4 Bath Roof: Shingle Appliances: Water Heater, Electric Water Heater, Range, Dishwasher, Microwave, Second Dishwasher Laundry Features: Dryer Hookup - Electric, Flooring - Stone/Ceramic Tile, Cabinets - Upgraded, Electric Dryer Hookup, Remodeled, Washer Hookup -
Heating & Cooling
Heating: Oil, Electric Cooling: Window Unit(s) WaterSource: Public
-
Building Information
Year Built: 1976 Construction Materials: Frame -
Exterior Features
Porch, Patio, Professional Landscaping, Fenced YardFoundation Details: Concrete Perimeter, IrregularPorch: Porch, Patio -
Fencing
Fenced
-
Lot Information
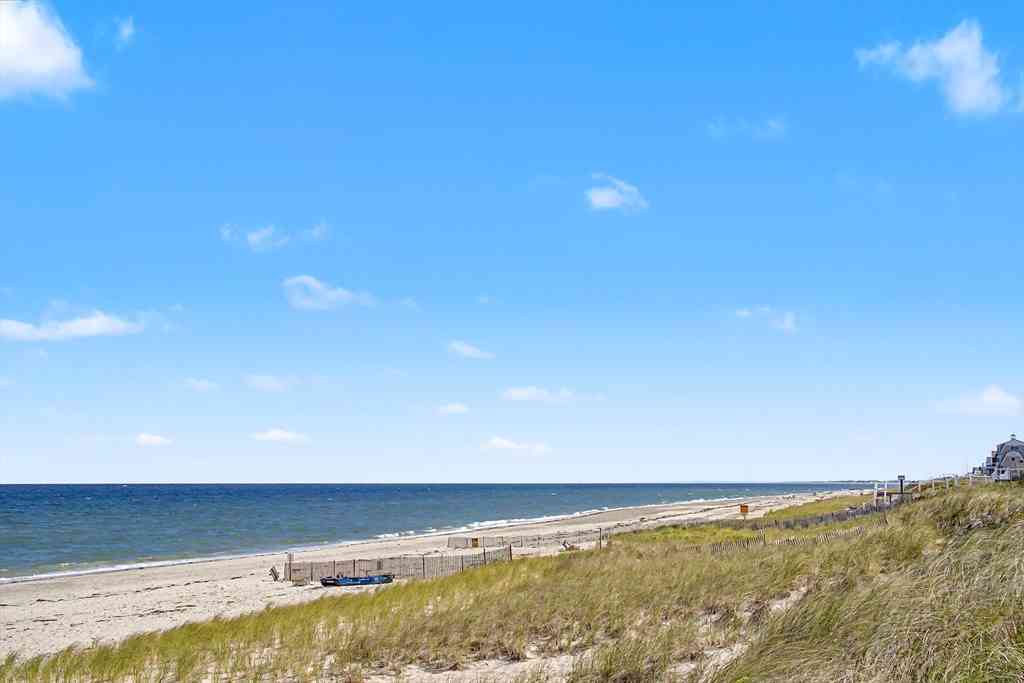
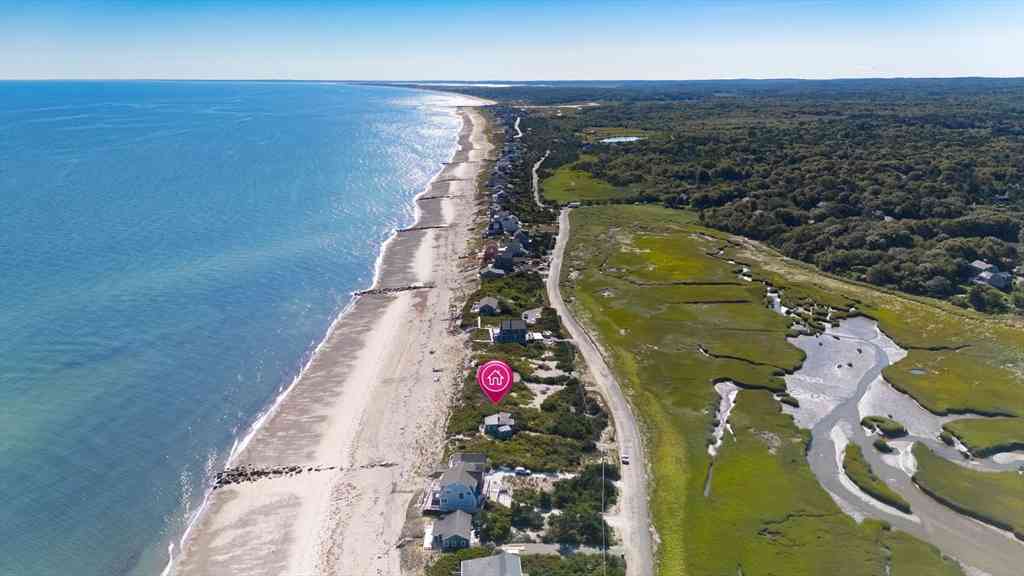
Lot Description: Corner Lot Lot Size Area: 0.46 Lot Size Units: Acres Lot Square Feet: 20,038 Lot Acres: 0.46 Waterfront: Ocean, 1/10 to 3/10 To Beach, Beach Ownership(Public) Main Square Feet: 0.46Property Information
Property Type: Residential Sub Type: Single Family ResidenceStyle: Cape SQ ft (Living Area): 3,409
-
Listing Price Information
Original Listing Price: $1175000
-
Tax Information
Parcel Number: 2386874 Annual Tax: $8256
-
Parking Information
# of Garage Spaces: 2 Has Garage: Yes Attached Garage: Yes Parking Total: 8 Attached, Under, Garage Door Opener, Storage, Garage Faces Side, Oversized, Off Street
-
Utility Information
for Electric Range, for Electric Oven, for Electric Dryer, Washer Hookup -
Location Information
Direction: Newtown to Katies Way
How much is this property worth?
Curious about this home's true market value? Use our free Home Evaluation Tool to instantly get a personalized Comparative Market Analysis (CMA) report. Make smarter, data-driven decisions before you buy.

Nearby Home Value
| Address | Estimate | Bed | Bath | Sq. Ft | Lot Size |
|---|---|---|---|---|---|
| 20 Howland Lane, Sandwich, MA, 02537 | $1,129,000 | 4 | 3 | 2,396 | 2,396 SqFt |
| 14 Andersen Ave, Sandwich, MA, 02537 | $649,000 | 4 | 3 | 1,484 | 1,484 SqFt |
| 2 Jillson Way, Sandwich, MA, 02537 | $2,299,000 | 5 | 4 | 4,500 | 4,500 SqFt |
| 5 Andersen Ave, Sandwich, MA, 02537 | $614,900 | 4 | 2 | 1,497 | 1,497 SqFt |
| 2 Harpers Hollow, Sandwich, MA, 02537 | $1,115,000 | 3 | 3 | 2,576 | 2,576 SqFt |
| 15 Beachway Rd, Sandwich, MA, 02537 | $1,595,000 | 2 | 4 | 3,100 | 3,100 SqFt |
| 9 Beachway Road, Sandwich, MA, 02537 | $1,725,000 | 3 | 4 | 2,889 | 2,889 SqFt |
| 2 Maple Swamp Rd, Sandwich, MA, 02537 | $1,595,900 | 4 | 6 | 3,657 | 3,657 SqFt |
| 18 Old County Rd, Sandwich, MA, 02537 | $995,000 | 4 | 5 | 3,305 | 3,305 SqFt |
| 168 N Shore Blvd #12, Sandwich, MA, 02537 | $669,800 | 3 | 1 | 800 | 800 SqFt |
Similar Homes To 1 Katies Way
Nearby For Sale

Copyright © 2026 by the Multiple Listing Service of the MLS Property Information Network, Inc. This information is believed to be accurate but is not guaranteed. Subject to verification by all parties. This data is copyrighted and may not be transmitted, retransmitted, copied, framed, repurposed, or altered in any way for any other site, individual and/or purpose without the express written permission of the Multiple Listing Service of the MLS Property Information Network, Inc. Information Deemed Reliable But Not Guaranteed. Any use of search facilities of data on this site, other than by a consumer looking to purchase real estate, is prohibited.
ByOwner last updated this listing 07/08/2026 @ 18:10
More Cities with for Sale by Owner Homes
- Sandwich Homes For Sale By Owner
- Bourne Homes For Sale By Owner
- Mashpee Homes For Sale By Owner
- Barnstable Homes For Sale By Owner
- Wareham Homes For Sale By Owner
- Falmouth Homes For Sale By Owner
- Marion Homes For Sale By Owner
- Dennis Homes For Sale By Owner
- Plymouth Homes For Sale By Owner
- Mattapoisett Homes For Sale By Owner
- Carver Homes For Sale By Owner
- Rochester Homes For Sale By Owner
- Oak Bluffs Homes For Sale By Owner
- Brewster Homes For Sale By Owner
- Harwich Homes For Sale By Owner
- Fairhaven Homes For Sale By Owner
- Acushnet Homes For Sale By Owner
- Kingston Homes For Sale By Owner
- Plympton Homes For Sale By Owner
- Edgartown Homes For Sale By Owner
Homes around $1,175,000




Verify Your Email
Please enter the 6-digit verification code
sent to your email address.