
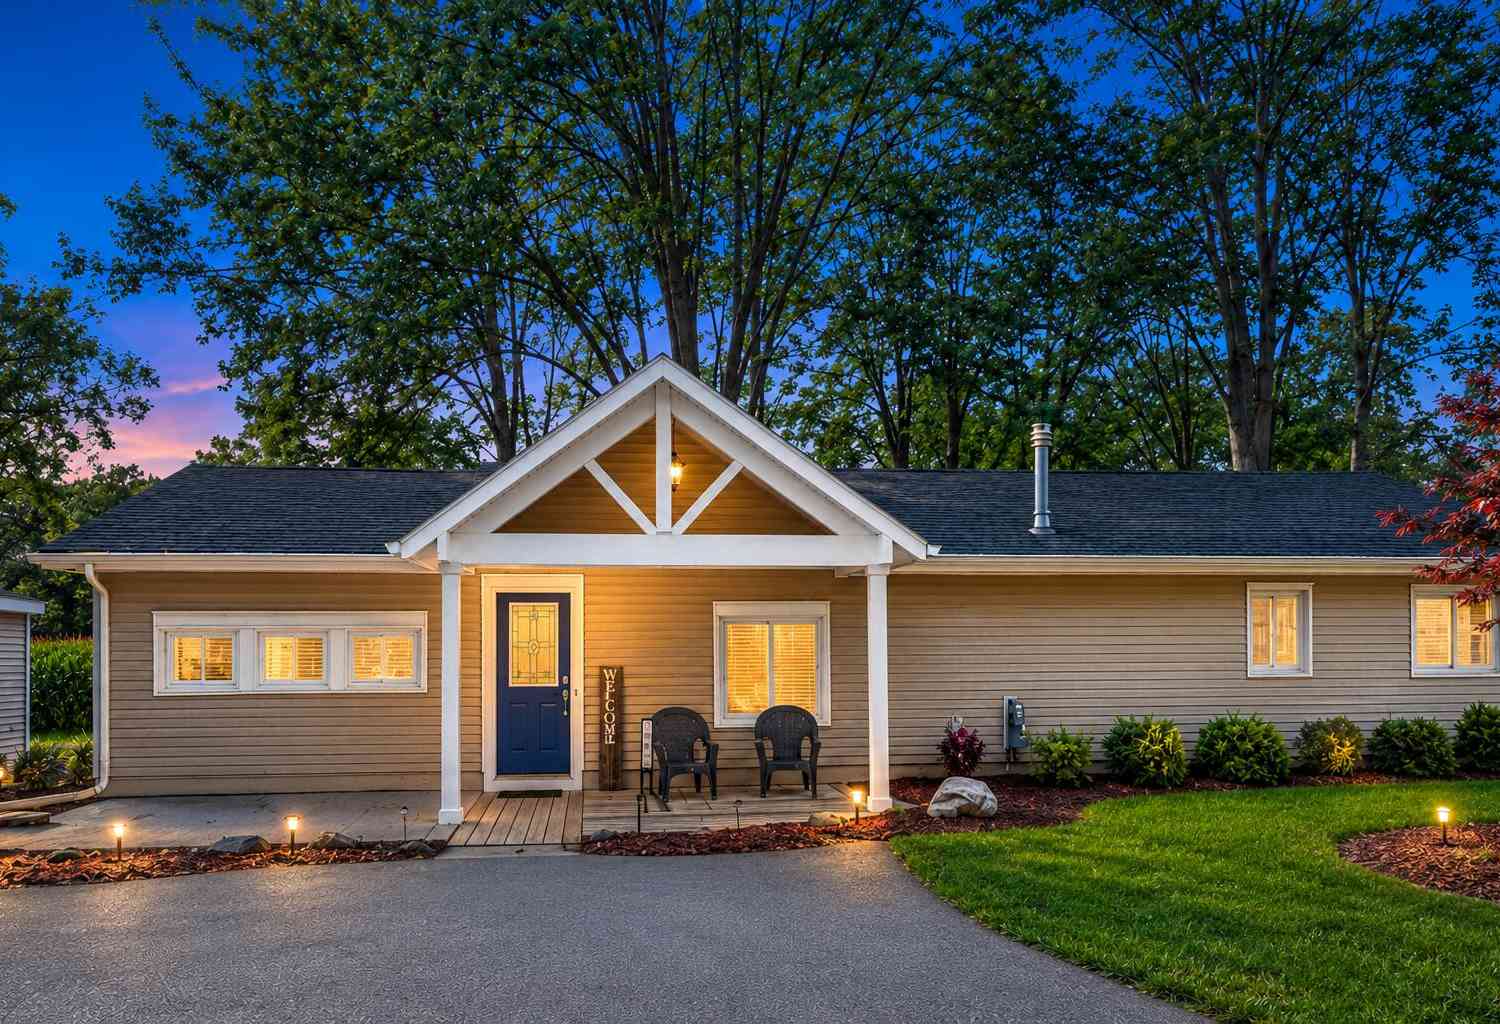
294 N Morse Street
Sandusky, MI 48471

 3
3
Bed
 2
2
Bath
 1,837
1,837Sqft
 0.56
0.56Acre(Lot)
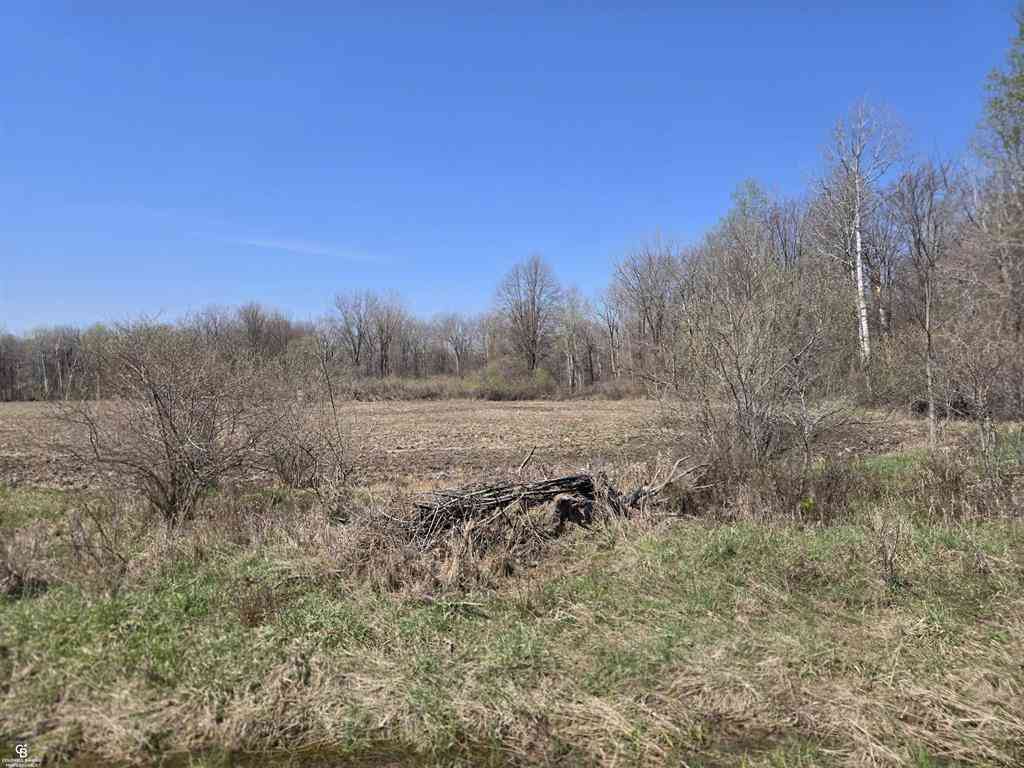
A Rare Union of Luxury Living and Professional Opportunity in the City Versatile property that lives two ways: a 3-bed, 1.5-bath home, or a 1-bed, 1-bath residence with a full executive office suite—private waiting room, assistant's office, and separate professional entrance. Open living room with vaulted ceiling, hardwood floors, and recessed lighting. Updated kitchen with stainless steel appliances, gas range, granite counters, island, and designer backsplash. Large remodeled bath with dual-sink vanity, soaking tub, tiled shower, and built-in washer/dryer. 15'x17' master with 6'x5' walk-in closet and private patio. Backs to agricultural land with mature trees—rare in-town privacy. Newer Bryant gas boiler and water heater. The professional wing sets it apart: separate client entrance wi


 Property Details
 Map
Map
 Map
Map
What's Nearby
Nearby Areas
 Features
-
Bedroom Information
Total Bedrooms: 3 Window Feature: Replacement, Insulated Windows, Window TreatmentsBathroom Information
Total Baths: 2 Full Baths: 1 Half Baths: 1Water/Sewer
Sewer: PublicRoom Information
Other Rooms: 8 -
Flooring Information
Engineered Hardwood -
Roofing Information
Asphalt, Shingle -
Interior Features
Ceiling Fan(s), Center Island, Eat-in Kitchen Roof: Asphalt, Shingle Appliances: Built-In Gas Oven, Dishwasher, Disposal, Dryer, Microwave, Oven, Range, Refrigerator, Washer Laundry Features: Gas Dryer Hookup, In Bathroom, In Unit, Washer Hookup -
Heating & Cooling
Heating: Baseboard, Hot Water, Radiant Cooling: Central Air, Window Unit(s) WaterSource: Public -
Fireplace
Fireplace: Yes Number of Fireplaces: 1 Fireplace Features: 1
-
Building Information
Year Built: 1980 Construction Materials: Vinyl Siding Security System: Building Security, Other, Smoke Detector(s), Security System Basement: Slab Roof: Asphalt, Shingle -
Exterior Features
OtherPorch: Covered, Other, Patio, Porch(es) -
Road Types
Paved -
Accessibility Features
36' or + Hallway, Accessible Mn Flr Bedroom, Grab Bar Mn Flr Bath, Lever Door Handles, Accessible EntranceLaundry Features
Gas Dryer Hookup, In Bathroom, In Unit, Washer HookupPatio And Porch
Covered, Other, Patio, Porch(es)
-
Lot Information
Lot Dimensions: 186x130 Lot Description: Corner Lot, Level, Wooded Lot Size Area: 0.56 Acres Lot Square Feet: 24,394 Stories: 1 Main Square Feet: 1837Property Information
Property Type: Residential Sub Type: Single Family Residence Style: Ranch SQ ft (Living Area): 1,837 Construction Materials: Vinyl Siding Property Age: 46
-
Listing Price Information
Listing Id: 26040370 ist Price: $244,900 List Price Tot SqFt: $133 Listing Terms Cash, FHA, VA Loan, MSHDA, Conventional -
Listing Information
Possession: See Remarks
-
Tax Information
Parcel Number: 320-130-000-017-00 Annual Tax: $2,000 Tax Year: 2025 Taxes: T12N R14E SEC 33 N 120 FT OF LOT 17 MOFFATT SUB, ADDED VACATED ALLY: SOUTHWEST 1/4 OF SECTION 33 T12N-R14E, THE NORTH 120 FT OF LOT 17, ALSO THAT PART OF VACATED MOFFATT STREET LYING NORTH OF LOT 17 AND LYING NORTH OF THE WEST 10 FEET OF ALLEY BETWEE N MORSE & MOORE STREETS, ALSO THE WEST 10 FEET OF VACATED ALLEY EAST OF THE NORTH 120 FEET OF LOT 17 MOFFATT SUBDIVISION, SUBJECT TO EASEMENTS AND RI
-
Parking Information
# of Garage Spaces: 1 Has Garage: Yes Detached
-
School Information
Senior High School District: Sandusky -
Utility Information
Natural Gas Connected, High-Speed Internet -
Location Information
Direction: North at the light in Sandusky to Morse Street
How much is this property worth?
Curious about this home's true market value? Use our free Home Evaluation Tool to instantly get a personalized Comparative Market Analysis (CMA) report. Make smarter, data-driven decisions before you buy.

Nearby Home Value
| Address | Estimate | Bed | Bath | Sq. Ft | Lot Size |
|---|---|---|---|---|---|
| 404 Whitetail Lane , Sandusky, MI, 48471 | $439,900 | 3 | 2 | 1,700 | 1,700 SqFt |
| 94 Marlette Street, Sandusky, MI, 48471 | $219,000 | 3 | 2 | 2,200 | 2,200 SqFt |
| 50 Hart Street , Sandusky, MI, 48471 | $149,900 | 3 | 1 | 1,100 | 1,100 SqFt |
| 270 W Sanilac , Sandusky, MI, 48471 | $219,900 | 5 | 2.5 | 2,300 | 2,300 SqFt |
| 627 N Sandusky Road , Sandusky, MI, 48471 | $264,900 | 3 | 1 | 1,000 | 1,000 SqFt |
| 2100 W Sanilac Road , Sandusky, MI, 48471 | $299,900 | 3 | 1 | 1,600 | 1,600 SqFt |
| 249 N Gates Road , Sandusky, MI, 48471 | $269,000 | 2 | 2 | 1,460 | 1,460 SqFt |
| 659 N Gates Road , Sandusky, MI, 48471 | $339,900 | 3 | 2 | 1,710 | 1,710 SqFt |
Similar Homes To 294 N Morse Street
Nearby For Sale

ByOwner last updated this listing 08/16/2026 @ 07:37
More Cities with for Sale by Owner Homes
- Sandusky Homes For Sale By Owner
- Snover Homes For Sale By Owner
- Deckerville Homes For Sale By Owner
- Marlette Homes For Sale By Owner
- Carsonville Homes For Sale By Owner
- Applegate Homes For Sale By Owner
- Brown City Homes For Sale By Owner
- Port Sanilac Homes For Sale By Owner
- Croswell Homes For Sale By Owner
- Melvin Homes For Sale By Owner
- Kingston Homes For Sale By Owner
- Lexington Homes For Sale By Owner
- Silverwood Homes For Sale By Owner
- Cass City Homes For Sale By Owner
- Yale Homes For Sale By Owner
- Jeddo Homes For Sale By Owner
- North Branch Homes For Sale By Owner
- Avoca Homes For Sale By Owner
- Mayville Homes For Sale By Owner
- Caro Homes For Sale By Owner
Homes around $244,900






Verify Your Email
Please enter the 6-digit verification code
sent to your email address.