
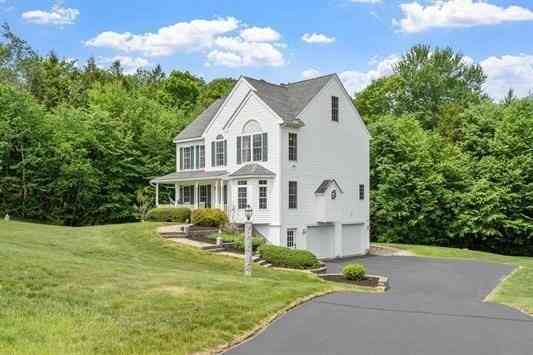
8 Jana
Sandown, NH 03873

 3
3
Bed
 3
3
Bath
 3,020
3,020Sqft
 2.04
2.04Acres(Lot)
Nestled in a private country setting at the end of a quiet cul-de-sac, in Southern NH's quintessential small town of Sandown, this beautifully maintained 3-bedroom, 2.5-bath colonial offers the perfect blend of comfort, space, and functionality. Step inside and discover a thoughtfully designed floor plan featuring a spacious eat-in kitchen, formal dining room, inviting living room, and convenient first-floor laundry with a half bath. Upstairs, the generous primary suite includes a private full bath, while two additional bedrooms, a second full bath, and an oversized landing provide plenty of room. Continue to the finished third-floor attic space, offering endless possibilities for a bonus room, play/gameroom, fitness area, or remote workspace. Designed for year-round enjoyment, this home

 Property Details
 Map
Map
 Map
Map
What's Nearby
Nearby Areas
 Features
-
Bathroom Information
Total Baths: 3 Full Baths: 2 Half Baths: 1Room Information
Total Bedroom: 3 -
Flooring Information
Tile, Hardwood -
Roofing Information
Shingle -
Interior Features
Game Room, Office, Walk-up Attic Roof: Shingle Appliances: Water Heater, Range, Dishwasher, Microwave, Refrigerator, Washer, Dryer -
Heating & Cooling
Heating: Forced Air Cooling: Central Air WaterSource: Private
-
Building Information
Year Built: 2010 Basement: Partial, Unfinished -
Exterior Features
Porch, DeckFoundation Details: Concrete PerimeterPorch: Porch, Deck
-
Lot Information
Lot Description: Wooded Lot Size Area: 2.04 Lot Size Units: Acres Lot Square Feet: 88,862 Lot Acres: 2.04 Main Square Feet: 2.04Property Information
Property Type: Residential Sub Type: Single Family ResidenceStyle: Colonial SQ ft (Living Area): 3,020
-
Listing Price Information
Original Listing Price: $700000
-
Tax Information
Parcel Number: 1068061 Annual Tax: $9962
-
Parking Information
# of Garage Spaces: 2 Has Garage: Yes Attached Garage: Yes Parking Total: 6 Attached, Under, Paved Drive
-
Location Information
Direction: Wells Village to Megan to Jana
How much is this property worth?
Curious about this home's true market value? Use our free Home Evaluation Tool to instantly get a personalized Comparative Market Analysis (CMA) report. Make smarter, data-driven decisions before you buy.

Nearby Home Value
| Address | Estimate | Bed | Bath | Sq. Ft | Lot Size |
|---|---|---|---|---|---|
| 7 Trues Pkwy, Sandown, NH, 03873 | $575,000 | 2 | 1 | 1,042 | 1,042 SqFt |
| 9 Trues Pkwy, Sandown, NH, 03873 | $699,999 | 2 | 2 | 1,800 | 1,800 SqFt |
Copyright © 2026 by the Multiple Listing Service of the MLS Property Information Network, Inc. This information is believed to be accurate but is not guaranteed. Subject to verification by all parties. This data is copyrighted and may not be transmitted, retransmitted, copied, framed, repurposed, or altered in any way for any other site, individual and/or purpose without the express written permission of the Multiple Listing Service of the MLS Property Information Network, Inc. Information Deemed Reliable But Not Guaranteed. Any use of search facilities of data on this site, other than by a consumer looking to purchase real estate, is prohibited.
ByOwner last updated this listing 07/07/2026 @ 20:59
More Cities with for Sale by Owner Homes
- Sandown Homes For Sale By Owner
- Hampstead Homes For Sale By Owner
- Derry Homes For Sale By Owner
- Plaistow Homes For Sale By Owner
- Salem Homes For Sale By Owner
- Londonderry Homes For Sale By Owner
- Windham Homes For Sale By Owner
- Merrimac Homes For Sale By Owner
- Haverhill Homes For Sale By Owner
- Amesbury Homes For Sale By Owner
- Methuen Homes For Sale By Owner
- West Newbury Homes For Sale By Owner
- Groveland Homes For Sale By Owner
- Manchester Homes For Sale By Owner
- Lawrence Homes For Sale By Owner
- Pelham Homes For Sale By Owner
- Hudson Homes For Sale By Owner
- North Andover Homes For Sale By Owner
- Newburyport Homes For Sale By Owner
- Georgetown Homes For Sale By Owner



Verify Your Email
Please enter the 6-digit verification code
sent to your email address.