

1046 Oak Grove Place
San Marino, CA 91108

 3
3
Bed
 2
2
Bath
 5,490
5,490Sqft
34,226Sqft(Lot)
Designed by noted mid-century architect John Galbraith in the late 1960s and reflective of his keen attention to the feel of the era, this gracious one-story home sits on a .78 acre lot with over 280 feet of frontage and a beautifully landscaped rear garden with pool, winding paths, and mature trees and plantings. The interior features exposed oak and walnut parquet floors, living room with expansive windows overlooking the rear patio, pool, and grounds beyond, a vaulted and beamed wood ceiling family room with built-ins and wet bar, and a study/office with built-ins and adjacent bath. The home offers a skylit kitchen with built-ins, formal dining room, a primary suite with two baths and two walk-in closets, a secondary primary with en-suite bath, a guest bedroom with nearby bath, and a de

 Property Details
 Map
Map
 Map
Map
What's Nearby
Nearby Areas
 Features
-
Bedroom Information
Total Bedrooms: 3Bathroom Information
Total Baths: 5 Full Baths: 2 Half Baths: 0Water/Sewer
Water Source: Private Sewer: Public Sewer -
Interior Features
Roof: Synthetic Interior Features: Beamed Ceilings,Wet Bar,Breakfast Bar,Built-in Features,Separate/Formal Dining Room,Stone Counters,Recessed Lighting,Storage,Main Level Primary,Multiple Primary Suites,Primary Suite,Walk-In Closet(s) Windows: Plantation Shutters Basement Description: Finished Property Appliances: Double Oven,Dishwasher,Electric Cooktop,Microwave,Refrigerator,Water To Refrigerator,Water Heater,Water Purifier,Dryer,Washer Fireplace: Family Room,Gas Starter,Living Room,Raised Hearth Flooring: Carpet,Laminate,See Remarks,Stone,Tile,Wood -
Cooling Features
Central Air Air ConditioningHeating Source
Forced Air Has HeatingFireplace
Fireplace Features: Family Room,Gas Starter,Living Room,Raised Hearth Has Fireplace: 1
-
Building Information
Year Built: 1969 Construction: Brick Veneer Roof: Synthetic Has Basement -
Security Features
Security System -
Pool Features
Diving Board,In GroundLaundry Features
Laundry RoomPatio And Porch
Covered,Open,PatioFencing
Block,Chain Link,Wood
-
Lot Details
Lot Dimensions Source: Vendor Enhanced Lot Size Acres: 0.7857 -
Lot Size Source: Public Records Lot Size Square Feet: 34226
-
Listing Price Information
Original List Price: 6,250,000 Listing Contract Date: 2026-05-15 -
Lease Information
Listing Agreement: Exclusive Right To Sell
-
Tax Information
Parcel Number: 5328007019
-
Garage and Parking
Garage Description: Door-Multi,Driveway,Garage Faces Front,Garage,Garage Door Opener Attached Garage: YesHomeowners Association
-
Other Property Info
Source Listing Status: Pending Source Neighborhood: 655 - San Marino Directions: Property is on a cul-de-sac south of Arden Road and east off of Oak Grove Avenue. Source Property Type: Residential Area: 655 - San Marino Property SubType: Single Family Residence -
Building and Construction
Property Age: 57 Common Walls: No Common Walls Structure Type: Single Family Residence Year Built Source: Public Records Total Square Feet Living: 5490 Levels or Stories: One Building Total Stories: 1 Structure Type: House
How much is this property worth?
Curious about this home's true market value? Use our free Home Evaluation Tool to instantly get a personalized Comparative Market Analysis (CMA) report. Make smarter, data-driven decisions before you buy.

Nearby Home Value
| Address | Estimate | Bed | Bath | Sq. Ft | Lot Size |
|---|---|---|---|---|---|
| 2835 Devonport, San Marino, CA, 91108 | $3,400,000 | 4 | 3 | 3,348 | 3,348 SqFt |
| 2932 Gainsborough Drive, San Marino, CA, 91108 | $3,795,000 | 4 | 4 | 4,365 | 4,365 SqFt |
| 2850 Canterbury Road, San Marino, CA, 91108 | $3,500,000 | 5 | 4 | 3,584 | 3,584 SqFt |
| 2895 Lorain Road, San Marino, CA, 91108 | $3,880,000 | 4 | 2 | 3,218 | 3,218 SqFt |
| 1735 Hilliard Drive, San Marino, CA, 91108 | $1,999,999 | 4 | 2 | 1,863 | 1,863 SqFt |
| 2915 Woodlawn Avenue, San Marino, CA, 91108 | $3,180,000 | 5 | 4 | 2,995 | 2,995 SqFt |
| 899 S Santa Anita Ave, San Marino, CA, 91108 | $25,000 | 5 | 5 | 3,708 | 3,708 SqFt |
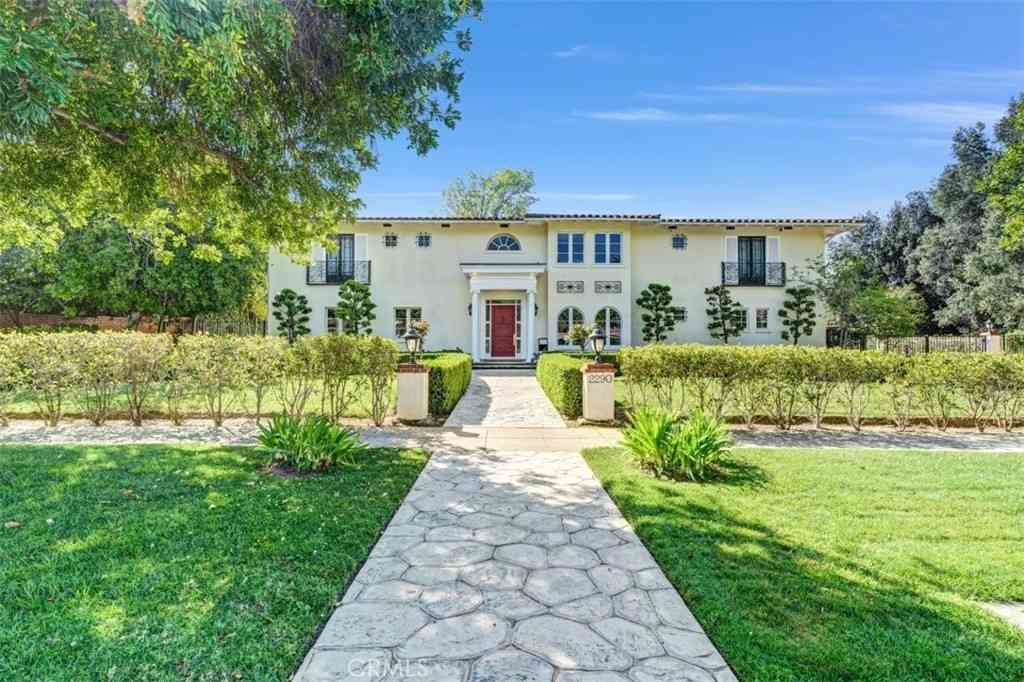
| 2290 Lombardy, San Marino, CA, 91108 | $6,680,000 | 5 | 5 | 5,458 | 5,458 SqFt |
| 2245 E California, San Marino, CA, 91108 | $3,180,000 | 5 | 4 | 4,022 | 4,022 SqFt |
| 2490 Adair Street, San Marino, CA, 91108 | $2,780,000 | 5 | 3 | 2,556 | 2,556 SqFt |
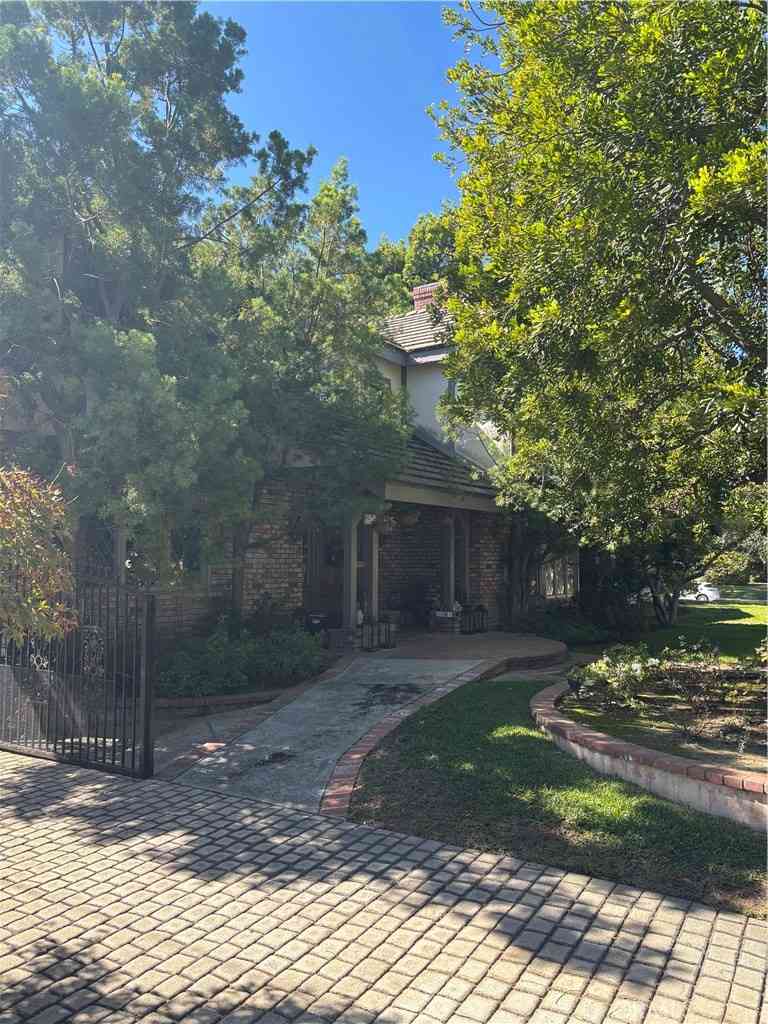
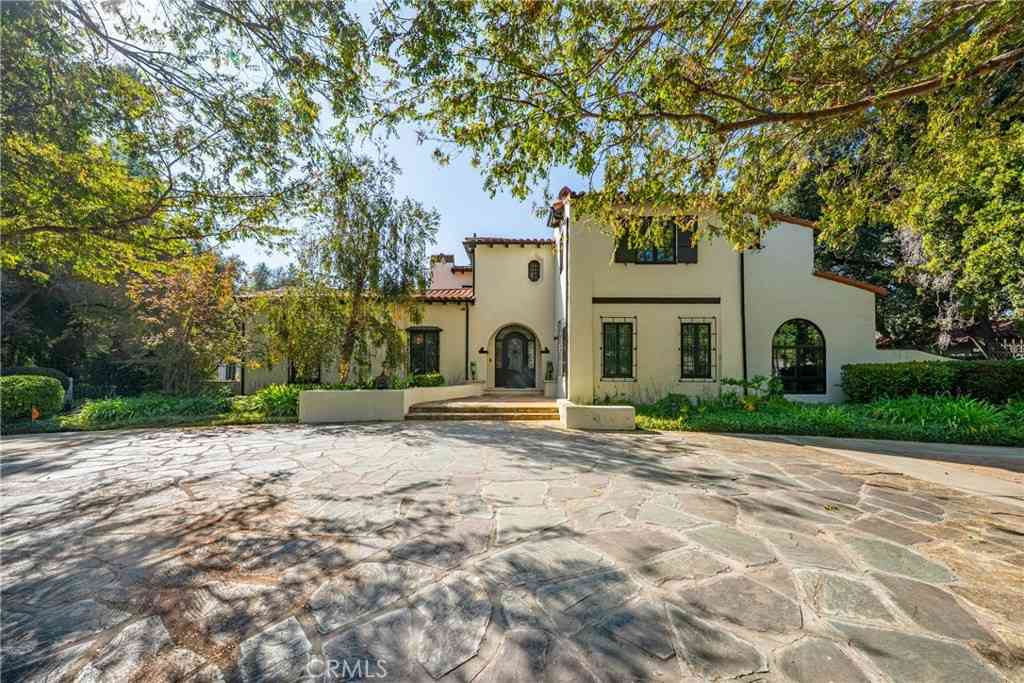
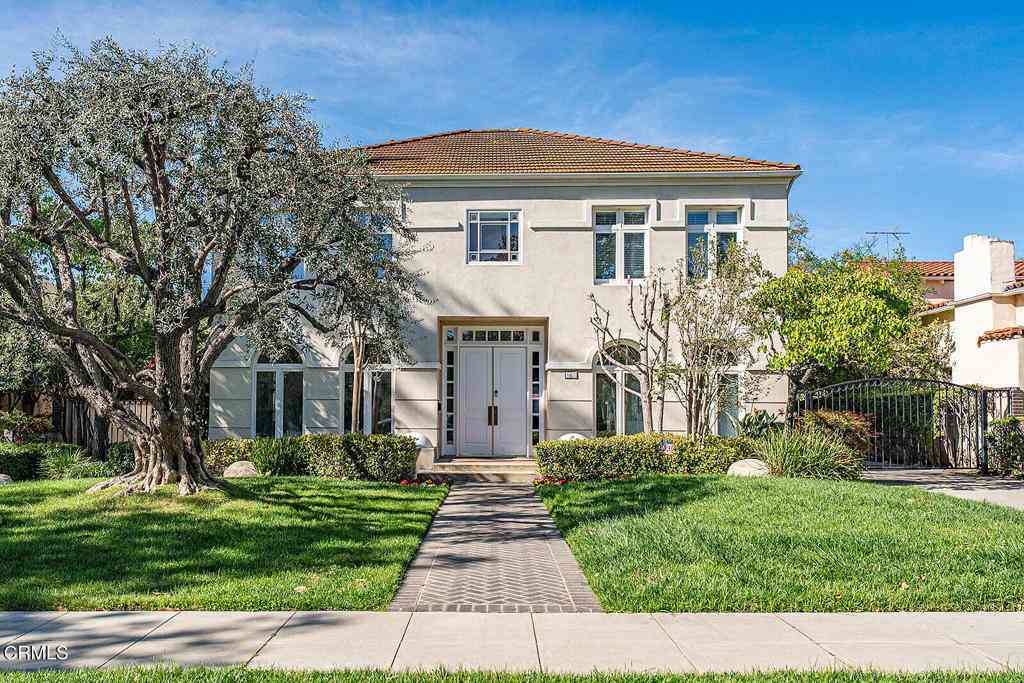
Similar Homes To 1046 Oak Grove Place
Nearby For Sale

Copyright © 2026 by the Multiple Listing Service of the California Regional MLS®. This information is believed to be accurate but is not guaranteed. Subject to verification by all parties. This data is copyrighted and may not be transmitted, retransmitted, copied, framed, repurposed, or altered in any way for any other site, individual and/or purpose without the express written permission of the Multiple Listing Service of the California Regional MLS®. Information Deemed Reliable But Not Guaranteed. Any use of search facilities of data on this site, other than by a consumer looking to purchase real estate, is prohibited.
ByOwner last updated this listing 07/05/2026 @ 23:14
More Cities with for Sale by Owner Homes
- San Marino Homes For Sale By Owner
- San Gabriel Homes For Sale By Owner
- South Pasadena Homes For Sale By Owner
- Pasadena Homes For Sale By Owner
- Alhambra Homes For Sale By Owner
- Temple City Homes For Sale By Owner
- Rosemead Homes For Sale By Owner
- El Sereno Homes For Sale By Owner
- Sierra Madre Homes For Sale By Owner
- Altadena Homes For Sale By Owner
- El Monte Homes For Sale By Owner
- Arcadia Homes For Sale By Owner
- Eagle Rock Homes For Sale By Owner
- Monterey Park Homes For Sale By Owner
- South El Monte Homes For Sale By Owner
- City Terrace Homes For Sale By Owner
- Monrovia Homes For Sale By Owner
- Commerce Homes For Sale By Owner
- Montebello Homes For Sale By Owner
- East Los Angeles Homes For Sale By Owner
Homes around $6,250,000













Verify Your Email
Please enter the 6-digit verification code
sent to your email address.