

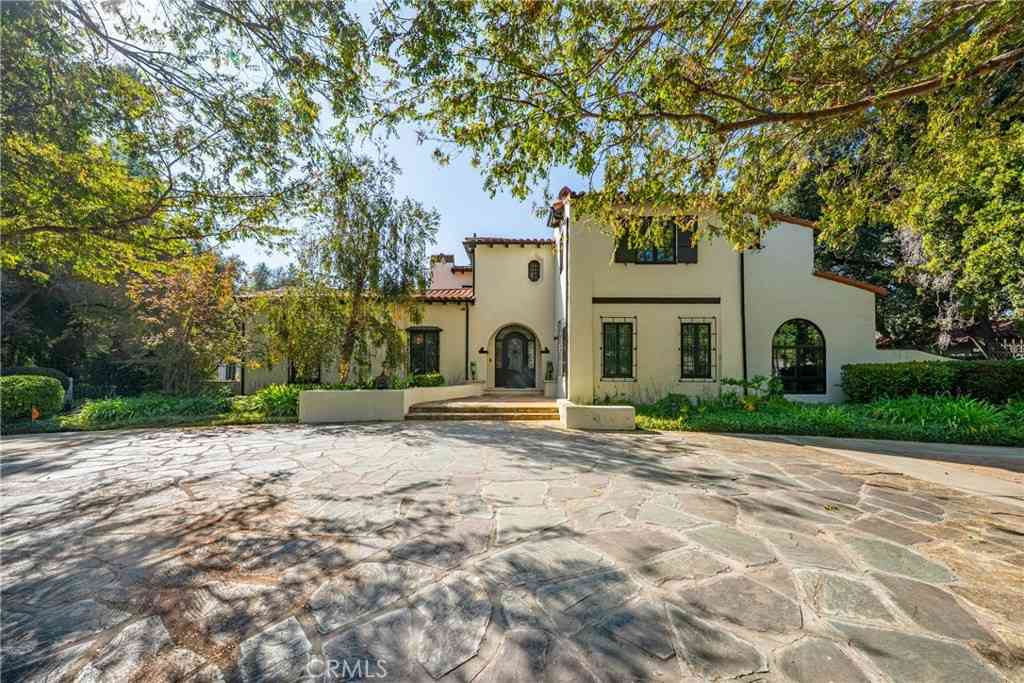
1043 Oak Grove Place
San Marino, CA 91108

 6
6
Bed
 6
6
Bath
 5,565
5,565Sqft
30,511Sqft(Lot)
Designed in 1968 as the Hezlep Residence by acclaimed Southern California architect Harold B. Zook, this remarkable estate represents the work of one of the region's most respected modernists. Set on more than 30,000 square feet and positioned well back from the street, the property offers exceptional privacy and resort-style amenities.A defining feature of the residence is its extensive use of natural stone, integrated throughout the interior and exterior to create a seamless connection between architecture and landscape. Arrival is unforgettable as a bridge spans a dry moat inspired by the desert-modern homes of Palm Springs.Classic late Mid-Century Modern design elements are evident throughout, including vaulted ceilings, expansive walls of glass, strong horizontal lines, and a multi-le

 Property Details
 Map
Map
 Map
Map
What's Nearby
Nearby Areas
 Features
-
Bedroom Information
Total beds: 6Bathroom Information
Total Baths: 6 Full Baths: 4Flooring Information
Carpet, SeeRemarks, Stone, Tile -
Interior Features
BeamedCeilings, BreakfastBar, CathedralCeilings, SeparateFormalDiningRoom, InLawFloorplan, MultipleStaircases, Bar, DressingArea, EntranceFoyer, PrimarySuite, UtilityRoom, WalkInClosets, WorkshopAppliances: SixBurnerStove, DoubleOven, Dishwasher, RefrigeratorLaundry Features: LaundryChute, WasherHookup, GasDryerHookup, LaundryRoom -
Heating & Cooling
Has Heating: Yes Heating: Central, NaturalGas, Zoned Has Cooling: Yes Cooling: CentralAir, Zoned
-
Building Information
Year Built: 1968Stories: 2Patio And Porch Features: Concrete, PatioPool Features: Heated, InGround, PrivatePrivate Pool: YesView: None
-
Lot Information
Main Square Feet: 30511 Lot Size Acres: 0.7004 Lot Size Source: Assessor Lot Size Square Feet: 30,511 Lot Description: BackYard,CulDeSac,Garden,Landscaped,SprinklersTimer,StreetLevel
-
Listing Price Information
Listing Price: $4998880Cash, CashToNewLoan, TrustConveyance
-
Tax Information
Parcel Number: 5328007011 Tax Lot: 2
-
Virtual Tour
Parking Information
Parking Total: 3 DoorMulti, Driveway, Garage, GarageDoorOpener, GarageFacesRearGarage Information
Has Garage: Yes Has Attached Garage: Yes Garage Space: 3
-
Utility Information
NaturalGasConnected, SewerConnected, WaterConnected -
Location Information
Direction: California or Lake to Arden Rd. Turn onto Oak Grove then left onto Oak Grove Place. House is on the left side of the cul-de-sac. Please parkk on street in front of house, not in the driveway. WaterSource: Public
How much is this property worth?
Curious about this home's true market value? Use our free Home Evaluation Tool to instantly get a personalized Comparative Market Analysis (CMA) report. Make smarter, data-driven decisions before you buy.

Nearby Home Value
| Address | Estimate | Bed | Bath | Sq. Ft | Lot Size |
|---|---|---|---|---|---|
| 2835 Devonport, San Marino, CA, 91108 | $3,400,000 | 4 | 4 | 3,348 | 3,348 SqFt |
| 2932 Gainsborough Drive, San Marino, CA, 91108 | $3,499,000 | 4 | 4 | 4,365 | 4,365 SqFt |
| 2850 Canterbury Road, San Marino, CA, 91108 | $3,500,000 | 5 | 4 | 3,584 | 3,584 SqFt |
| 2895 Lorain Road, San Marino, CA, 91108 | $3,680,000 | 4 | 4 | 3,218 | 3,218 SqFt |
| 1735 Hilliard Drive, San Marino, CA, 91108 | $1,999,999 | 4 | 2 | 1,863 | 1,863 SqFt |
| 2915 Woodlawn Avenue, San Marino, CA, 91108 | $3,180,000 | 5 | 4 | 2,995 | 2,995 SqFt |
| 899 S Santa Anita, San Marino, CA, 91108 | $3,988,000 | 5 | 5 | 4,900 | 4,900 SqFt |
| 880 Canterbury Road, San Marino, CA, 91108 | $5,498,000 | 4 | 4 | 3,940 | 3,940 SqFt |
| 2290 Lombardy, San Marino, CA, 91108 | $6,380,000 | 5 | 6 | 5,458 | 5,458 SqFt |
| 2245 E California, San Marino, CA, 91108 | $3,180,000 | 5 | 4 | 4,022 | 4,022 SqFt |
Similar Homes To 1043 Oak Grove Place
Nearby For Sale


The information being provided by Miami Association of REALTORS® is for the consumer's personal, non-commercial use. Any information relating to real estate for sale referenced on this web site comes from the Internet Data Exchange (IDX) program of the Miami Association of REALTORS®. The accuracy of all information is deemed reliable but not guaranteed and should be personally verified through personal inspection by and/or with the appropriate professionals. The data contained herein is copyrighted by Miami Association of REALTORS® and is protected by all applicable copyright laws. Any unauthorized dissemination of this information is in violation of copyright laws and is strictly prohibited. Copyright 2026 Miami Association of REALTORS®. All rights reserved.
ByOwner last updated this listing 08/17/2026 @ 17:12
More Cities with for Sale by Owner Homes
- San Marino Homes For Sale By Owner
- San Gabriel Homes For Sale By Owner
- South Pasadena Homes For Sale By Owner
- Pasadena Homes For Sale By Owner
- Alhambra Homes For Sale By Owner
- Temple City Homes For Sale By Owner
- Rosemead Homes For Sale By Owner
- El Sereno Homes For Sale By Owner
- Sierra Madre Homes For Sale By Owner
- Altadena Homes For Sale By Owner
- El Monte Homes For Sale By Owner
- Arcadia Homes For Sale By Owner
- Eagle Rock Homes For Sale By Owner
- Monterey Park Homes For Sale By Owner
- South El Monte Homes For Sale By Owner
- City Terrace Homes For Sale By Owner
- Monrovia Homes For Sale By Owner
- Commerce Homes For Sale By Owner
- Montebello Homes For Sale By Owner
- East Los Angeles Homes For Sale By Owner
Homes around $4,998,880



Verify Your Email
Please enter the 6-digit verification code
sent to your email address.