

751 Merit Dr
San Marcos, CA 92078

 4
4
Bed
 3
3
Bath
 2,646
2,646Sqft
3,916Sqft(Lot)
Introducing a modern, upscale residence behind the gates of Vientos at Rancho Tesoro, blending sleek, contemporary design with comfort and lifestyle. This highly upgraded, open-concept home features premium finishes, custom paint, upgraded baseboards, and designer ceiling fans. The chef-inspired kitchen features KitchenAid stainless-steel appliances, Caesarstone countertops, a decorative tile backsplash, stained driftwood shaker cabinetry with a pull-out pantry, a 5-burner gas cooktop, a built-in oven/microwave, a commercial-style hood, and custom floating shelves. Porcelain tile flooring, double-padded Berber carpet, Hunter Douglas Hybrid shutters, Provenance woven shades, and insulated walls enhance privacy. Downstairs, a bedroom with a pocket door creates a private en suite, custom tile

 Property Details
 Map
Map
 Map
Map
What's Nearby
Nearby Areas
 Features
-
Bedroom Information
Total Bedrooms: 4Bathroom Information
Total Baths: 3 Full Baths: 3 Half Baths: 0 -
Interior Features
Roof: Flat Tile Interior Features: Separate/Formal Dining Room,Eat-in Kitchen,Bedroom on Main Level,Dressing Area,Entrance Foyer,Galley Kitchen,Loft,Main Level Primary,Utility Room,Walk-In Pantry,Walk-In Closet(s) Property Appliances: 6 Burner Stove,Built-In Range,Barbecue,Convection Oven,Counter Top,Double Oven,Dishwasher,ENERGY STAR Qualified Appliances,Exhaust Fan,Freezer,Gas Cooktop,Disposal,Gas Oven,Gas Range,Ice Maker,Microwave,Refrigerator,Range Hood,Self Cleaning Oven,Trash Compactor,Tankless Water Heater Flooring: Carpet,Tile -
Cooling Features
Central Air Air ConditioningHeating Source
Electric,Forced Air,Solar Has HeatingEnergy
Green Energy: AppliancesFireplace
Has Fireplace: 0
-
Building Information
Year Built: 2020 Construction: Stucco Roof: Flat Tile -
Security Features
Security Gate,Gated Community,Key Card Entry -
Pool Features
CommunityLaundry Features
Electric Dryer Hookup,Gas Dryer Hookup,Laundry RoomFencing
None
-
Lot Details
Lot Dimensions Source: Vendor Enhanced Lot Size Acres: 0.0899 -
Lot Size Source: Assessor Lot Size Square Feet: 3916
-
Listing Price Information
Original List Price: 1,477,700 Listing Contract Date: 2026-07-08 -
Lease Information
Listing Agreement: Exclusive Right To Sell
-
Tax Information
Parcel Number: 2221740800
-
Garage and Parking
Garage Description: Driveway,OtherHomeowners Association
-
Other Property Info
Source Listing Status: Active Source Neighborhood: 92078 - San Marcos Directions: Cross Street: Gemstone Dr. Zoning: R-1 Source Property Type: Residential Area: 92078 - San Marcos Property SubType: Single Family Residence -
Building and Construction
Property Age: 6 Structure Type: Single Family Residence Year Built Source: Vendor Enhanced Total Square Feet Living: 2646 Levels or Stories: Two Building Total Stories: 2
How much is this property worth?
Curious about this home's true market value? Use our free Home Evaluation Tool to instantly get a personalized Comparative Market Analysis (CMA) report. Make smarter, data-driven decisions before you buy.

Nearby Home Value
| Address | Estimate | Bed | Bath | Sq. Ft | Lot Size |
|---|---|---|---|---|---|
| 1219 E Barham Drive #178, San Marcos, CA, 92078 | $389,000 | 2 | 2 | 1,536 | 1,536 SqFt |
| 1219 E Barham, Space 45, San Marcos, CA, 92078 | $398,000 | 2 | 2 | 1,440 | 1,440 SqFt |
| 1145 E Barham Drive #71, San Marcos, CA, 92078 | $329,900 | 2 | 2 | 1,440 | 1,440 SqFt |
| 1145 E Barham Drive #109, San Marcos, CA, 92078 | $163,000 | 2 | 1 | 750 | 750 SqFt |
| 1145 E Barham Dr. #256, San Marcos, CA, 92078 | $355,000 | 3 | 2 | 1,680 | 1,680 SqFt |
| 1195 La Moree Road #43, San Marcos, CA, 92078 | $439,000 | 2 | 2 | 1,440 | 1,440 SqFt |
| 1195 La Moree Rd #34, San Marcos, CA, 92078 | $400,000 | 2 | 2 | 1,488 | 1,488 SqFt |
| 1175 La Moree Road #52, San Marcos, CA, 92078 | $408,000 | 2 | 2 | 1,440 | 1,440 SqFt |
| 1145 E Barham Drive #SP.., San Marcos, CA, 92078 | $279,000 | 2 | 2 | 960 | 960 SqFt |
| 1175 La Moree Rd #85, San Marcos, CA, 92078 | $450,000 | 2 | 2 | 1,440 | 1,440 SqFt |
Similar Homes To 751 Merit Dr
Nearby For Sale

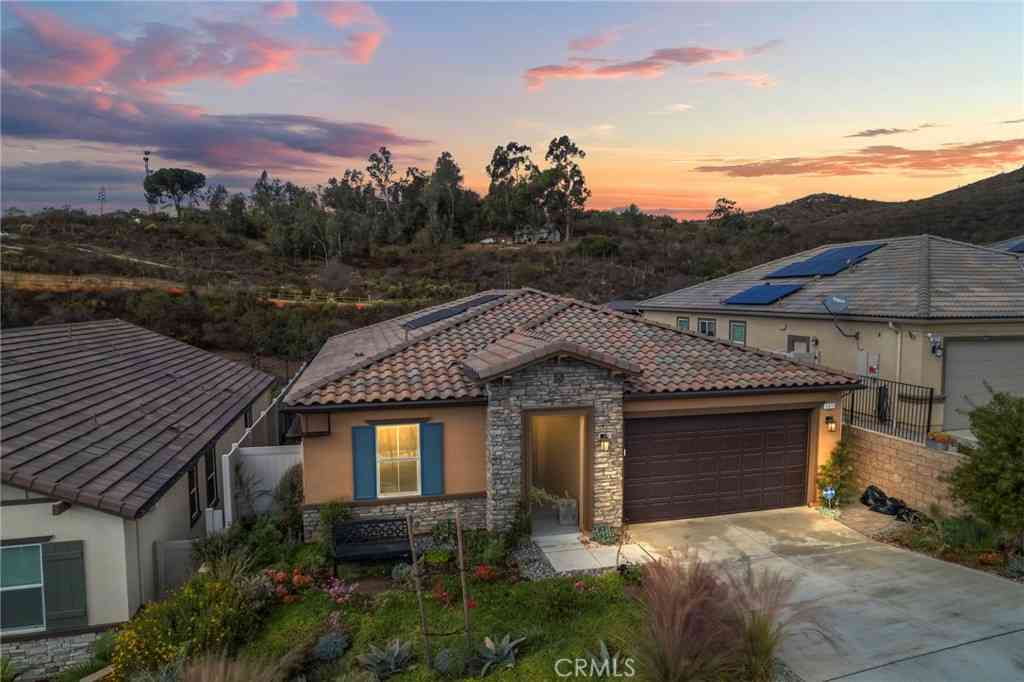
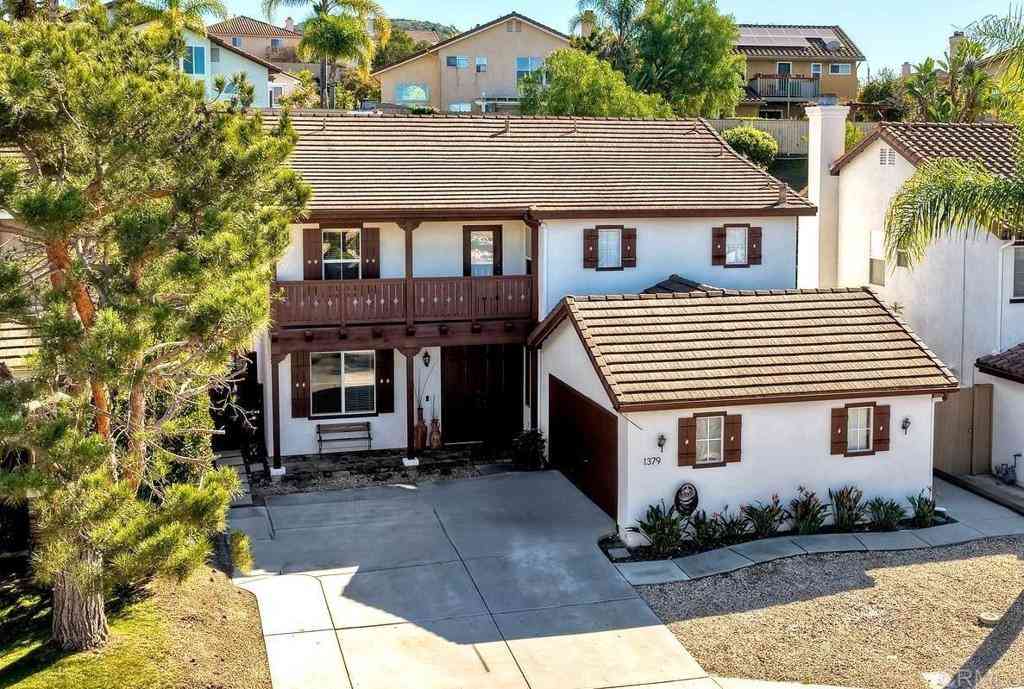
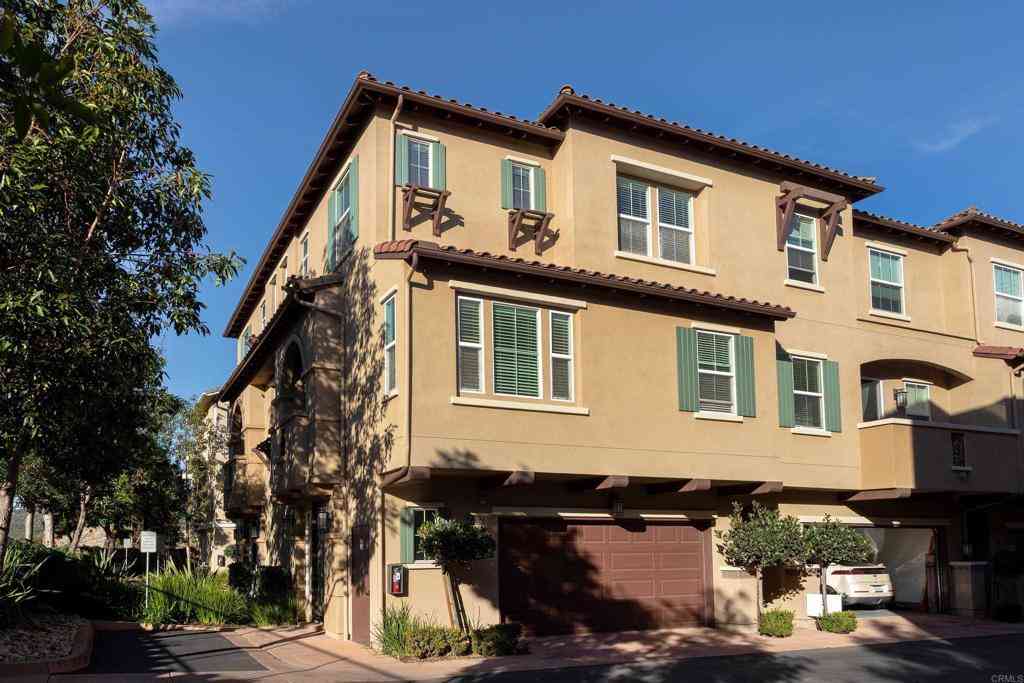

Copyright © 2026 by the Multiple Listing Service of the California Regional MLS®. This information is believed to be accurate but is not guaranteed. Subject to verification by all parties. This data is copyrighted and may not be transmitted, retransmitted, copied, framed, repurposed, or altered in any way for any other site, individual and/or purpose without the express written permission of the Multiple Listing Service of the California Regional MLS®. Information Deemed Reliable But Not Guaranteed. Any use of search facilities of data on this site, other than by a consumer looking to purchase real estate, is prohibited.
ByOwner last updated this listing 07/11/2026 @ 22:04
More Cities with for Sale by Owner Homes
- San Marcos Homes For Sale By Owner
- Vista Homes For Sale By Owner
- Escondido Homes For Sale By Owner
- Carlsbad Homes For Sale By Owner
- Bonsall Homes For Sale By Owner
- Rancho Santa Fe Homes For Sale By Owner
- Cardiff by the Sea Homes For Sale By Owner
- Encinitas Homes For Sale By Owner
- Valley Center Homes For Sale By Owner
- Solana Beach Homes For Sale By Owner
- Oceanside Homes For Sale By Owner
- Del Mar Homes For Sale By Owner
- Poway Homes For Sale By Owner
- Fallbrook Homes For Sale By Owner
- Pauma Valley Homes For Sale By Owner
- Mira Mesa Homes For Sale By Owner
- Pala Homes For Sale By Owner
- Ramona Homes For Sale By Owner
- La Jolla Homes For Sale By Owner
- Temecula Homes For Sale By Owner
Homes around $1,477,700










Verify Your Email
Please enter the 6-digit verification code
sent to your email address.