
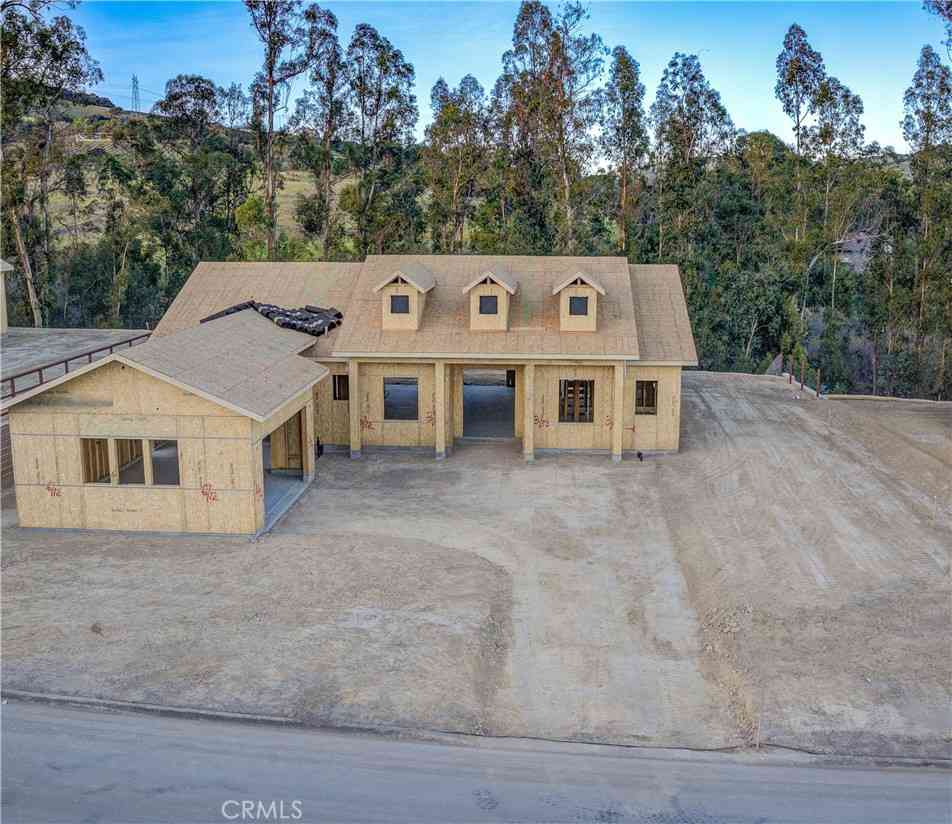
6640 Valle Verde Lane
San Luis Obispo, CA 93405

 4
4
Bed
 3
3
Bath
 2,718
2,718Sqft
15,499Sqft(Lot)
Set near the end of a private gated cul-de-sac within Avila Canyon Estates, this single-level new construction residence offers privacy, scenic surroundings, and refined Central Coast living. Positioned to capture views of the surrounding coastal hills, the home sits on an approximately 15,498± square foot lot with a landscaped front yard and fenced backyard. Spanning approximately 2,718± square feet, the home features an open-concept design with 10-foot ceilings and abundant natural light. The great room is centered around a 55-inch linear fireplace and a dramatic 20-foot glass wall with a 10-foot sliding door that opens to a covered patio, creating seamless indoor-outdoor living. The rear of the home faces north toward seasonal wetlands, mature trees, and rolling hills, while the front e

 Property Details
 Map
Map
 Map
Map
What's Nearby
Nearby Areas
 Features
-
Bedroom Information
Total beds: 4Bathroom Information
Total Baths: 5 Full Baths: 3 Half Baths: 1Roofing Information
Asphalt, ShingleFlooring Information
Carpet, Laminate -
Interior Features
Breakfast Bar, Breakfast Area, High Ceilings, Open Floorplan, Quartz Counters, Recessed Lighting, Bedroom on Main Level, Main Level Primary, Multiple Primary Suites, Primary Suite, Walk-In Closet(s)Roof: Asphalt, ShingleAppliances: Dishwasher, Gas Cooktop, Microwave, Range HoodLaundry Features: Inside, Laundry RoomWindow Features: Low-Emissivity Windows, Screens -
Heating & Cooling
Has Heating: Yes Heating: Forced Air Has Cooling: Yes Cooling: Central Air
-
Building Information
Year Built: 2026Construction Materials: Drywall, Stone VeneerStories: 1Patio And Porch Features: PatioPool Features: NonePrivate Pool: NoView: Hills, Vineyard, Trees/WoodsAssociation Fee Frequency: Monthly
-
Lot Information
Main Square Feet: 15499 Lot Size Acres: 0.3558 Lot Size Source: Assessor Lot Size Square Feet: 15,499 Lot Description: 0-1 Unit/Acre,Back Yard,Cul-De-Sac,Drip Irrigation/Bubblers,Front Yard,Sprinklers In Front,Landscaped,Street Level,Walkstreet,YardProperty Information
Subdivision: San Luis Obispo(380) Source Property Type: Residential Property SubType: Single Family Residence Levels: One Property Age: 0
-
Listing Price Information
Listing Price: $1955000Cash, Cash to New Loan, 1031 Exchange
-
Tax Information
Parcel Number: 076253005 Tax Lot: 5
-
Virtual Tour
Parking Information
Parking Total: 9 Driveway, GarageGarage Information
Has Garage: Yes Has Attached Garage: Yes Garage Space: 3Homeowners Association Information
Has Association: YesIncluded Fees: SewerHOA: $722.65Association Amenities: Controlled Access, Maintenance Grounds, Management, Trail(s)Community Features: Hiking, Gated
-
Utility Information
Cable Available, Electricity Connected, Natural Gas Connected, Phone Connected, Sewer Connected, Water Connected -
Location Information
Direction: Contact sales office to see home. Ontario Road to Valle Verde Road to reach the gated cul de sac. WaterSource: Private Security Features: Carbon Monoxide Detector(s),Fire Sprinkler System,Gated Community,Smoke Detector(s)
How much is this property worth?
Curious about this home's true market value? Use our free Home Evaluation Tool to instantly get a personalized Comparative Market Analysis (CMA) report. Make smarter, data-driven decisions before you buy.

Nearby Home Value
| Address | Estimate | Bed | Bath | Sq. Ft | Lot Size |
|---|---|---|---|---|---|
| 2326 Santa Ynez Avenue, San Luis Obispo, CA, 93405 | $2,250,000 | 6 | 4 | 3,246 | 3,246 SqFt |
| 335 San Miguel, San Luis Obispo, CA, 93405 | $2,495,000 | 5 | 4 | 3,049 | 3,049 SqFt |
| 2050 Hope Street, San Luis Obispo, CA, 93405 | $1,100,000 | 3 | 2 | 992 | 992 SqFt |
| 31 Hathway Avenue, San Luis Obispo, CA, 93405 | $1,949,000 | 4 | 4 | 3,200 | 3,200 SqFt |
| 135 Ferrini Road, San Luis Obispo, CA, 93405 | $4,100,000 | -- | -- | 7,524 | 7,524 SqFt |
| 957 Skyline Drive, San Luis Obispo, CA, 93405 | $1,595,000 | 4 | 2 | 1,830 | 1,830 SqFt |
| 80 Verde, San Luis Obispo, CA, 93405 | $1,295,000 | 3 | 2 | 2,148 | 2,148 SqFt |
| 577 Princeton Place, San Luis Obispo, CA, 93405 | $1,325,000 | 5 | 2 | 2,168 | 2,168 SqFt |
| 320 Mira Sol Drive, San Luis Obispo, CA, 93405 | $2,595,000 | 5 | 4 | 3,766 | 3,766 SqFt |
| 333 Twin Ridge, San Luis Obispo, CA, 93405 | $2,799,000 | 4 | 3 | 3,593 | 3,593 SqFt |
Similar Homes To 6640 Valle Verde Lane
Nearby For Sale


The information being provided by Miami Association of REALTORS® is for the consumer's personal, non-commercial use. Any information relating to real estate for sale referenced on this web site comes from the Internet Data Exchange (IDX) program of the Miami Association of REALTORS®. The accuracy of all information is deemed reliable but not guaranteed and should be personally verified through personal inspection by and/or with the appropriate professionals. The data contained herein is copyrighted by Miami Association of REALTORS® and is protected by all applicable copyright laws. Any unauthorized dissemination of this information is in violation of copyright laws and is strictly prohibited. Copyright 2026 Miami Association of REALTORS®. All rights reserved.
ByOwner last updated this listing 08/20/2026 @ 02:12
More Cities with for Sale by Owner Homes
- San Luis Obispo Homes For Sale By Owner
- Avila Beach Homes For Sale By Owner
- Pismo Beach Homes For Sale By Owner
- Los Osos Homes For Sale By Owner
- Grover Beach Homes For Sale By Owner
- Arroyo Grande Homes For Sale By Owner
- Oceano Homes For Sale By Owner
- Morro Bay Homes For Sale By Owner
- Atascadero Homes For Sale By Owner
- Santa Margarita Homes For Sale By Owner
- Cayucos Homes For Sale By Owner
- Creston Homes For Sale By Owner
- Templeton Homes For Sale By Owner
- Nipomo Homes For Sale By Owner
- San Simeon Homes For Sale By Owner
- Paso Robles Homes For Sale By Owner
- Cambria Homes For Sale By Owner
- Shandon Homes For Sale By Owner
- San Miguel Homes For Sale By Owner
- Santa Maria Homes For Sale By Owner
Homes around $1,955,000



Verify Your Email
Please enter the 6-digit verification code
sent to your email address.