

1159 Poppy
San Luis Obispo, CA 93401

 3
3
Bed
 2
2
Bath
 1,350
1,350Sqft
6,005Sqft(Lot)
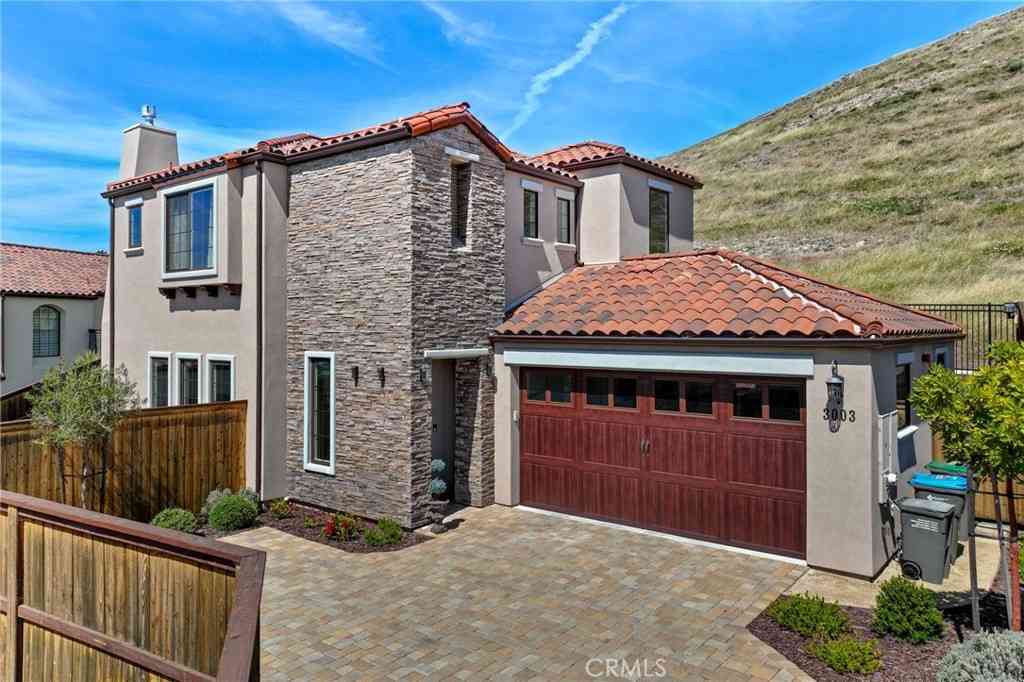
Tucked away on a quiet cul-de-sac in one of San Luis Obispo’s most desirable neighborhoods, 1159 Poppy Lane offers the ease of single-level living with an exceptional list of recent upgrades. This move-in-ready 3-bedroom, 2-bathroom home combines modern comfort, energy efficiency, and beautifully designed indoor-outdoor living. The new carpet in the bedrooms and a recently upgraded kitchen with new cabinet boxes, cabinet fronts, and granite countertops adds to the already turnkey home. The open-concept layout flows seamlessly to the professionally designed outdoor spaces, creating ideal areas for relaxing and entertaining. The expanded primary suite serves as a private retreat, complete with a sitting and makeup area, a large walk-in closet, and a spacious en-suite bath featuring dual vani

 Property Details
 Map
Map
 Map
Map
What's Nearby
Nearby Areas
 Features
-
Bedroom Information
Total Bedrooms: 3Bathroom Information
Total Baths: 2 Full Baths: 2Water/Sewer
Water Source: Public Sewer: Public Sewer -
Interior Features
Roof: Composition Exterior Property Features: Rain Gutters Interior Features: Separate/Formal Dining Room,Granite Counters,Open Floorplan,Pantry,Recessed Lighting,All Bedrooms Down,Main Level Primary,Primary Suite,Walk-In Closet(s) Windows: Double Pane Windows,Skylight(s),Tinted Windows Property Appliances: Dishwasher,Gas Range,Microwave,Dryer,Washer Fireplace: Gas,Heatilator,Living Room Flooring: Carpet,Vinyl -
Cooling Features
Central Air Air ConditioningHeating Source
Forced Air Has HeatingFireplace
Fireplace Features: Gas,Heatilator,Living Room Has Fireplace: 1
-
Building Information
Year Built: 1988 Construction: Stucco Roof: Composition -
Exterior Features
Rain GuttersFoundation
SlabSecurity Features
Prewired,Security System -
Pool Features
NoneLaundry Features
In GaragePatio And Porch
Front Porch,PatioFencing
Good Condition
-
Lot Details
Lot Dimensions Source: Vendor Enhanced Lot Size Acres: 0.1379 -
Lot Size Source: Assessor Lot Size Square Feet: 6005
-
Listing Price Information
Original List Price: 1,299,000 Listing Contract Date: 2026-06-27 -
Lease Information
Listing Agreement: Exclusive Right To Sell
-
Tax Information
Parcel Number: 053089021
-
Garage and Parking
Garage Description: Garage Attached Garage: YesHomeowners Association
Association Amenities: Sport Court,Maintenance Grounds,Barbecue,Picnic Area,Playground,Pickleball,Trail(s) Association Fee: 32 AssociationFee Frequency: Monthly Calculated Total Monthly Association Fees: 32
-
Other Property Info
Source Listing Status: Pending Source Neighborhood: SLO - San Luis Obispo Directions: Tank Farm to Morning Glory, left on Poppy Ln, home is on right towards end of cul de sac Source Property Type: Residential Area: SLO - San Luis Obispo Property SubType: Single Family Residence -
Building and Construction
Property Age: 38 Common Walls: No Common Walls Property Condition: Updated/Remodeled,Turnkey Structure Type: Single Family Residence Year Built Source: Assessor Total Square Feet Living: 1350 Entry Level: 1 Entry Location: front door Levels or Stories: One Building Total Stories: 1 Structure Type: House
How much is this property worth?
Curious about this home's true market value? Use our free Home Evaluation Tool to instantly get a personalized Comparative Market Analysis (CMA) report. Make smarter, data-driven decisions before you buy.

Nearby Home Value
| Address | Estimate | Bed | Bath | Sq. Ft | Lot Size |
|---|---|---|---|---|---|
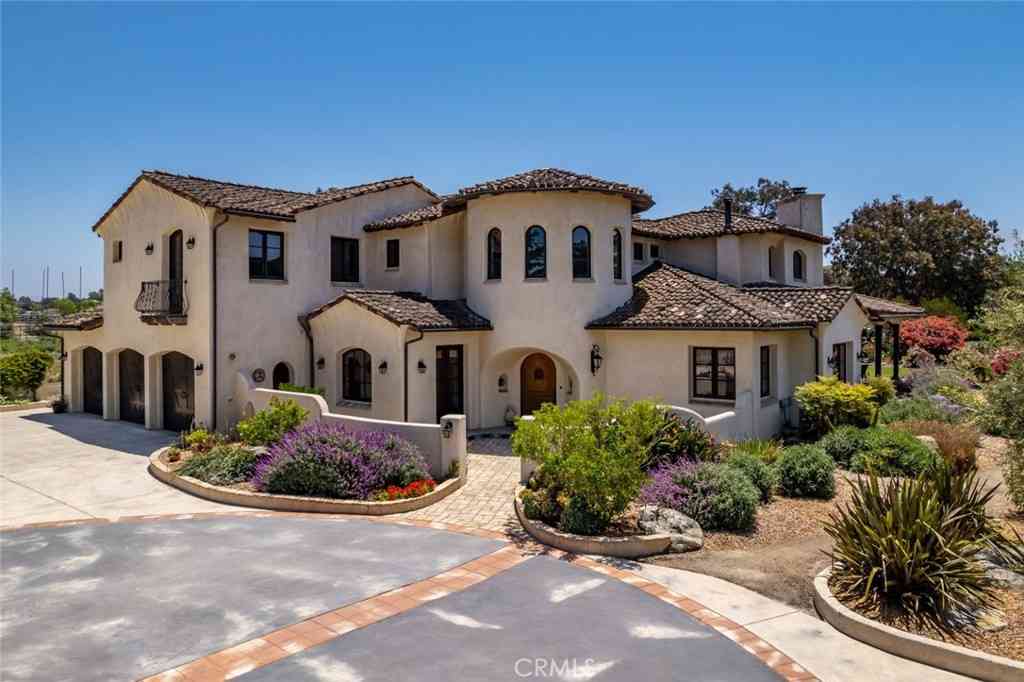
| 2350 Camino Edna, San Luis Obispo, CA, 93401 | $3,800,000 | 4 | 3 | 4,336 | 4,336 SqFt |
| 4584 Spanish Oaks Drive, San Luis Obispo, CA, 93401 | $1,995,000 | 5 | 3 | 3,296 | 3,296 SqFt |
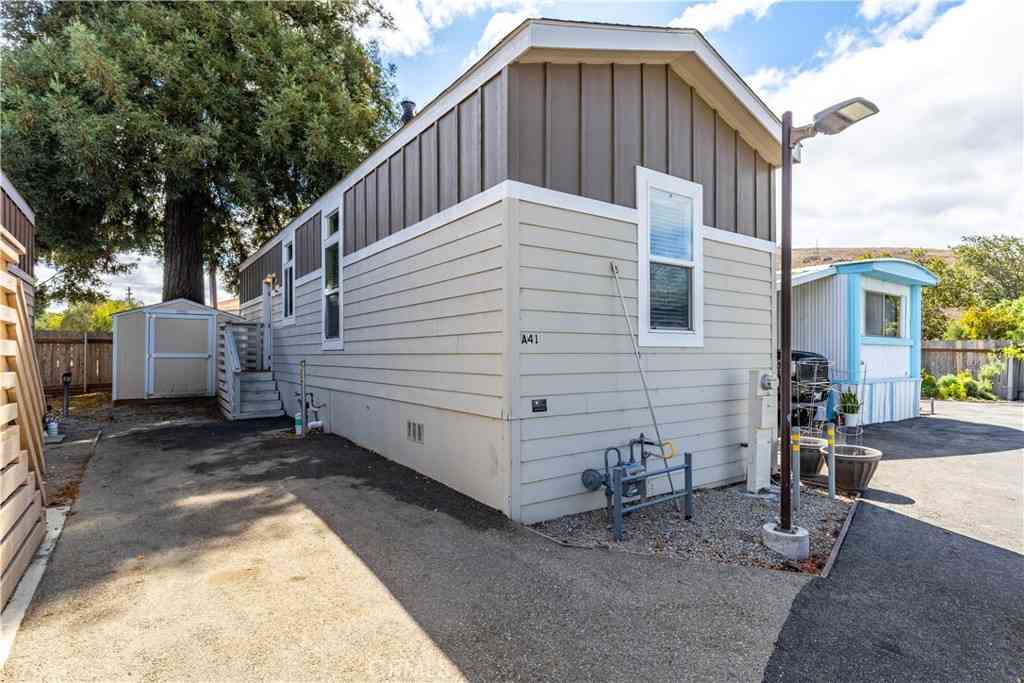
| 1462 Ashmore, San Luis Obispo, CA, 93401 | $1,340,000 | 3 | 2 | 1,589 | 1,589 SqFt |
| 1854 Sydney Street, San Luis Obispo, CA, 93401 | $3,185,000 | 5 | 6 | 5,351 | 5,351 SqFt |
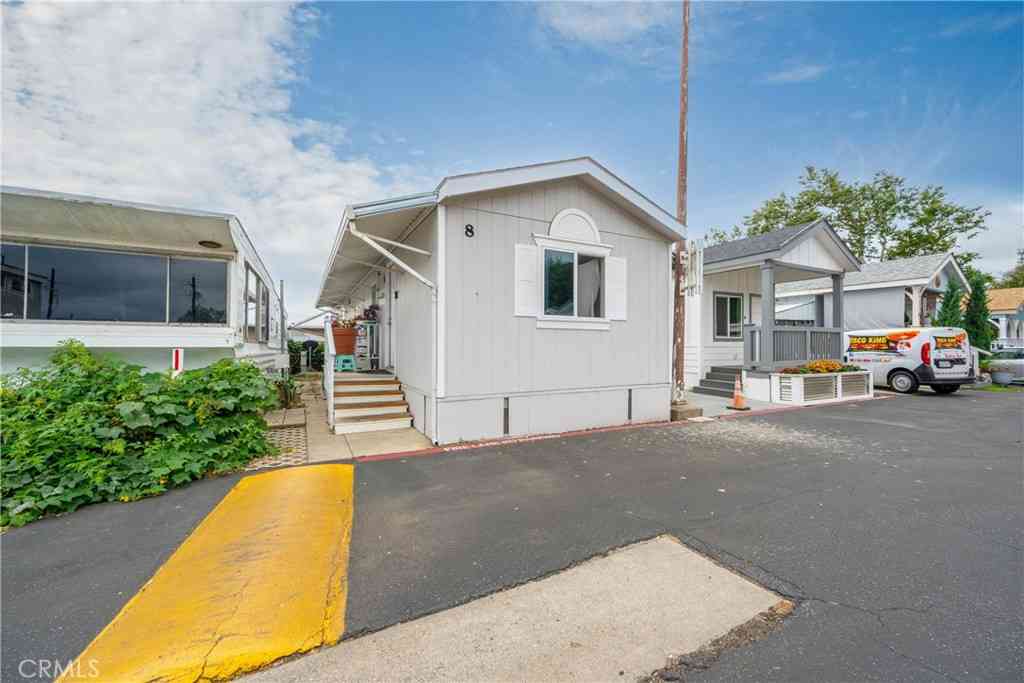
| 3826 Sebright #1, San Luis Obispo, CA, 93401 | $937,000 | 3 | 2 | 1,673 | 1,673 SqFt |
| 1879 San Luis Drive, San Luis Obispo, CA, 93401 | $1,950,000 | 4 | 1 | 2,200 | 2,200 SqFt |
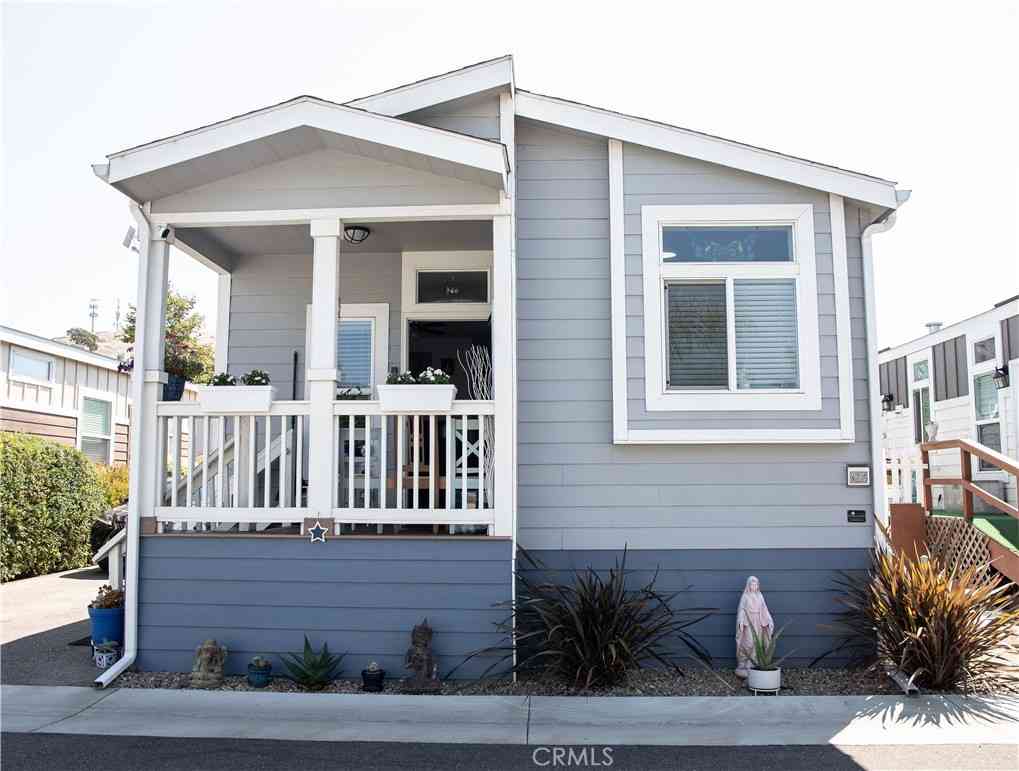
| 3816 Hatchery Lane #1, San Luis Obispo, CA, 93401 | $945,000 | 3 | 2 | 1,673 | 1,673 SqFt |
| 5781 Glenview, San Luis Obispo, CA, 93401 | $2,495,000 | 5 | 2 | 4,204 | 4,204 SqFt |
| 1224 Manzanita, San Luis Obispo, CA, 93401 | $735,000 | 2 | 2 | 1,311 | 1,311 SqFt |
| 2021 Skylark, San Luis Obispo, CA, 93401 | $1,700,000 | 4 | 1 | 2,399 | 2,399 SqFt |
Similar Homes To 1159 Poppy
Nearby For Sale

Copyright © 2026 by the Multiple Listing Service of the California Regional MLS®. This information is believed to be accurate but is not guaranteed. Subject to verification by all parties. This data is copyrighted and may not be transmitted, retransmitted, copied, framed, repurposed, or altered in any way for any other site, individual and/or purpose without the express written permission of the Multiple Listing Service of the California Regional MLS®. Information Deemed Reliable But Not Guaranteed. Any use of search facilities of data on this site, other than by a consumer looking to purchase real estate, is prohibited.
ByOwner last updated this listing 07/06/2026 @ 07:28
More Cities with for Sale by Owner Homes
- San Luis Obispo Homes For Sale By Owner
- Avila Beach Homes For Sale By Owner
- Pismo Beach Homes For Sale By Owner
- Los Osos Homes For Sale By Owner
- Grover Beach Homes For Sale By Owner
- Arroyo Grande Homes For Sale By Owner
- Oceano Homes For Sale By Owner
- Morro Bay Homes For Sale By Owner
- Atascadero Homes For Sale By Owner
- Santa Margarita Homes For Sale By Owner
- Cayucos Homes For Sale By Owner
- Creston Homes For Sale By Owner
- Templeton Homes For Sale By Owner
- Nipomo Homes For Sale By Owner
- San Simeon Homes For Sale By Owner
- Paso Robles Homes For Sale By Owner
- Cambria Homes For Sale By Owner
- Shandon Homes For Sale By Owner
- San Miguel Homes For Sale By Owner
- Santa Maria Homes For Sale By Owner
Homes around $1,299,000








Verify Your Email
Please enter the 6-digit verification code
sent to your email address.