

732 S Daniel Way
San Jose, CA 95128

 3
3
Bed
 2
2
Bath
 1,504
1,504Sqft
9,800Sqft(Lot)
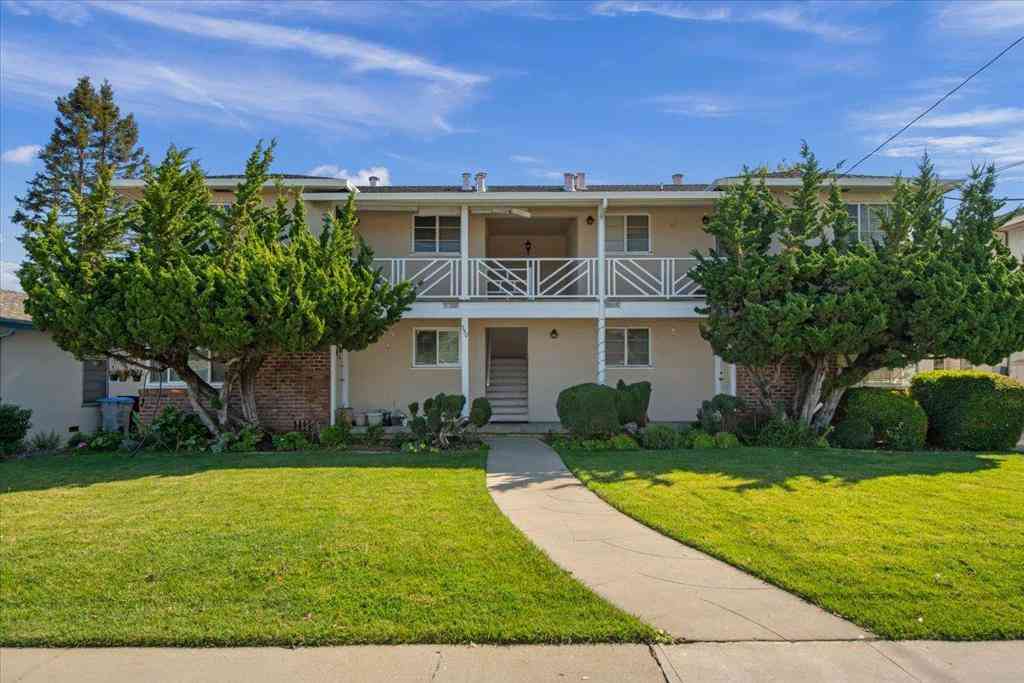
Welcome to 732 S. Daniel Way, a beautiful single story located in a highly sought after West San Jose neighborhood featuring 1,504SF of living space with an additional 180SF separate multi-purpose office/flex space on a premium 9,800SF lot. Bright & inviting, this ranch style home has a well designed floorplan w/ many amenities including Tesla Solar w/ battery & charger, copper plumbing, 200 amp electrical, AC, remodeled baths, engineered hardwood flooring, skylights, dual pane windows, ceiling fans, laundry room, front hardscape w/ brick inlay, stone facia and stucco. The living room features a fireplace & large windows which adjoins the spacious dining area overlooking the expansive backyard. The eat-in kitchen has an ideal footprint for a future design & is adorned wi/ a bay window, bre

 Property Details
 Open House
- 07/26 5 PM-7 PM
 Map
Map
 Map
Map
What's Nearby
Nearby Areas
Features
-
Bedroom Information
Total beds: 3Bathroom Information
Total Baths: 2 Full Baths: 2Roofing Information
CompositionFlooring Information
Tile, Wood -
Interior Features
BreakfastBarRoof: CompositionAppliances: Dishwasher, Disposal, MicrowaveWindow Features: BayWindows, Skylights -
Heating & Cooling
Has Heating: Yes Heating: Central Has Cooling: Yes Cooling: CentralAir
-
Building Information
Year Built: 1955Construction Materials: StuccoStories: 1Patio And Porch Features: DeckPrivate Pool: No
-
Lot Information
Main Square Feet: 9800 Lot Size Acres: 0.225 Lot Size Source: Assessor Lot Size Square Feet: 9,800
-
Listing Price Information
Listing Price: $1598888
-
Tax Information
Parcel Number: 27904039
-
Virtual Tour
Parking Information
Parking Total: 2 OffStreetGarage Information
Has Garage: Yes Has Attached Garage: Yes Garage Space: 2
-
School Information
Elementary School: Other Junior High School: Monroe Senior High School: Del Mar -
Location Information
Direction: Cross Street: Ori Ave. WaterSource: Public
How much is this property worth?
Curious about this home's true market value? Use our free Home Evaluation Tool to instantly get a personalized Comparative Market Analysis (CMA) report. Make smarter, data-driven decisions before you buy.

Nearby Home Value
| Address | Estimate | Bed | Bath | Sq. Ft | Lot Size |
|---|---|---|---|---|---|
| 1601 Hanchett Avenue, San Jose, CA, 95128 | $2,100,000 | 4 | 2 | 2,348 | 2,348 SqFt |
| 888 Corlista Drive, San Jose, CA, 95128 | $1,225,000 | 3 | 2 | 1,044 | 1,044 SqFt |
| 1718 Cheney Drive, San Jose, CA, 95128 | $1,498,000 | 4 | 2 | 1,498 | 1,498 SqFt |
| 784 Sherman Oaks Drive, San Jose, CA, 95128 | $1,500,888 | 3 | 2 | 1,577 | 1,577 SqFt |
| 2099 Emory Street, San Jose, CA, 95128 | $1,999,999 | 3 | 2 | 1,754 | 1,754 SqFt |
| 2036 Randolph Drive, San Jose, CA, 95128 | $1,198,000 | 2 | 1 | 919 | 919 SqFt |
| 2215 Sunny Vista Drive, San Jose, CA, 95128 | $2,398,000 | 3 | 3 | 2,480 | 2,480 SqFt |
| 2145 Randolph Dr, San Jose, CA, 95128 | $2,649,950 | -- | -- | -- | |
| 2085 Lynnhaven Drive, San Jose, CA, 95128 | $1,339,000 | 4 | 2 | 1,659 | 1,659 SqFt |
| 2238 Central Way, San Jose, CA, 95128 | $1,228,000 | 2 | 1 | 986 | 986 SqFt |
Similar Homes To 732 S Daniel Way
Nearby For Sale


The information being provided by Miami Association of REALTORS® is for the consumer's personal, non-commercial use. Any information relating to real estate for sale referenced on this web site comes from the Internet Data Exchange (IDX) program of the Miami Association of REALTORS®. The accuracy of all information is deemed reliable but not guaranteed and should be personally verified through personal inspection by and/or with the appropriate professionals. The data contained herein is copyrighted by Miami Association of REALTORS® and is protected by all applicable copyright laws. Any unauthorized dissemination of this information is in violation of copyright laws and is strictly prohibited. Copyright 2026 Miami Association of REALTORS®. All rights reserved.
ByOwner last updated this listing 07/25/2026 @ 19:09
More Cities with for Sale by Owner Homes
- San Jose Homes For Sale By Owner
- Milpitas Homes For Sale By Owner
- Santa Clara Homes For Sale By Owner
- Alviso Homes For Sale By Owner
- Sunnyvale Homes For Sale By Owner
- Campbell Homes For Sale By Owner
- Mountain View Homes For Sale By Owner
- Cupertino Homes For Sale By Owner
- Saratoga Homes For Sale By Owner
- Los Altos Hills Homes For Sale By Owner
- Monte Sereno Homes For Sale By Owner
- Los Altos Homes For Sale By Owner
- Newark Homes For Sale By Owner
- Fremont Homes For Sale By Owner
- Palo Alto Homes For Sale By Owner
- East Palo Alto Homes For Sale By Owner
- Sunol Homes For Sale By Owner
- Los Gatos Homes For Sale By Owner
- Union City Homes For Sale By Owner
- Menlo Park Homes For Sale By Owner
Homes around $1,598,888









Verify Your Email
Please enter the 6-digit verification code
sent to your email address.