

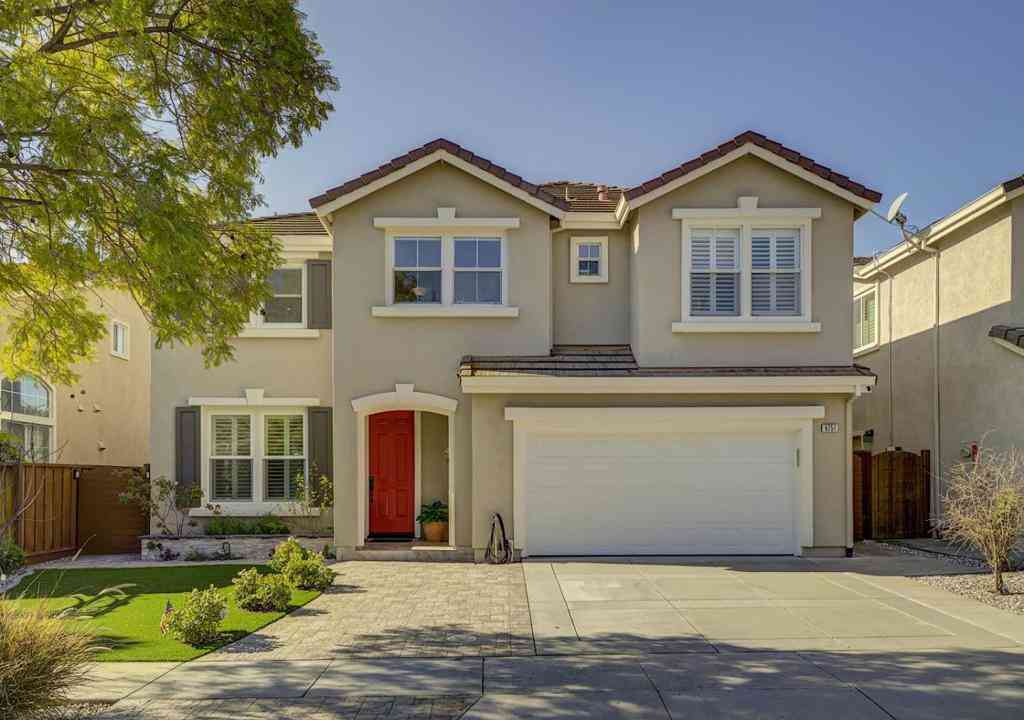
7054 Goldenspur Loop
San Jose, CA 95138

 4
4
Bed
 2
2
Bath
 2,141
2,141Sqft
3,019Sqft(Lot)
Welcome to 7054 Goldenspur Loop, a beautifully maintained 5 bedroom, 2.5 bathroom home in the desirable Basking Ridge community of South San Jose. Step inside to a bright and inviting floor plan featuring recently upgraded wide plank luxury vinyl flooring throughout the main level, plantation shutters, and abundant natural light. The spacious living and family rooms provide comfortable gathering spaces, while the family room fireplace creates a warm and welcoming atmosphere. The refreshed kitchen features freshly painted white cabinetry, new hardware, and a new sink faucet. Upstairs, the private primary suite enjoys scenic mountain views and features dual vanities, a soaking tub, separate shower, walk in closet, and private water closet. 4 additional bedrooms and a conveniently located lau

 Property Details
 Map
Map
 Map
Map
What's Nearby
Nearby Areas
 Features
-
Bedroom Information
Total beds: 4Bathroom Information
Total Baths: 3 Full Baths: 2 Half Baths: 1Roofing Information
TileFlooring Information
Carpet -
Interior Features
Walk-In Closet(s)Roof: TileAppliances: Gas Cooktop, Gas Oven, Refrigerator -
Heating & Cooling
Has Heating: Yes Heating: Central Has Cooling: Yes Cooling: Central Air
-
Building Information
Year Built: 2006Private Pool: No
-
Lot Information
Main Square Feet: 3019 Lot Size Acres: 0.0693 Lot Size Source: Assessor Lot Size Square Feet: 3,019
-
Listing Price Information
Listing Price: $1599998
-
Tax Information
Parcel Number: 67820063
-
Parking Information
Parking Total: 2Garage Information
Has Garage: Yes Has Attached Garage: Yes Garage Space: 2
-
School Information
Elementary School: Other Junior High School: Bernal Intermediate Senior High School: Oak Grove -
Location Information
Direction: From Silicon Valley Blvd turn right onto Basking Ridge Ave, then turn left onto Goldenspur Loop, home is on the left side. Cross Street: Basking Ridge WaterSource: Public
How much is this property worth?
Curious about this home's true market value? Use our free Home Evaluation Tool to instantly get a personalized Comparative Market Analysis (CMA) report. Make smarter, data-driven decisions before you buy.

Nearby Home Value
| Address | Estimate | Bed | Bath | Sq. Ft | Lot Size |
|---|---|---|---|---|---|
| Sagewell Way, San Jose, CA, 95138 | $999,999 | 4 | 3 | 2,077 | 2,077 SqFt |
| 5568 Snowdon Place, San Jose, CA, 95138 | $3,298,000 | 4 | 3 | 3,107 | 3,107 SqFt |
| 5867 Gleneagles Circle, San Jose, CA, 95138 | $3,599,000 | 4 | 4 | 3,604 | 3,604 SqFt |
| Residential, San Jose, CA, 95138 | $1,888,888 | 3 | 2 | 1,592 | 1,592 SqFt |
| 5275 Manderston Drive, San Jose, CA, 95138 | $1,798,000 | 3 | 3 | 1,817 | 1,817 SqFt |
| 5698 La Seyne Place, San Jose, CA, 95138 | $6,188,888 | 6 | 7 | 6,527 | 6,527 SqFt |
| 5471 Country Club Parkway, San Jose, CA, 95138 | $8,000,000 | 5 | 4 | 6,734 | 6,734 SqFt |
| 5000 Birkdale Way, San Jose, CA, 95138 | $2,919,000 | 4 | 4 | 2,919 | 2,919 SqFt |
| 7129 Cerro Crest Dr, San Jose, CA, 95138 | $1,599,000 | 4 | 2 | 2,141 | 2,141 SqFt |
| 530 Hewes Court, San Jose, CA, 95138 | $1,925,000 | 5 | 3 | 2,748 | 2,748 SqFt |
Similar Homes To 7054 Goldenspur Loop
Nearby For Sale


The information being provided by Miami Association of REALTORS® is for the consumer's personal, non-commercial use. Any information relating to real estate for sale referenced on this web site comes from the Internet Data Exchange (IDX) program of the Miami Association of REALTORS®. The accuracy of all information is deemed reliable but not guaranteed and should be personally verified through personal inspection by and/or with the appropriate professionals. The data contained herein is copyrighted by Miami Association of REALTORS® and is protected by all applicable copyright laws. Any unauthorized dissemination of this information is in violation of copyright laws and is strictly prohibited. Copyright 2026 Miami Association of REALTORS®. All rights reserved.
ByOwner last updated this listing 07/23/2026 @ 20:24
More Cities with for Sale by Owner Homes
- San Jose Homes For Sale By Owner
- Milpitas Homes For Sale By Owner
- Santa Clara Homes For Sale By Owner
- Alviso Homes For Sale By Owner
- Sunnyvale Homes For Sale By Owner
- Campbell Homes For Sale By Owner
- Mountain View Homes For Sale By Owner
- Cupertino Homes For Sale By Owner
- Saratoga Homes For Sale By Owner
- Los Altos Hills Homes For Sale By Owner
- Monte Sereno Homes For Sale By Owner
- Los Altos Homes For Sale By Owner
- Newark Homes For Sale By Owner
- Fremont Homes For Sale By Owner
- Palo Alto Homes For Sale By Owner
- East Palo Alto Homes For Sale By Owner
- Sunol Homes For Sale By Owner
- Los Gatos Homes For Sale By Owner
- Union City Homes For Sale By Owner
- Menlo Park Homes For Sale By Owner
Homes around $1,599,998





Verify Your Email
Please enter the 6-digit verification code
sent to your email address.