

3034 Rossmore Way
San Jose, CA 95148

 3
3
Bed
 2
2
Bath
 1,438
1,438Sqft
6,612Sqft(Lot)
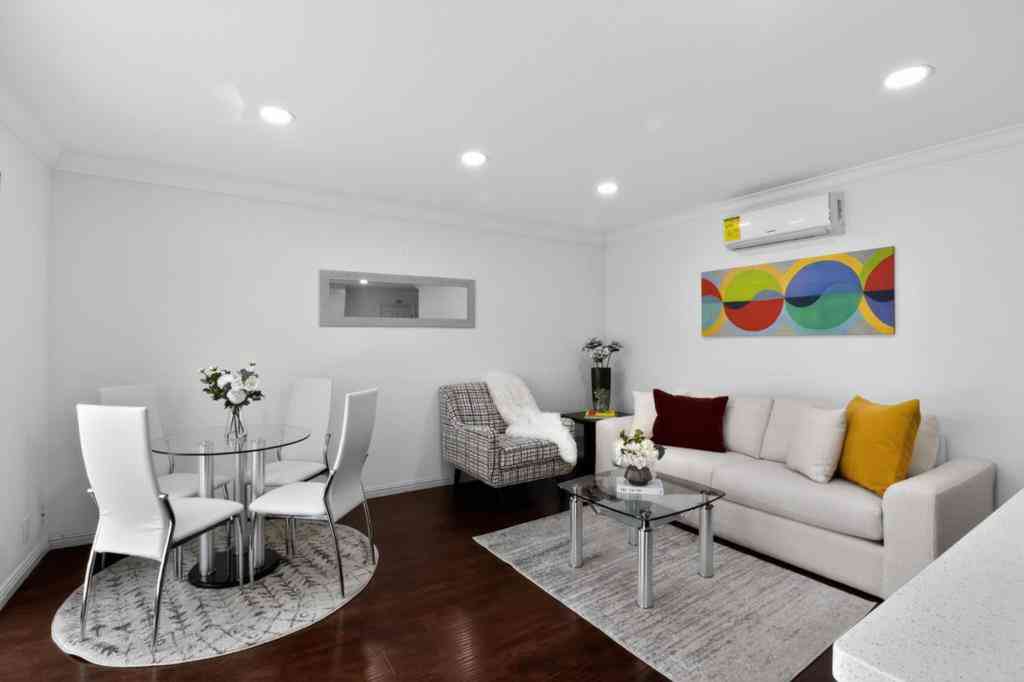
NORTH-EAST FACING Elegantly Updated HOME with FEEL-GOOD Factor for PEACEFUL living. OVER $100K+ UPGRADED MOVE-IN READY HOME with abundant NATURAL LIGHT, BREATHTAKING MOUNTAIN VIEWS, & Many possibilities for Expansion/ADU option. Spacious FAMILY ROOM & PRIMARY SUITE feature direct BACKYARD ACCESS for easy, seamless INDOOR-OUTDOOR LIVING. GREAT ROOM features DUAL-PANE WINDOWS, AIRFLOW, SUNLIGHT, & FLEXIBLE OPEN Floor plan, AIRY feel; 2 FIREPLACES add Coziness. INVITING FRONT YARD adds WARMTH, CURB APPEAL, & CHARM. LARGE BACKYARD perfect for RELAXING, ENTERTAINING, GARDENING, & Memorable evenings beneath the PERGOLA. MODERN KITCHEN DESIGN with STAINLESS STEEL APPLIANCES, Soft-Closed kitchen CABINETS, & a center ISLAND. UPDATED BATHROOMS. BACKYARD ENHANCED with lush TURF, STORAGE SHED, colorf

 Property Details
 Open House
- 07/25 4:30 PM-7:30 PM
- 07/26 4:30 PM-7:30 PM
 Map
Map
 Map
Map
What's Nearby
Nearby Areas
Features
-
Bedroom Information
Total beds: 3Bathroom Information
Total Baths: 2 Full Baths: 2Roofing Information
CompositionFlooring Information
Wood -
Interior Features
Roof: CompositionAppliances: Dishwasher, Freezer, Disposal, Microwave, Refrigerator, TrashCompactor, VentedExhaustFan, Dryer, Washer -
Heating & Cooling
Has Heating: Yes Heating: Central Has Cooling: Yes Cooling: CentralAir
-
Building Information
Year Built: 1964Construction Materials: StuccoStories: 1Private Pool: NoView: ParkGreenbelt, Mountains, Neighborhood
-
Lot Information
Main Square Feet: 6612 Lot Size Acres: 0.1518 Lot Size Source: Assessor Lot Size Square Feet: 6,612 Lot Description: Level
-
Listing Price Information
Listing Price: $1379000
-
Tax Information
Parcel Number: 67312038
-
Parking Information
Parking Total: 2Garage Information
Has Garage: Yes Has Attached Garage: Yes Garage Space: 2
-
School Information
Elementary School: Junior High School: Other Senior High School: Silver Creek -
Location Information
Direction: Cross Street: Westbranch Drive WaterSource: Public
How much is this property worth?
Curious about this home's true market value? Use our free Home Evaluation Tool to instantly get a personalized Comparative Market Analysis (CMA) report. Make smarter, data-driven decisions before you buy.

Nearby Home Value
| Address | Estimate | Bed | Bath | Sq. Ft | Lot Size |
|---|---|---|---|---|---|
| Balcom Road, San Jose, CA, 95148 | $1,950,000 | 4 | 3 | 1,540 | 1,540 SqFt |
| Aldworth Drive, San Jose, CA, 95148 | $1,598,800 | 3 | 3 | 2,039 | 2,039 SqFt |
| Glen Frost Court, San Jose, CA, 95148 | $1,488,000 | 4 | 3 | 2,113 | 2,113 SqFt |
| Hayworth Drive, San Jose, CA, 95148 | $1,279,000 | 4 | 3 | 1,774 | 1,774 SqFt |
| Rossmore Way, San Jose, CA, 95148 | $1,375,000 | 4 | 2 | 1,450 | 1,450 SqFt |
| Coldwater Drive, San Jose, CA, 95148 | $1,350,000 | 5 | 3 | 2,007 | 2,007 SqFt |
| Glen Ferguson Cir, San Jose, CA, 95148 | $1,749,000 | 4 | 3 | 2,946 | 2,946 SqFt |
| 3766 Deedham Drive, San Jose, CA, 95148 | $2,150,000 | 4 | 3 | 2,170 | 2,170 SqFt |
| 3286 Chateau Du Lac, San Jose, CA, 95148 | $1,798,888 | 3 | 2 | 1,618 | 1,618 SqFt |
| 2859 Broken Oak Court, San Jose, CA, 95148 | $2,597,750 | 4 | 2 | 3,610 | 3,610 SqFt |
Similar Homes To 3034 Rossmore Way
Nearby For Sale


The information being provided by Miami Association of REALTORS® is for the consumer's personal, non-commercial use. Any information relating to real estate for sale referenced on this web site comes from the Internet Data Exchange (IDX) program of the Miami Association of REALTORS®. The accuracy of all information is deemed reliable but not guaranteed and should be personally verified through personal inspection by and/or with the appropriate professionals. The data contained herein is copyrighted by Miami Association of REALTORS® and is protected by all applicable copyright laws. Any unauthorized dissemination of this information is in violation of copyright laws and is strictly prohibited. Copyright 2026 Miami Association of REALTORS®. All rights reserved.
ByOwner last updated this listing 07/23/2026 @ 04:22
More Cities with for Sale by Owner Homes
- San Jose Homes For Sale By Owner
- Milpitas Homes For Sale By Owner
- Santa Clara Homes For Sale By Owner
- Alviso Homes For Sale By Owner
- Sunnyvale Homes For Sale By Owner
- Campbell Homes For Sale By Owner
- Mountain View Homes For Sale By Owner
- Cupertino Homes For Sale By Owner
- Saratoga Homes For Sale By Owner
- Los Altos Hills Homes For Sale By Owner
- Monte Sereno Homes For Sale By Owner
- Los Altos Homes For Sale By Owner
- Newark Homes For Sale By Owner
- Fremont Homes For Sale By Owner
- Palo Alto Homes For Sale By Owner
- East Palo Alto Homes For Sale By Owner
- Sunol Homes For Sale By Owner
- Los Gatos Homes For Sale By Owner
- Union City Homes For Sale By Owner
- Menlo Park Homes For Sale By Owner
Homes around $1,379,000





Verify Your Email
Please enter the 6-digit verification code
sent to your email address.