

2708 Flint Avenue
San Jose, CA 95148

 4
4
Bed
 3
3
Bath
 2,112
2,112Sqft
6,732Sqft(Lot)
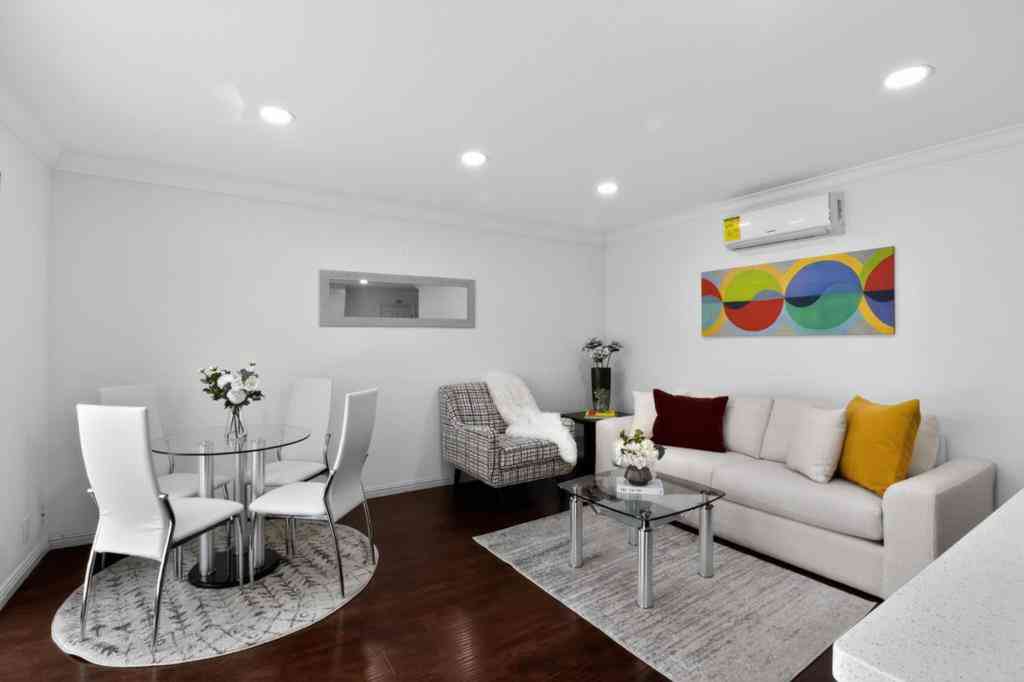
Welcome to 2708 Flint Ave, a spacious 4-bedroom, 3-bath home offering over 2,100 sq. ft. of living space in one of Evergreen's most desirable neighborhoods. Newly installed roof, an enhanced refresh with modern in mind, within walking distance of Evergreen Valley High School, combines everyday comfort with exceptional convenience. Set on an expansive 6,732 sq. ft. end-unit lot, the home features a functional floor plan with generously sized bedrooms, multiple living areas, and abundant natural light throughout. The kitchen is equipped with new appliances and opens seamlessly to the family room with a fireplace, providing an ideal setting for gatherings and everyday living. Enjoy scenic views from multiple rooms and a spacious backyard offering endless possibilities for entertaining, rec

 Property Details
 Open House
- 07/25 5 PM-7 PM
- 07/26 5 PM-7 PM
 Map
Map
 Map
Map
What's Nearby
Nearby Areas
Features
-
Bedroom Information
Total beds: 4Bathroom Information
Total Baths: 3 Full Baths: 3Roofing Information
ShingleFlooring Information
Tile -
Interior Features
WalkInClosetsRoof: ShingleAppliances: Disposal, Refrigerator, RangeHoodLaundry Features: InGarageWindow Features: GardenWindows -
Heating & Cooling
Has Heating: Yes Has Cooling: Yes Cooling: CentralAir
-
Building Information
Year Built: 1969Construction Materials: Stucco, VinylSidingPool Features: NonePrivate Pool: NoView: Hills, Valley
-
Lot Information
Main Square Feet: 6732 Lot Size Acres: 0.1545 Lot Size Source: Assessor Lot Size Square Feet: 6,732
-
Listing Price Information
Listing Price: $1949999
-
Tax Information
Parcel Number: 65224009
-
Virtual Tour
Parking Information
Parking Total: 2 OtherGarage Information
Has Garage: Yes Has Attached Garage: Yes Garage Space: 2
-
School Information
Elementary School: Other Junior High School: Other Senior High School: Other -
Location Information
Direction: Viewing Offers 7/28/2026 Cross Street: Flint Ave and San Saba Dr WaterSource: Public Security Features: SecurityLights
How much is this property worth?
Curious about this home's true market value? Use our free Home Evaluation Tool to instantly get a personalized Comparative Market Analysis (CMA) report. Make smarter, data-driven decisions before you buy.

Nearby Home Value
| Address | Estimate | Bed | Bath | Sq. Ft | Lot Size |
|---|---|---|---|---|---|
| Balcom Road, San Jose, CA, 95148 | $1,950,000 | 4 | 3 | 1,540 | 1,540 SqFt |
| Hayworth Drive, San Jose, CA, 95148 | $1,279,000 | 4 | 3 | 1,774 | 1,774 SqFt |
| Rossmore Way, San Jose, CA, 95148 | $1,375,000 | 4 | 2 | 1,450 | 1,450 SqFt |
| Glen Ferguson Cir, San Jose, CA, 95148 | $1,749,000 | 4 | 3 | 2,946 | 2,946 SqFt |
| Coldwater Drive, San Jose, CA, 95148 | $1,350,000 | 5 | 3 | 2,007 | 2,007 SqFt |
| 3766 Deedham Drive, San Jose, CA, 95148 | $2,150,000 | 4 | 3 | 2,170 | 2,170 SqFt |
| 3732 Evangelho Circle, San Jose, CA, 95148 | $1,499,000 | 4 | 3 | 1,930 | 1,930 SqFt |
| 3694 Lucas Drive, San Jose, CA, 95148 | $1,998,000 | 4 | 3 | 2,170 | 2,170 SqFt |
| 3615 Cobbert Drive, San Jose, CA, 95148 | $1,949,999 | 4 | 3 | 2,124 | 2,124 SqFt |
| 3286 Chateau Du Lac, San Jose, CA, 95148 | $1,798,888 | 3 | 3 | 1,618 | 1,618 SqFt |
Similar Homes To 2708 Flint Avenue
Nearby For Sale


The information being provided by Miami Association of REALTORS® is for the consumer's personal, non-commercial use. Any information relating to real estate for sale referenced on this web site comes from the Internet Data Exchange (IDX) program of the Miami Association of REALTORS®. The accuracy of all information is deemed reliable but not guaranteed and should be personally verified through personal inspection by and/or with the appropriate professionals. The data contained herein is copyrighted by Miami Association of REALTORS® and is protected by all applicable copyright laws. Any unauthorized dissemination of this information is in violation of copyright laws and is strictly prohibited. Copyright 2026 Miami Association of REALTORS®. All rights reserved.
ByOwner last updated this listing 07/24/2026 @ 15:30
More Cities with for Sale by Owner Homes
- San Jose Homes For Sale By Owner
- Milpitas Homes For Sale By Owner
- Santa Clara Homes For Sale By Owner
- Alviso Homes For Sale By Owner
- Sunnyvale Homes For Sale By Owner
- Campbell Homes For Sale By Owner
- Mountain View Homes For Sale By Owner
- Cupertino Homes For Sale By Owner
- Saratoga Homes For Sale By Owner
- Los Altos Hills Homes For Sale By Owner
- Monte Sereno Homes For Sale By Owner
- Los Altos Homes For Sale By Owner
- Newark Homes For Sale By Owner
- Fremont Homes For Sale By Owner
- Palo Alto Homes For Sale By Owner
- East Palo Alto Homes For Sale By Owner
- Sunol Homes For Sale By Owner
- Los Gatos Homes For Sale By Owner
- Union City Homes For Sale By Owner
- Menlo Park Homes For Sale By Owner
Homes around $1,949,999





Verify Your Email
Please enter the 6-digit verification code
sent to your email address.