

Jules Street
San Francisco, CA 94112

 3
3
Bed
 2
2
Bath
 1,750
1,750Sqft
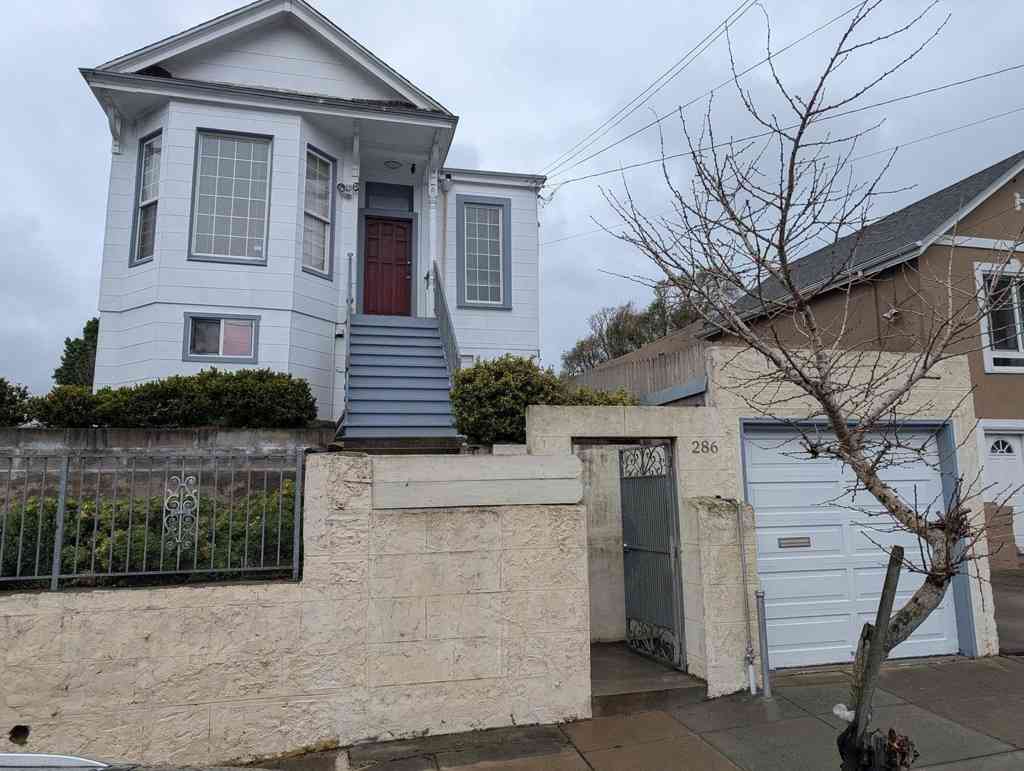
This beautiful well maintained home has 3 large Bedrooms 2 Bath and original hardwood floors throughout, granite countertops in the kitchen and custom cabinets with soft close drawers and cabinets, kitchen has brand-name stainless steel appliances. Home has a formal living room with a bay window, bay view with Panoramic views of Ingelside Terrace, Westwood Park, Ingleside Heights, West Portal, San Francisco City College, and the East Bay. Close to San Francisco State College as well. Stonestown shopping center close by. Dining room has an outside private fully covered Zen/meditation area off the dining room. This home has so much character and a style of its own like the orignal crown molding throughout the home, functional wood fireplace seldomly used. The proud owners are the original

 Property Details
 Map
Map
 Map
Map
 Features
-
Bedroom Information
Total beds: 3 Window Feature: Window Screens,Window Coverings,Skylight(s),Dual Pane FullBathroom Information
Total Baths: 2 Full Baths: 2 Primary Bedroom Features: Walk-In Closet, Closet Bathroom 1 Features: Tub, Tile, Skylight/Solar Tube, Shower Stall(s)Water/Sewer
Sewer: Sewer in Street, Public SewerRoom Information
Total Bedroom: 3 Window Feature: Window Screens, Window Coverings, Skylight(s), Dual Pane Full -
Flooring Information
Wood, Tile -
Roofing Information
Flat -
Interior Features
Roof: Flat Appliances: Self/Cont Clean Oven, Plumbed For Ice Maker, Microwave, Insulated Water Heater, Ice Maker, Hood Over Range, Gas Cook Top, Free Standing Gas Range, Free Standing Gas Oven, Disposal, Dishwasher Laundry Features: Sink, In Garage, Gas Hook-Up -
Heating & Cooling
Heating: Hot Water, Floor Furnace, Fireplace(s) Cooling: Ceiling Fan(s) WaterSource: Water District, Public -
Energy
Green Energy: Windows,Water Heater,Appliances -
Fireplace
Number of Fireplaces: 1 Fireplace Features: 1
-
Building Information
Year Built: 1952 Construction Materials: Wood Siding Basement: Full Roof: Flat Foundation Details: Concrete -
Exterior Features
BalconyFoundation Details: ConcretePorch: Front Porch,Enclosed Patio -
Road Types
Paved, Asphalt -
Fencing
Wood -
Laundry Features
Sink, In Garage, Gas Hook-UpPatio And Porch
Front Porch, Enclosed PatioFencing
Wood
-
Lot Information
Lot Description: Street Lights, Landscape Front Lot Square Feet: 2,809 Stories: 1 Main Square Feet: 1,750 Topography: Hillside, Steep HillProperty Information
Property Type: Residential Sub Type: Single Family Residence Style: A-Frame SQ ft (Living Area): 1,750 Construction Materials: Wood Siding Property Age: 74 Cross Street: Grafton Source Neighborhood: SF District 3 Area: San Francisco S: 94112 Living Area Source: Assessor Auto-Fill Structure Type: Attached
-
Listing Price Information
Listing Id: 426147047 List Price: $1,199,000 List Price Tot SqFt: $685
-
Tax Information
Parcel Number: 7013-042
-
Parking Information
# of Garage Spaces: 2 Parking Total: 1 Garage Facing Front, Garage Door Opener, Converted Garage
-
Elementary School District: SF School DistrictJunior High School District: SF School DistrictSenior High School District: SF School District
-
Utility Information
Sewer Connected & Paid, Sewer Connected, Public, Natural Gas Connected, Natural Gas Available, Internet Available, Cable Connected, Cable Available -
Location Information
Direction: HWY 280 south to Ocean Ave, Ocean Ave west to Jules Street, Go left onto Jules St, House is the first house on the left hand side as you cross Grafton Ave. Direction Faces: West
How much is this property worth?
Curious about this home's true market value? Use our free Home Evaluation Tool to instantly get a personalized Comparative Market Analysis (CMA) report. Make smarter, data-driven decisions before you buy.

Nearby Home Value
| Address | Estimate | Bed | Bath | Sq. Ft | Lot Size |
|---|---|---|---|---|---|
| Mount Vernon Avenue, San Francisco, CA, 94112 | $1,272,000 | 4 | 2 | 1,847 | -- |
| Madrid Street, San Francisco, CA, 94112 | $870,000 | 3 | 2 | 1,745 | -- |
| Avalon Avenue, San Francisco, CA, 94112 | $1,100,000 | 4 | 2 | 1,050 | -- |
| Silver Avenue, San Francisco, CA, 94112 | $999,000 | 2 | 1 | 1,350 | -- |
| 615 Mt Vernon Avenue, San Francisco, CA, 94112 | $1,225,000 | 3 | 3 | 1,825 | 2,500 Sqft |
| Mount Vernon Avenue, San Francisco, CA, 94112 | $1,897,000 | 4 | 2 | 1,847 | -- |
| Justin Drive, San Francisco, CA, 94112 | $1,375,000 | 6 | 2 | 2,290 | -- |
| Justin Drive, San Francisco, CA, 94112 | $2,000,000 | 6 | 4 | 2,290 | -- |
| Mission Street, San Francisco, CA, 94112 | $1,095,000 | 2 | -- | 1,982 | 2,086 Sqft |
| 177 Edinburgh Street, San Francisco, CA, 94112 | $950,000 | 2 | 1 | 1,025 | 2,500 Sqft |
Similar Homes To Jules Street
Nearby For Sale



ByOwner last updated this listing 09/01/2026 @ 19:07
More Cities with for Sale by Owner Homes
- San Francisco Homes For Sale By Owner
- Daly City Homes For Sale By Owner
- Brisbane Homes For Sale By Owner
- Emeryville Homes For Sale By Owner
- Sausalito Homes For Sale By Owner
- Alameda Homes For Sale By Owner
- South San Francisco Homes For Sale By Owner
- Albany Homes For Sale By Owner
- Berkeley Homes For Sale By Owner
- Mill Valley Homes For Sale By Owner
- San Bruno Homes For Sale By Owner
- Oakland Homes For Sale By Owner
- Piedmont Homes For Sale By Owner
- Richmond Homes For Sale By Owner
- El Cerrito Homes For Sale By Owner
- Millbrae Homes For Sale By Owner
- Pacifica Homes For Sale By Owner
- San Pablo Homes For Sale By Owner
- San Rafael Homes For Sale By Owner
- Burlingame Homes For Sale By Owner
Homes around $1,199,000









Verify Your Email
Please enter the 6-digit verification code
sent to your email address.
Verify Your Phone Number
Please enter the 6-digit verification code
sent to your mobile phone.