
214 Via Catarina
San Dimas, CA 91773

 4
4
Bed
 3
3
Bath
 1,767
1,767Sqft
8,916Sqft(Lot)
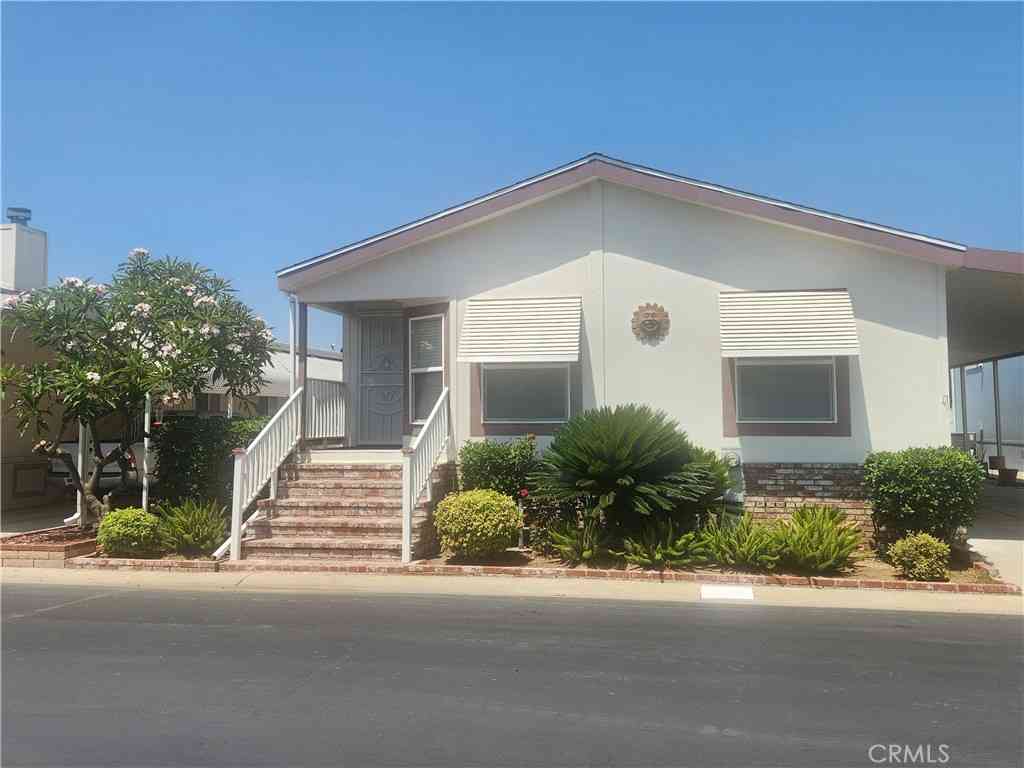
PANORAMIC VIEW LOT NOW AVAILABLE IN THE VILLAS AT RANCHO VILLA VERDE! Located on a desirable single-loaded cul-de-sac street, this attached 4-bedroom, 3-bathroom home offers approximately 1,767 square feet of living space on an expansive 8,914 square foot lot with no homes directly behind. Enjoy breathtaking views, exceptional privacy, and a spacious backyard designed for both relaxation & entertaining. Step through the double-door entry into a bright and airy living space featuring dramatic vaulted ceilings, abundant natural light, recessed lighting, laminate wood flooring, a custom wrought iron staircase with solid wood handrail, and a cozy gas fireplace with stone hearth, custom mantle, and built-in display shelving. The kitchen offers breakfast bar seating, stainless steel refrigerator

 Property Details
 Map
Map
 Map
Map
What's Nearby
Nearby Areas
 Features
-
Bedroom Information
Total beds: 4Bathroom Information
Total Baths: 3 Full Baths: 3Roofing Information
TileFlooring Information
Carpet, Wood -
Interior Features
BreakfastBar, Balcony, CeilingFans, SeparateFormalDiningRoom, EatInKitchen, PullDownAtticStairs, RecessedLighting, BedroomOnMainLevel, WalkInClosetsRoof: TileAppliances: Dishwasher, FreeStandingRange, Disposal, GasRange, Microwave, Refrigerator, WaterSoftener, VentedExhaustFan, WaterToRefrigeratorLaundry Features: InGarageWindow Features: Shutters -
Heating & Cooling
Has Heating: Yes Heating: Central Has Cooling: Yes Cooling: CentralAir
-
Building Information
Year Built: 1988Construction Materials: StuccoStories: 2Patio And Porch Features: Brick, PatioPool Features: NonePrivate Pool: NoView: PanoramicAssociation Fee Frequency: Monthly
-
Lot Information
Main Square Feet: 8916 Lot Size Acres: 0.2047 Lot Size Source: Assessor Lot Size Square Feet: 8,916 Lot Description: BackYard,CulDeSac,Yard
-
Listing Price Information
Listing Price: $858000CashToNewLoan
-
Tax Information
Parcel Number: 8448048038 Tax Lot: 97
-
Virtual Tour
Parking Information
Parking Total: 2 DirectAccess, Driveway, GarageGarage Information
Has Garage: Yes Has Attached Garage: Yes Garage Space: 2Homeowners Association Information
Has Association: YesHOA: $325.00Association Amenities: ManagementCommunity Features: StreetLights, Sidewalks
-
School Information
Elementary School: Gladstone Junior High School: Lone Hill Senior High School: San Dimas -
Location Information
Direction: From Via Verde, go South on San Dimas Ave passed Via Amarilla and turn at next left. You will still be on San Dimas because it loops. Continue down hill and turn left on to Via Catarina. WaterSource: Public Security Features: CarbonMonoxideDetectors,SmokeDetectors
How much is this property worth?
Curious about this home's true market value? Use our free Home Evaluation Tool to instantly get a personalized Comparative Market Analysis (CMA) report. Make smarter, data-driven decisions before you buy.

Nearby Home Value
| Address | Estimate | Bed | Bath | Sq. Ft | Lot Size |
|---|---|---|---|---|---|
| 1166 Lassen Court, San Dimas, CA, 91773 | $1,398,000 | 4 | 3 | 2,660 | 2,660 SqFt |
| 1860 Fernridge, San Dimas, CA, 91773 | $1,099,000 | 4 | 2 | 1,939 | 1,939 SqFt |
| Sycamore Flats Motorway, San Dimas, CA, 91773 | $8,390,000 | -- | 1 | 500 | 500 SqFt |
| 761 Churchill Avenue, San Dimas, CA, 91773 | $1,129,000 | 3 | 2 | 2,140 | 2,140 SqFt |
| 703 Via Los Santos, San Dimas, CA, 91773 | $739,990 | 4 | 2 | 1,758 | 1,758 SqFt |
| 823 N Delancey Ave, San Dimas, CA, 91773 | $925,000 | 4 | 2 | 1,484 | 1,484 SqFt |
| 2009 Trail Ridge Lane, San Dimas, CA, 91773 | $3,400,000 | 4 | 4 | 4,748 | 4,748 SqFt |
| 1641 Brasada Lane, San Dimas, CA, 91773 | $2,999,900 | 4 | 4 | 4,476 | 4,476 SqFt |
| 502 Bonita Avenue E, San Dimas, CA, 91773 | $799,000 | 2 | 2 | 863 | 863 SqFt |
| 1625 Brasada, San Dimas, CA, 91773 | $3,298,800 | 4 | 6 | 4,715 | 4,715 SqFt |
Similar Homes To 214 Via Catarina
Nearby For Sale




The information being provided by Miami Association of REALTORS® is for the consumer's personal, non-commercial use. Any information relating to real estate for sale referenced on this web site comes from the Internet Data Exchange (IDX) program of the Miami Association of REALTORS®. The accuracy of all information is deemed reliable but not guaranteed and should be personally verified through personal inspection by and/or with the appropriate professionals. The data contained herein is copyrighted by Miami Association of REALTORS® and is protected by all applicable copyright laws. Any unauthorized dissemination of this information is in violation of copyright laws and is strictly prohibited. Copyright 2026 Miami Association of REALTORS®. All rights reserved.
ByOwner last updated this listing 08/11/2026 @ 18:11
More Cities with for Sale by Owner Homes
- San Dimas Homes For Sale By Owner
- Glendora Homes For Sale By Owner
- La Verne Homes For Sale By Owner
- Pomona Homes For Sale By Owner
- Covina Homes For Sale By Owner
- Phillips Ranch Homes For Sale By Owner
- Azusa Homes For Sale By Owner
- Claremont Homes For Sale By Owner
- Walnut Homes For Sale By Owner
- Diamond Bar Homes For Sale By Owner
- Montclair Homes For Sale By Owner
- West Covina Homes For Sale By Owner
- La Puente Homes For Sale By Owner
- Bradbury Homes For Sale By Owner
- Baldwin Park Homes For Sale By Owner
- Upland Homes For Sale By Owner
- Chino Homes For Sale By Owner
- Duarte Homes For Sale By Owner
- Rowland Heights Homes For Sale By Owner
- Monrovia Homes For Sale By Owner
Homes around $858,000








Verify Your Email
Please enter the 6-digit verification code
sent to your email address.