

8114 Lazy River Rd
San Diego, CA 92127

 3
3
Bed
 3
3
Bath
 2,926
2,926Sqft
23,655Sqft(Lot)

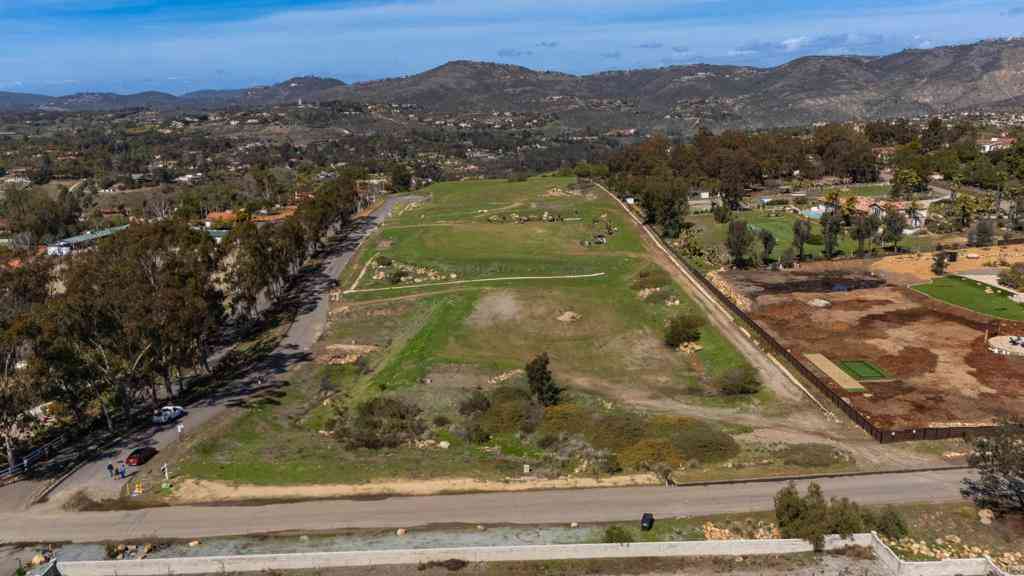
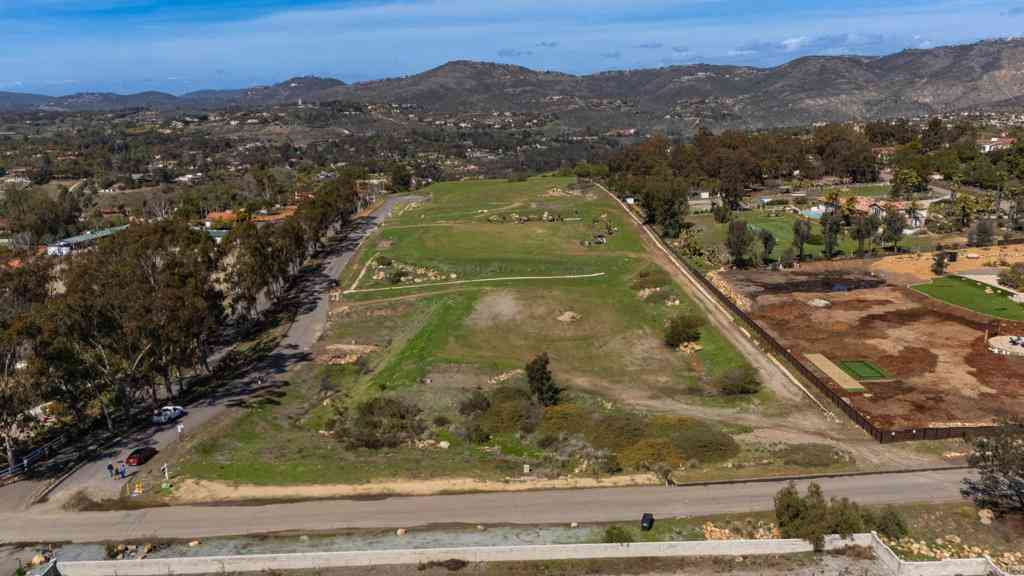
Welcome to The Crosby Estates at Rancho Santa Fe -This highly upgraded 3-bedroom, 3.5-bath residence with a spacious loft showcases pride of ownership throughout. From the moment you step inside, you’re greeted by refined finishes, thoughtful design, and an effortless indoor-outdoor California lifestyle. The main level features 2 luxurious primary suites, each with marble bathrooms, oversized walk-in showers, and custom-finished closets. Upstairs, a the 3rd bdrm offers a private retreat complete with a steam shower & cedar-lined closet. In addition, a generously size loft provides flexile space ideal for a home office or gym. At the heart of the home is an expansive, chef-inspired eat-in kitchen featuring a dramatic 15-ft solid marble island and countertops. Equipped with top-of-the-line

 Property Details
 Map
Map
 Map
Map
What's Nearby
Nearby Areas
 Features
-
Bedroom Information
Total Bedrooms: 3Bathroom Information
Total Baths: 4 Full Baths: 3 Half Baths: 1 -
Interior Features
Interior Features: Main Level Primary,Walk-In Closet(s) Property Appliances: 6 Burner Stove,Barbecue,Dishwasher,Gas Cooking,Disposal,Ice Maker,Microwave,Refrigerator Fireplace: Family Room Flooring: Wood -
Cooling Features
Central Air Air ConditioningHeating Source
Forced Air,Fireplace(s),Natural Gas Has HeatingFireplace
Fireplace Features: Family Room Has Fireplace: 1
-
Building Information
Year Built: 2012 Construction: Stone,Stucco,Wood Siding -
Security Features
Gated Community -
Pool Features
CommunityLaundry Features
Gas Dryer Hookup,Laundry RoomPatio And Porch
Patio
-
Lot Details
Lot Dimensions Source: Vendor Enhanced Lot Size Acres: 0.543 -
Lot Size Source: Assessor Lot Size Square Feet: 23655
-
Listing Price Information
Original List Price: 2,399,000 Listing Contract Date: 2026-07-08 -
Lease Information
Listing Agreement: Exclusive Right To Sell
-
Tax Information
Parcel Number: 2672201601
-
Garage and Parking
Garage Description: Direct Access,GarageHomeowners Association
Association: Yes Association Fee: 800 AssociationFee Frequency: Monthly Calculated Total Monthly Association Fees: 800
-
Other Property Info
Source Listing Status: Active Source Neighborhood: 92127 - Rancho Bernardo Directions: Cross Street: Bing Crosy Blvd.. Source Property Type: Residential Area: 92127 - Rancho Bernardo Property SubType: Single Family Residence -
Building and Construction
Property Age: 14 Structure Type: Single Family Residence Year Built Source: Vendor Enhanced Total Square Feet Living: 2926 Levels or Stories: Two Building Total Stories: 2
How much is this property worth?
Curious about this home's true market value? Use our free Home Evaluation Tool to instantly get a personalized Comparative Market Analysis (CMA) report. Make smarter, data-driven decisions before you buy.

Nearby Home Value
| Address | Estimate | Bed | Bath | Sq. Ft | Lot Size |
|---|---|---|---|---|---|
| 17892 Creciente Way, San Diego, CA, 92127 | $2,099,000 | 5 | 5 | 3,172 | 3,172 SqFt |
| 18129 Chieftain Ct, San Diego, CA, 92127 | $1,369,000 | 3 | 2 | 2,317 | 2,317 SqFt |
| 10717 Matinal Circle, San Diego, CA, 92127 | $1,139,000 | 3 | 2 | 1,622 | 1,622 SqFt |
| 17095 Carranza Drive, San Diego, CA, 92127 | $1,599,000 | 5 | 3 | 2,848 | 2,848 SqFt |
| 15595 Corte Montanoso, San Diego, CA, 92127 | $1,550,000 | 4 | 3 | 2,256 | 2,256 SqFt |
| 15832 Camino Crisalida, San Diego, CA, 92127 | $1,249,800 | 3 | 2 | 1,810 | 1,810 SqFt |
| 15814 Camino Crisalida, San Diego, CA, 92127 | $1,249,000 | 3 | 2 | 1,810 | 1,810 SqFt |
| 15778 Camino Crisalida, San Diego, CA, 92127 | $1,429,888 | 4 | 3 | 1,931 | 1,931 SqFt |
| 10553 Hollingsworth Way, San Diego, CA, 92127 | $1,299,000 | 3 | 2 | 1,873 | 1,873 SqFt |
| 10547 Hollingsworth Way, San Diego, CA, 92127 | $1,099,000 | 3 | 2 | 1,455 | 1,455 SqFt |
Similar Homes To 8114 Lazy River Rd
Nearby For Sale


Copyright © 2026 by the Multiple Listing Service of the California Regional MLS®. This information is believed to be accurate but is not guaranteed. Subject to verification by all parties. This data is copyrighted and may not be transmitted, retransmitted, copied, framed, repurposed, or altered in any way for any other site, individual and/or purpose without the express written permission of the Multiple Listing Service of the California Regional MLS®. Information Deemed Reliable But Not Guaranteed. Any use of search facilities of data on this site, other than by a consumer looking to purchase real estate, is prohibited.
ByOwner last updated this listing 07/10/2026 @ 00:34
More Cities with for Sale by Owner Homes
- San Diego Homes For Sale By Owner
- Coronado Homes For Sale By Owner
- East San Diego Homes For Sale By Owner
- National City Homes For Sale By Owner
- Lemon Grove Homes For Sale By Owner
- La Jolla Homes For Sale By Owner
- Chula Vista Homes For Sale By Owner
- Bonita Homes For Sale By Owner
- La Mesa Homes For Sale By Owner
- Imperial Beach Homes For Sale By Owner
- Spring Valley Homes For Sale By Owner
- Santee Homes For Sale By Owner
- Mira Mesa Homes For Sale By Owner
- El Cajon Homes For Sale By Owner
- San Ysidro Homes For Sale By Owner
- Del Mar Homes For Sale By Owner
- Lakeside Homes For Sale By Owner
- Poway Homes For Sale By Owner
- Solana Beach Homes For Sale By Owner
- Rancho Santa Fe Homes For Sale By Owner
Homes around $2,399,000








Verify Your Email
Please enter the 6-digit verification code
sent to your email address.