
16172 Selva Dr
San Diego, CA 92128

 3
3
Bed
 2
2
Bath
 1,926
1,926Sqft
8,800Sqft(Lot)
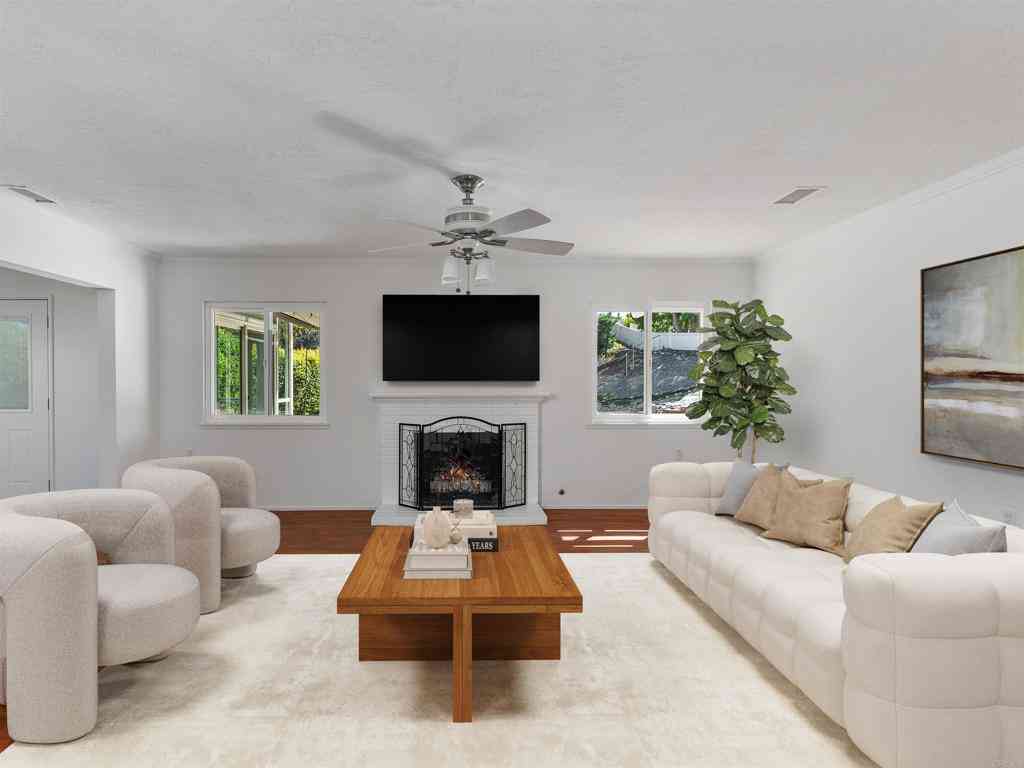
Situated on a desirable corner lot, this beautiful 3-bedroom, 2-bath home captures scenic hilltop views from the backyard pergola and multiple bedrooms. Thoughtfully designed for comfort and functionality, the home features PAID OFF SOLAR and an oversized chef-inspired kitchen with abundant counter space and storage, wine cooler making it the perfect gathering place for everyday living and entertaining truly the heart of the home. The flexible layout offers a private guest bedroom, ideal for visitors or a home office. Matching tile flooring flows throughout the home. A vaulted ceiling highlights the front living room, creating an open and airy first impression, while the rear great room is bathed in natural light from numerous windows and sliding glass doors galore, creating a bright and

 Property Details
 Map
Map
 Map
Map
What's Nearby
Nearby Areas
 Features
-
Bedroom Information
Total beds: 3Bathroom Information
Total Baths: 2 Full Baths: 2Roofing Information
AsphaltFlooring Information
Tile -
Interior Features
CeilingFans, DryBar, AllBedroomsDown, MainLevelPrimaryRoof: AsphaltAppliances: SixBurnerStove, CounterTop, Dishwasher, GasCooktop, Disposal, GasRange, GasWaterHeater, Microwave, RefrigeratorLaundry Features: CommonArea, ElectricDryerHookup, GasDryerHookup, InGarage -
Heating & Cooling
Has Heating: Yes Heating: ForcedAir, NaturalGas Has Cooling: Yes Cooling: CentralAir, Electric
-
Building Information
Year Built: 1970Construction Materials: StuccoStories: 1Patio And Porch Features: BrickPool Features: Community, AssociationPrivate Pool: NoView: MountainsAssociation Fee Frequency: Monthly
-
Lot Information
Main Square Feet: 8800 Lot Size Acres: 0.202 Lot Size Source: Assessor Lot Size Square Feet: 8,800 Lot Description: CornerLotProperty Information
Subdivision: Rancho Bernardo Source Property Type: Residential Property SubType: Single Family Residence Levels: One Property Age: 56
-
Listing Price Information
Listing Price: $1050000Original Price: $1100000Cash, Conventional, FHA, VaLoan
-
Tax Information
Parcel Number: 2746931200
-
Virtual Tour
Parking Information
Parking Total: 4 DirectAccess, DoorSingle, Driveway, GarageFacesFront, GarageGarage Information
Has Garage: Yes Garage Space: 2Homeowners Association Information
Has Association: YesHOA: $51.00Association Amenities: Clubhouse, Pool, SpaHotTubCommunity Features: Pool
-
Utility Information
CableAvailable, SewerConnected, WaterConnected -
Location Information
Direction: Cross Street: Oliva Rd. Security Features: CarbonMonoxideDetectors,SmokeDetectors
How much is this property worth?
Curious about this home's true market value? Use our free Home Evaluation Tool to instantly get a personalized Comparative Market Analysis (CMA) report. Make smarter, data-driven decisions before you buy.

Nearby Home Value
| Address | Estimate | Bed | Bath | Sq. Ft | Lot Size |
|---|---|---|---|---|---|
| 18006 Calle Estepona, San Diego, CA, 92128 | $1,050,000 | 2 | 2 | 1,738 | 1,738 SqFt |
| 18228 Via Guadalmina, San Diego, CA, 92128 | $1,098,000 | 3 | 2 | 1,630 | 1,630 SqFt |
| 13023 Aguamarina, San Diego, CA, 92128 | $3,850,000 | 7 | 8 | 9,079 | 9,079 SqFt |
| 13025 Avenida Marbella, San Diego, CA, 92128 | $949,000 | 2 | 2 | 1,738 | 1,738 SqFt |
| 18714 Bernardo Trails D.., San Diego, CA, 92128 | $2,749,000 | 6 | 6 | 5,593 | 5,593 SqFt |
| 17539 Cumana Terrace, San Diego, CA, 92128 | $1,020,000 | 2 | 2 | 1,350 | 1,350 SqFt |
| 12876 Circulo Dardo, San Diego, CA, 92128 | $969,000 | 3 | 2 | 1,565 | 1,565 SqFt |
| 17748 Caminito Balata, San Diego, CA, 92128 | $1,295,000 | 2 | 2 | 1,597 | 1,597 SqFt |
| 12843 Camino Ramillette, San Diego, CA, 92128 | $1,149,000 | 2 | 2 | 1,418 | 1,418 SqFt |
| 17633 Corte Potosi, San Diego, CA, 92128 | $1,097,000 | 3 | 2 | 1,565 | 1,565 SqFt |
Similar Homes To 16172 Selva Dr
Nearby For Sale


The information being provided by Miami Association of REALTORS® is for the consumer's personal, non-commercial use. Any information relating to real estate for sale referenced on this web site comes from the Internet Data Exchange (IDX) program of the Miami Association of REALTORS®. The accuracy of all information is deemed reliable but not guaranteed and should be personally verified through personal inspection by and/or with the appropriate professionals. The data contained herein is copyrighted by Miami Association of REALTORS® and is protected by all applicable copyright laws. Any unauthorized dissemination of this information is in violation of copyright laws and is strictly prohibited. Copyright 2026 Miami Association of REALTORS®. All rights reserved.
ByOwner last updated this listing 08/12/2026 @ 02:56
More Cities with for Sale by Owner Homes
- San Diego Homes For Sale By Owner
- Coronado Homes For Sale By Owner
- East San Diego Homes For Sale By Owner
- National City Homes For Sale By Owner
- Lemon Grove Homes For Sale By Owner
- La Jolla Homes For Sale By Owner
- Chula Vista Homes For Sale By Owner
- Bonita Homes For Sale By Owner
- La Mesa Homes For Sale By Owner
- Imperial Beach Homes For Sale By Owner
- Spring Valley Homes For Sale By Owner
- Santee Homes For Sale By Owner
- Mira Mesa Homes For Sale By Owner
- El Cajon Homes For Sale By Owner
- San Ysidro Homes For Sale By Owner
- Del Mar Homes For Sale By Owner
- Lakeside Homes For Sale By Owner
- Poway Homes For Sale By Owner
- Solana Beach Homes For Sale By Owner
- Rancho Santa Fe Homes For Sale By Owner
Homes around $1,050,000





Verify Your Email
Please enter the 6-digit verification code
sent to your email address.