
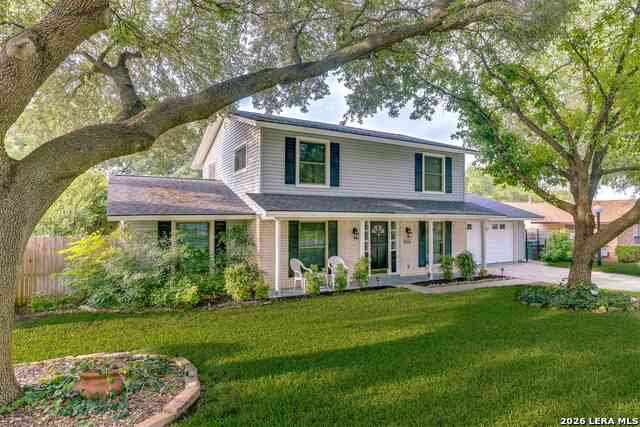
5662 Castle Glade
San Antonio, TX 78218

 4
4
Bed
 3
3
Bath
 1,968
1,968Sqft
 0.23
0.23Acre(Lot)
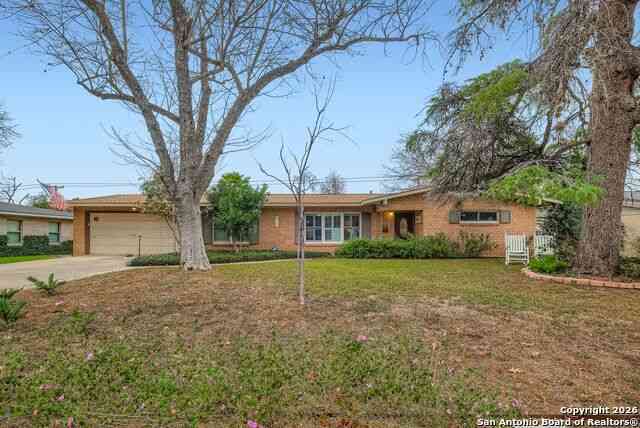
This well-maintained four bedroom home offers 1,968 square feet of thoughtfully designed living space. The kitchen flows easily into the formal dining area, which connects to two separate living areas - giving you flexibility for everyday living and entertaining. The primary suite is conveniently located downstairs, complete with a private bathroom and ample closet space. Upstairs, three additional bedrooms share a Jack and Jill 1.5 bathroom, offering flexibility for family, guests, or a home office. An oversized closet upstairs adds even more versatility - easily converted into a small office or extra storage space. Recent updates include brand new LVP flooring throughout and a 6-year-old HVAC system, giving buyers peace of mind on two of the biggest-ticket items in a home. The backyard

 Property Details
 Map
Map
 Map
Map
What's Nearby
Nearby Areas
 Features
-
Bedroom Information
Total Bedrooms: 4 Master Bedroom Dimensions: 11 x 114 Master Bedroom Width: 114 Master Bedroom: DownStairs Bedroom 2 Dimensions: 20 x 15 Bedroom 3 Dimensions: 11 x 11 Bedroom 4 Dimensions: 24 x 15Bathroom Information
-
Kitchen Information
Dining Room Dimension: 20 x 15 Kitchen Room Dimension: 8 x 17Room Information
Living Room Size: 20 x 15 Dining Room Size: 20 x 15 Family Room Size: 20 x 20Interior Features
Two Living Area,Liv/Din Combo,Separate Dining Room,Two Eating Areas,High Speed Internet -
Flooring Information
VinylHeating & Cooling
Heating: Central Cooling: One Central
-
Building Information
Year Built: 1972 Construction: Pre-Owned -
Exterior Features
Wrought Iron Fence,Mature TreesPool Information
Pool Type: None
-
Lot Information
Lot Size: 0.229 Main Square Feet: 1,968 -
Property Information
SQ ft: 1,968 Subdivision: CAMELOT 1
-
Listing Price Information
Original List Price: $230,000 -
Listing Information
Possession: Closing/Funding
-
Tax Information
Tax Year: 2026 Parcel Number: 157900200040 Taxes: 5633.54
-
School Information
Elementary School: Camelot Junior High School: Ed White Senior High School: Roosevelt School District: North East I.S.D. -
Fire Place Information
Fire Place:1
How much is this property worth?
Curious about this home's true market value? Use our free Home Evaluation Tool to instantly get a personalized Comparative Market Analysis (CMA) report. Make smarter, data-driven decisions before you buy.

Nearby Home Value
| Address | Estimate | Bed | Bath | Sq. Ft | Lot Size |
|---|---|---|---|---|---|
| 7883 Abbey, San Antonio, TX, 78218 | $259,999 | 3 | 2 | 1,556 | 1,556 SqFt |
| 6531 Hazy Glen, San Antonio, TX, 78218 | $199,900 | 4 | 3 | 1,915 | 1,915 SqFt |
| 7151 Woodlake Pkwy #173, San Antonio, TX, 78218 | $39,000 | 3 | 2 | 924 | 924 SqFt |
| 7131 Cozy Run, San Antonio, TX, 78218 | $213,995 | 3 | 2 | 1,276 | 1,276 SqFt |
| 4842 Heather Pass, San Antonio, TX, 78218 | $304,999 | 4 | 3 | 3,576 | 3,576 SqFt |
| 4915 Heather Pass, San Antonio, TX, 78218 | $235,000 | 3 | 3 | 2,284 | 2,284 SqFt |
| 4918 Orchid Star, San Antonio, TX, 78218 | $219,999 | 3 | 2 | 1,735 | 1,735 SqFt |
| 4919 Orchid Star, San Antonio, TX, 78218 | $269,000 | 4 | 3 | 2,600 | 2,600 SqFt |
| 4723 Castle Rose, San Antonio, TX, 78218 | $129,500 | 3 | 1 | 912 | 912 SqFt |
| 6322 Silver Pegasus, San Antonio, TX, 78218 | $289,380 | 4 | 3 | 2,035 | 2,035 SqFt |
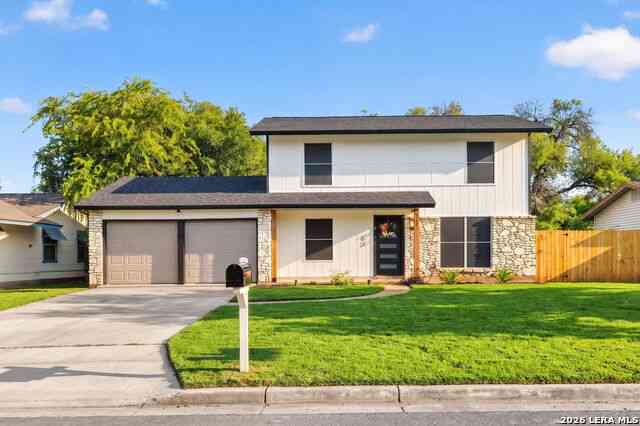
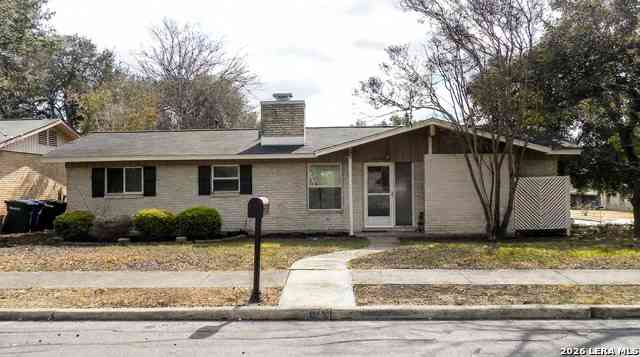
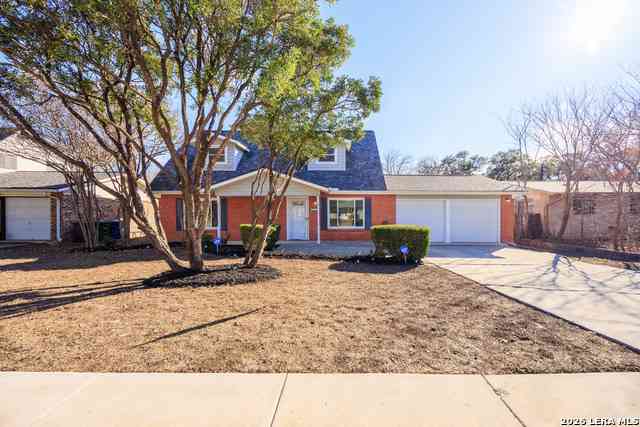
Similar Homes To 5662 Castle Glade
Nearby For Sale
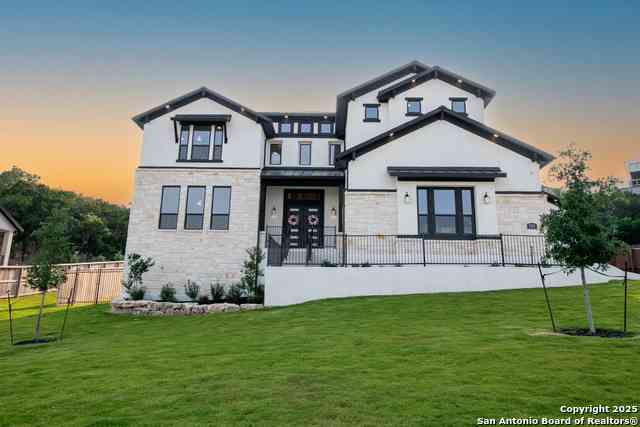
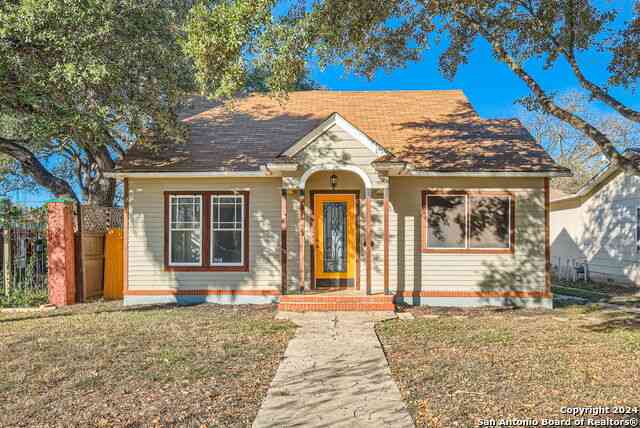
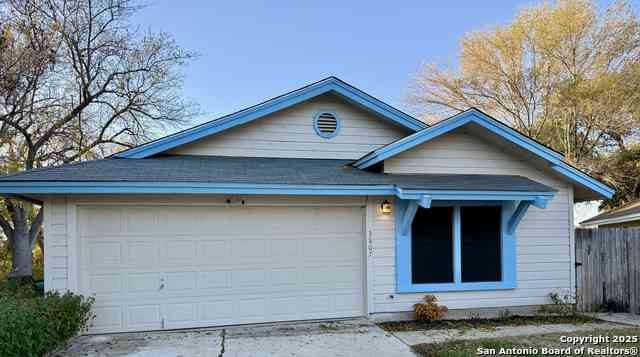
The data relating to real estate for sale on this web site comes in part from the Broker Reciprocity Program of SABOR MLS. Real estate listings held by brokerage firms other than Byowner are marked with the Broker Reciprocity logo and detailed information about them includes the name of the listing brokers. Information deemed reliable but not guaranteed. Copyright 2026 SABOR MLS. All rights reserved.
ByOwner last updated this listing 07/31/2026 @ 02:43
More Cities with for Sale by Owner Homes
- San Antonio Homes For Sale By Owner
- Olmos Park Homes For Sale By Owner
- Castle Hills Homes For Sale By Owner
- Alamo Heights Homes For Sale By Owner
- Shavano Park Homes For Sale By Owner
- Kirby Homes For Sale By Owner
- Windcrest Homes For Sale By Owner
- Live Oak Homes For Sale By Owner
- Helotes Homes For Sale By Owner
- China Grove Homes For Sale By Owner
- Universal City Homes For Sale By Owner
- Converse Homes For Sale By Owner
- Von Ormy Homes For Sale By Owner
- Bulverde Homes For Sale By Owner
- Schertz Homes For Sale By Owner
- Selma Homes For Sale By Owner
- Atascosa Homes For Sale By Owner
- Garden Ridge Homes For Sale By Owner
- Boerne Homes For Sale By Owner
- Elmendorf Homes For Sale By Owner
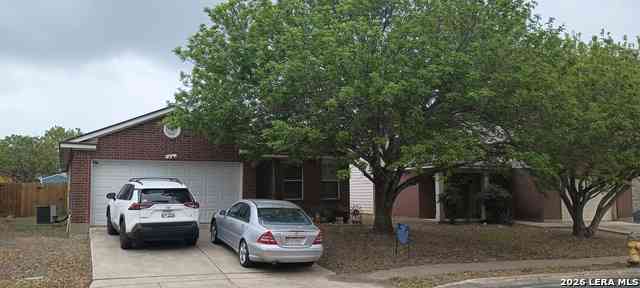
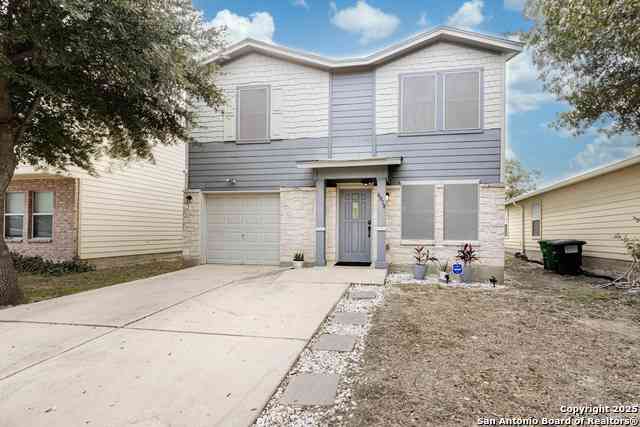
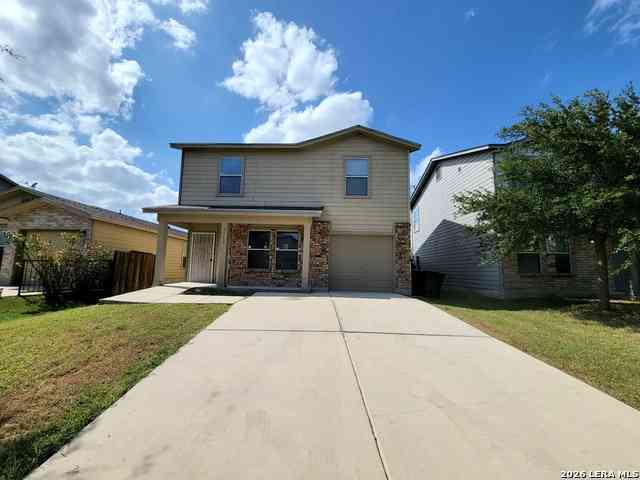
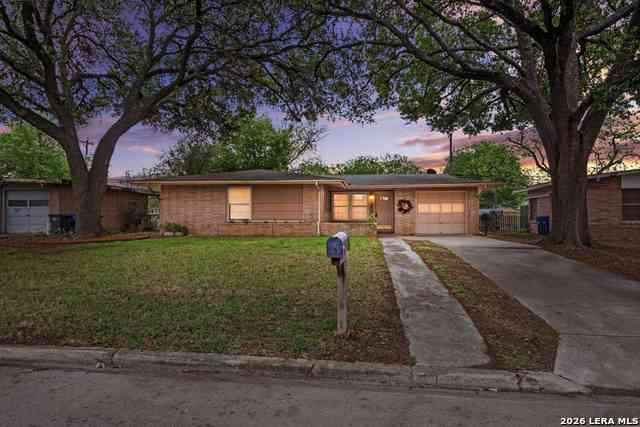
Homes around $230,000



Verify Your Email
Please enter the 6-digit verification code
sent to your email address.