
3838 Luz Del Faro
San Antonio, TX 78261

 5
5
Bed
 5
5
Bath
 4,566
4,566Sqft
 0.64
0.64Acre(Lot)
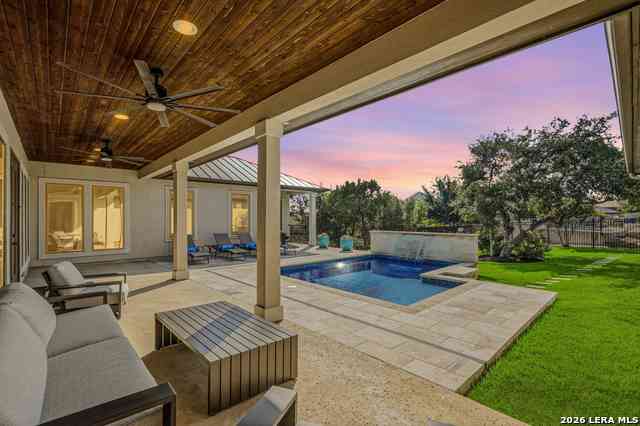
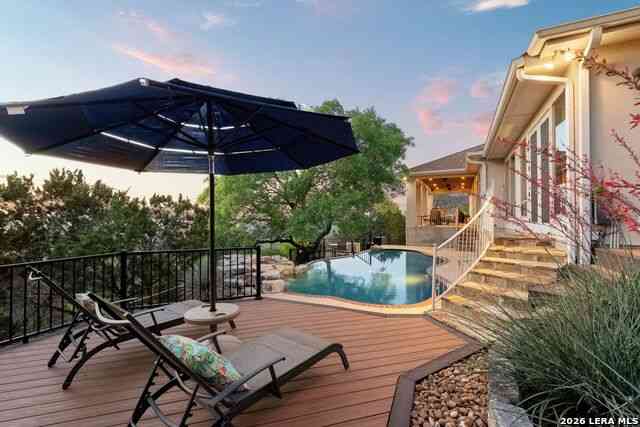
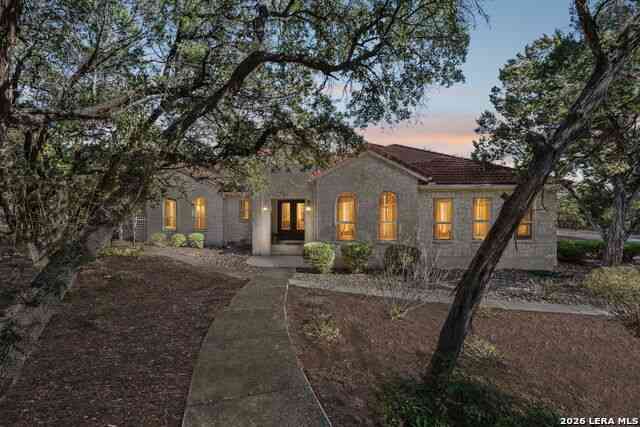


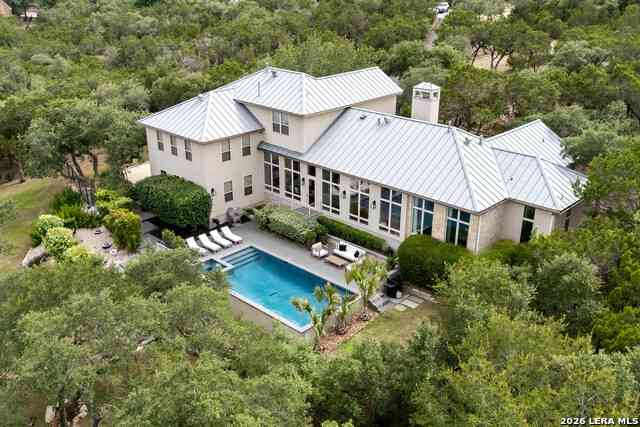
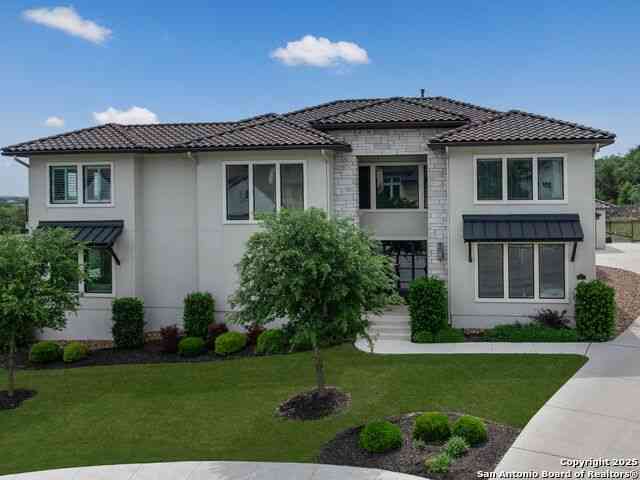

An entertainer's dream in coveted Palacios at Cibolo Canyons, this unforgettable single story brings together luxury and privacy on an impressive 0.64 acre lot surrounded by more than 60 mature trees with no neighbors directly behind. Quality built by award winning green builder Imagine Homes, the residence makes a lasting first impression with grand double iron doors, soaring ceilings, extensive custom cabinetry and inviting spaces created for everyday living, effortless hosting and comfortable multigenerational living. The family room is a showstopper with a cozy stone fireplace and a dramatic wall of windows framing the secluded backyard oasis. At the heart of the home, the chef's kitchen is equally stylish and functional, featuring professional grade stainless steel appliances, a six b

 Property Details
 Map
Map
 Map
Map
What's Nearby
Nearby Areas
 Features
-
Bedroom Information
Total Bedrooms: 5 Master Bedroom Dimensions: 26 x 20 Master Bedroom Width: 20 Master Bedroom: DownStairs,Outside Access,Sitting Room,Walk-In Closet,Multi-Closets,Ceiling Fan,Full Bath Bedroom 2 Dimensions: 16 x 13 Bedroom 3 Dimensions: 12 x 15 Bedroom 4 Dimensions: 15 x 12 Bedroom 5 Dimensions: 13 x 17Bathroom Information
Half Baths: 1 -
Kitchen Information
Breakfast Room Dimension: 16 x 11 Dining Room Dimension: 13 x 15 Kitchen Room Dimension: 16 x 18Room Information
Dining Room Size: 13 x 15 Family Room Size: 20 x 29Interior Features
Two Living Area,Separate Dining Room,Eat-In Kitchen,Two Eating Areas,Island Kitchen,Breakfast Bar,Walk-In Pantry,Game Room,Utility Room Inside,Secondary Bedroom Down,1st Floor Lvl/No Steps,High Ceilings,Open Floor Plan,Cable TV Available,High Speed Internet,All Bedrooms Downstairs,Laundry Main Level,Laundry Room,Walk in Closets,Attic - Pull Down Stairs,Attic - Storage Only -
Flooring Information
Carpeting,Ceramic Tile,WoodHeating & Cooling
Heating: Central,2 Units Cooling: Two Central
-
Building Information
Year Built: 2018 Construction: Pre-Owned -
Exterior Features
Patio Slab,Covered Patio,Bar-B-Que Pit/Grill,Sprinkler System,Has Gutters,Special Yard Lighting,Mature Trees,Stone/Masonry FencePool Information
Pool Type: In Ground Pool,AdjoiningPool/Spa,Pool is Heated,Pools Sweep
-
Lot Information
Lot Size: 0.638 Main Square Feet: 4,566 -
Property Information
SQ ft: 4,566 Subdivision: CIBOLO CANYONS
-
Listing Price Information
Original List Price: $1,500,000 -
Listing Information
Possession: Closing/Funding
-
Tax Information
Tax Year: 2025 Parcel Number: 049001650090 Taxes: 33958.97
-
Virtual Tour
-
Homeowners Association Information
HOA: $1,116.98 HOA Frequency: Semi-Annually
-
School Information
Elementary School: Cibolo Green Junior High School: Tex Hill Senior High School: Johnson School District: North East I.S.D. -
Fire Place Information
Fire Place:1
How much is this property worth?
Curious about this home's true market value? Use our free Home Evaluation Tool to instantly get a personalized Comparative Market Analysis (CMA) report. Make smarter, data-driven decisions before you buy.

Nearby Home Value
| Address | Estimate | Bed | Bath | Sq. Ft | Lot Size |
|---|---|---|---|---|---|
| 24138 Sidehill Lie, San Antonio, TX, 78261 | $685,000 | 4 | 3 | 3,241 | 3,241 SqFt |
| 22410 Akin Nook, San Antonio, TX, 78261 | $395,000 | 4 | 3 | 2,364 | 2,364 SqFt |
| 6079 Akin Quay, San Antonio, TX, 78261 | $324,000 | 3 | 2 | 1,668 | 1,668 SqFt |
| 6158 Akin Elm, San Antonio, TX, 78261 | $410,000 | 4 | 3 | 2,754 | 2,754 SqFt |
| 6151 Akin Elm, San Antonio, TX, 78261 | $390,000 | 4 | 3 | 2,827 | 2,827 SqFt |
| 6134 Akin Place, San Antonio, TX, 78261 | $399,000 | 5 | 3 | 2,606 | 2,606 SqFt |
| 6051 Akin Song, San Antonio, TX, 78261 | $325,000 | 3 | 2 | 1,588 | 1,588 SqFt |
| 6115 Akin Elm, San Antonio, TX, 78261 | $389,900 | 4 | 4 | 2,616 | 2,616 SqFt |
| 6206 Carriage Cape, San Antonio, TX, 78261 | $474,900 | 5 | 4 | 3,094 | 3,094 SqFt |
| 6023 Akin Quay, San Antonio, TX, 78261 | $317,000 | 3 | 2 | 1,622 | 1,622 SqFt |
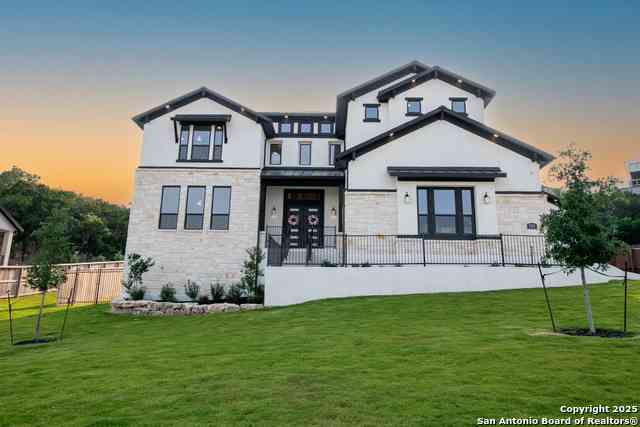
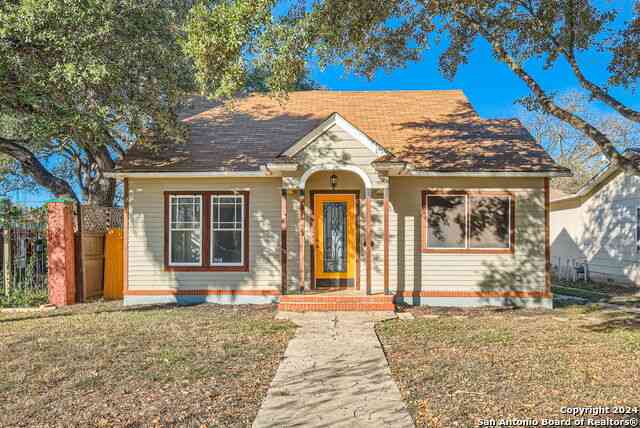
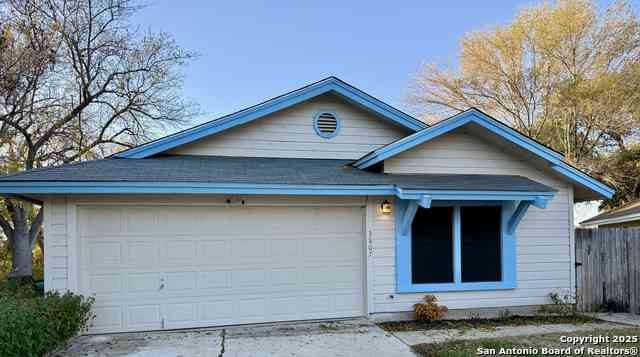
Similar Homes To 3838 Luz Del Faro
Nearby For Sale
The data relating to real estate for sale on this web site comes in part from the Broker Reciprocity Program of SABOR MLS. Real estate listings held by brokerage firms other than Byowner are marked with the Broker Reciprocity logo and detailed information about them includes the name of the listing brokers. Information deemed reliable but not guaranteed. Copyright 2026 SABOR MLS. All rights reserved.
ByOwner last updated this listing 07/23/2026 @ 08:58
More Cities with for Sale by Owner Homes
- San Antonio Homes For Sale By Owner
- Olmos Park Homes For Sale By Owner
- Castle Hills Homes For Sale By Owner
- Alamo Heights Homes For Sale By Owner
- Shavano Park Homes For Sale By Owner
- Kirby Homes For Sale By Owner
- Windcrest Homes For Sale By Owner
- Live Oak Homes For Sale By Owner
- Helotes Homes For Sale By Owner
- China Grove Homes For Sale By Owner
- Universal City Homes For Sale By Owner
- Converse Homes For Sale By Owner
- Von Ormy Homes For Sale By Owner
- Bulverde Homes For Sale By Owner
- Selma Homes For Sale By Owner
- Schertz Homes For Sale By Owner
- Atascosa Homes For Sale By Owner
- Garden Ridge Homes For Sale By Owner
- Boerne Homes For Sale By Owner
- Elmendorf Homes For Sale By Owner
Homes around $1,500,000





Verify Your Email
Please enter the 6-digit verification code
sent to your email address.