
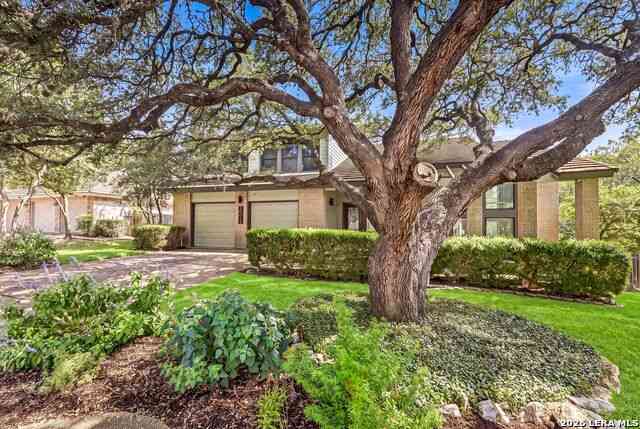
20018 Encino Ridge St
San Antonio, TX 78259

 4
4
Bed
 3
3
Bath
 3,229
3,229Sqft
 0.31
0.31Acre(Lot)
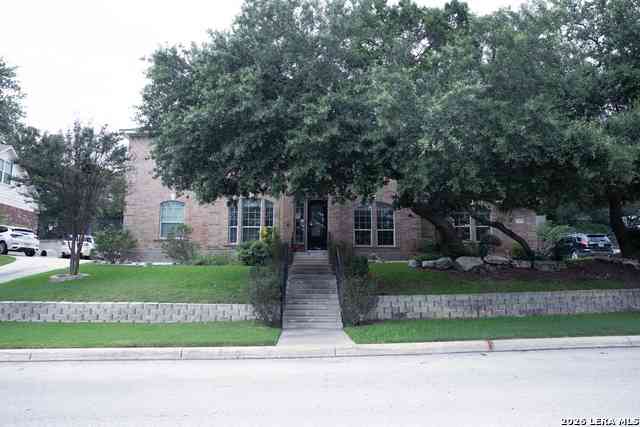
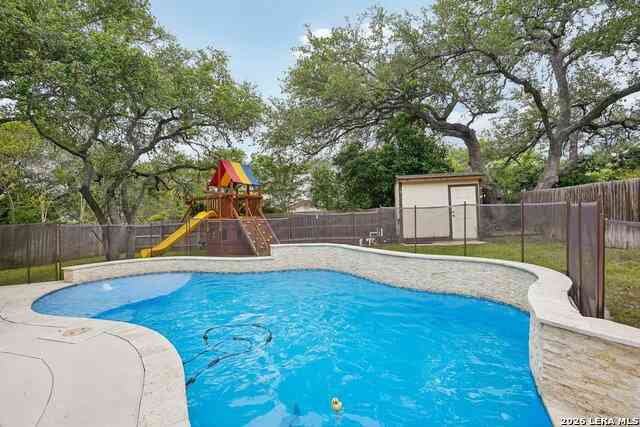
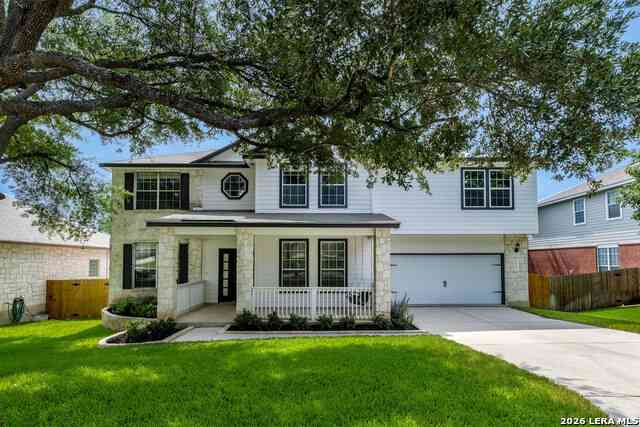
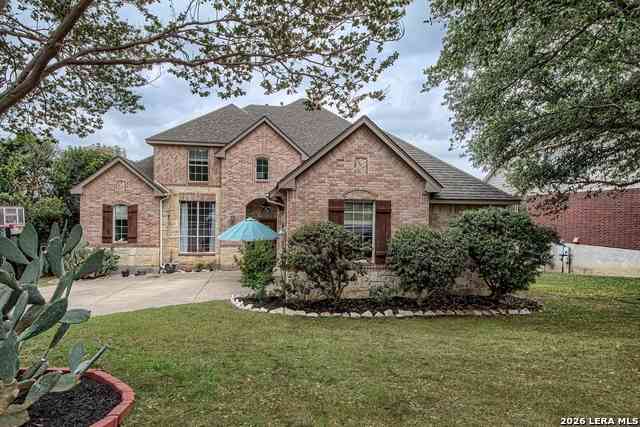
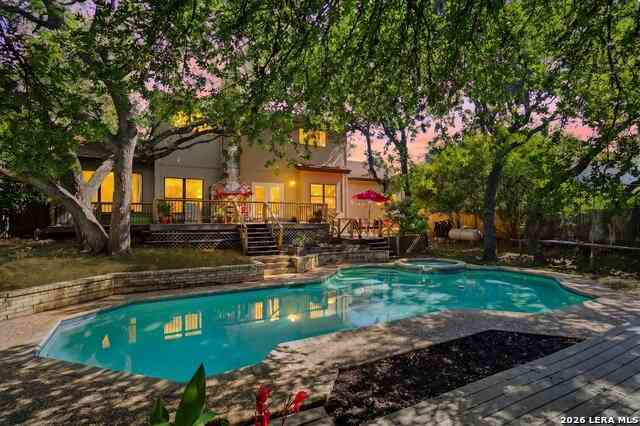

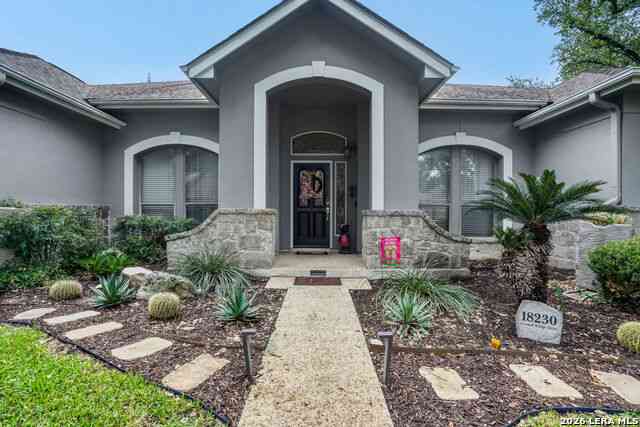
Tucked away on a quiet cul-de-sac in highly sought-after Encino Park, this one-of-a-kind, completely remodeled home blends style, space and privacy. Known for its tree-lined streets, oversized lots and true country feel, Encino Park offers incredible amenities including an oversized pool, clubhouse, tennis and volleyball courts, park setting and community post office. Inside, the beautifully remodeled kitchen, bar and pantry feature custom cabinetry with Rev-A-Shelf additions, solid-surface countertops, abundant storage, built-in wine bar and new Samsung microwave and oven. Waterproof engineered hardwood floors, hand-wrought stair railings crafted in Brooklyn, fresh paint and a remodeled primary bath add distinctive character. Four spacious bedrooms are upstairs. Additional updates includ

 Property Details
 Map
Map
 Map
Map
What's Nearby
Nearby Areas
 Features
-
Bedroom Information
Total Bedrooms: 4 Master Bedroom Dimensions: 18 x 15 Master Bedroom Width: 15 Master Bedroom: Split,Upstairs,Sitting Room,Walk-In Closet Bedroom 2 Dimensions: 15 x 11 Bedroom 3 Dimensions: 14 x 12 Bedroom 4 Dimensions: 13 x 12Bathroom Information
Total Baths: 3 Full Baths: 2 -
Kitchen Information
Breakfast Room Dimension: 15 x 9 Dining Room Dimension: 12 x 11 Kitchen Room Dimension: 13 x 13Room Information
Living Room Size: 20 x 14 Dining Room Size: 12 x 11 Family Room Size: 19 x 15Interior Features
Three Living Area,Separate Dining Room,Eat-In Kitchen,Two Eating Areas,Breakfast Bar,Game Room,Shop,Utility Room Inside,All Bedrooms Upstairs,High Ceilings,Open Floor Plan,Cable TV Available,High Speed Internet,Laundry Main Level -
Flooring Information
WoodHeating & Cooling
Heating: Central Cooling: Two Central,Zoned
-
Building Information
Year Built: 1984 Construction: Pre-Owned -
Exterior Features
Deck/Balcony,Privacy Fence,Sprinkler System,Double Pane Windows,Storage Building/Shed,Mature TreesPool Information
Pool Type: None
-
Lot Information
Lot Size: 0.312 Main Square Feet: 3,229 -
Property Information
SQ ft: 3,229 Subdivision: ENCINO PARK
-
Listing Price Information
Original List Price: $510,000 -
Listing Information
Possession: Closing/Funding
-
Tax Information
Tax Year: 2025 Parcel Number: 175910110420 Taxes: 11755
-
Homeowners Association Information
HOA: $528.00 HOA Frequency: Annually
-
School Information
Elementary School: Encino Park Junior High School: Tejeda Senior High School: Johnson School District: North East I.S.D. -
Fire Place Information
Fire Place:1
How much is this property worth?
Curious about this home's true market value? Use our free Home Evaluation Tool to instantly get a personalized Comparative Market Analysis (CMA) report. Make smarter, data-driven decisions before you buy.

Nearby Home Value
| Address | Estimate | Bed | Bath | Sq. Ft | Lot Size |
|---|---|---|---|---|---|
| 2603 Dolcetto Grv, San Antonio, TX, 78259 | $574,900 | 4 | 4 | 3,057 | 3,057 SqFt |
| 21015 Cape Coral, San Antonio, TX, 78259 | $415,000 | 3 | 2 | 2,250 | 2,250 SqFt |
| 4750 Branching Bay, San Antonio, TX, 78259 | $380,000 | 4 | 3 | 2,791 | 2,791 SqFt |
| 4750 Bending Grove, San Antonio, TX, 78259 | $395,000 | 5 | 3 | 3,266 | 3,266 SqFt |
| 4610 Bending Grove, San Antonio, TX, 78259 | $380,000 | 4 | 3 | 3,635 | 3,635 SqFt |
| 21715 Brazos Bay, San Antonio, TX, 78259 | $424,900 | 5 | 3 | 2,791 | 2,791 SqFt |
| 21258 Coral Spur, San Antonio, TX, 78259 | $399,999 | 3 | 3 | 2,752 | 2,752 SqFt |
| 4431 Oak Roset, San Antonio, TX, 78259 | $469,500 | 4 | 4 | 3,053 | 3,053 SqFt |
| 20523 Creek Riv, San Antonio, TX, 78259 | $360,000 | 3 | 3 | 2,742 | 2,742 SqFt |
| 20307 Hillbrook Park, San Antonio, TX, 78259 | $399,000 | 3 | 3 | 2,753 | 2,753 SqFt |
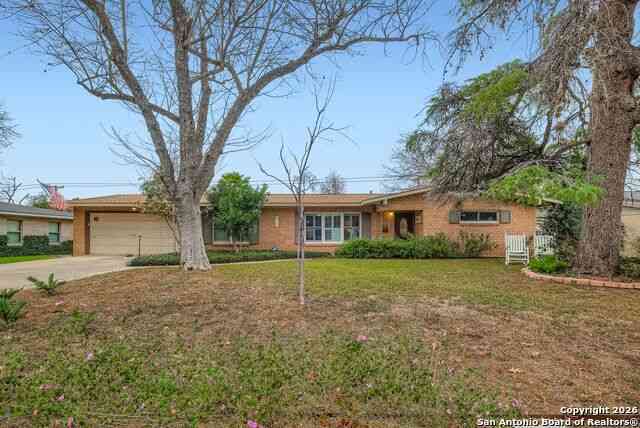
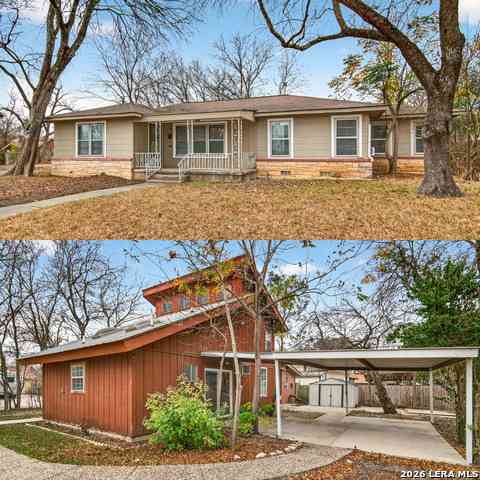
Similar Homes To 20018 Encino Ridge St
Nearby For Sale
The data relating to real estate for sale on this web site comes in part from the Broker Reciprocity Program of SABOR MLS. Real estate listings held by brokerage firms other than Byowner are marked with the Broker Reciprocity logo and detailed information about them includes the name of the listing brokers. Information deemed reliable but not guaranteed. Copyright 2026 SABOR MLS. All rights reserved.
ByOwner last updated this listing 07/26/2026 @ 23:51
More Cities with for Sale by Owner Homes
- San Antonio Homes For Sale By Owner
- Olmos Park Homes For Sale By Owner
- Castle Hills Homes For Sale By Owner
- Alamo Heights Homes For Sale By Owner
- Shavano Park Homes For Sale By Owner
- Kirby Homes For Sale By Owner
- Windcrest Homes For Sale By Owner
- Live Oak Homes For Sale By Owner
- Helotes Homes For Sale By Owner
- China Grove Homes For Sale By Owner
- Universal City Homes For Sale By Owner
- Converse Homes For Sale By Owner
- Von Ormy Homes For Sale By Owner
- Bulverde Homes For Sale By Owner
- Schertz Homes For Sale By Owner
- Selma Homes For Sale By Owner
- Atascosa Homes For Sale By Owner
- Garden Ridge Homes For Sale By Owner
- Boerne Homes For Sale By Owner
- Elmendorf Homes For Sale By Owner
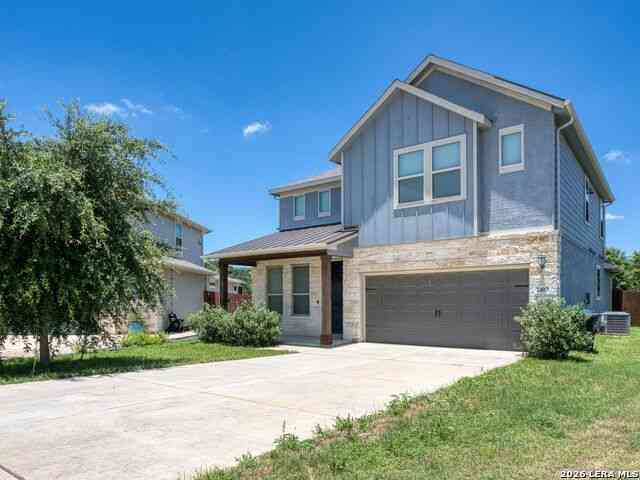
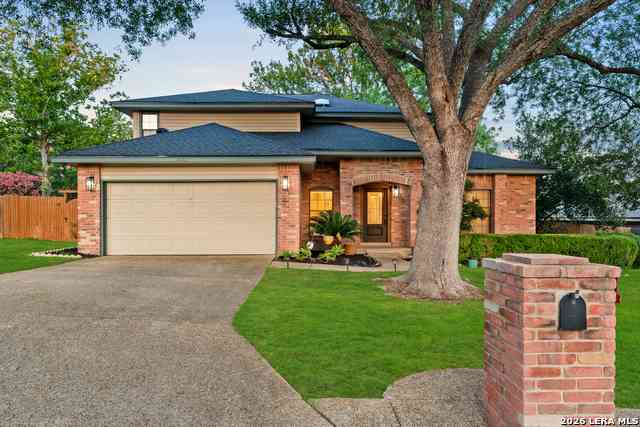
Homes around $510,000




Verify Your Email
Please enter the 6-digit verification code
sent to your email address.