
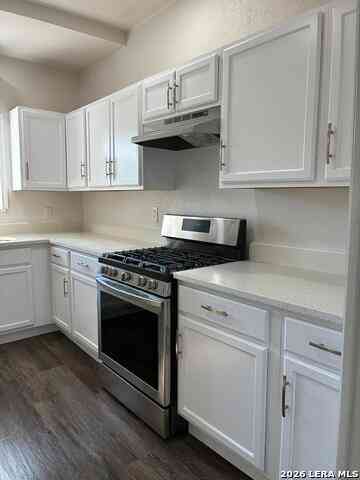
1528 Kayton Ave
San Antonio, TX 78210

 3
3
Bed
 1
1
Bath
 1,347
1,347Sqft
 0.13
0.13Acre(Lot)
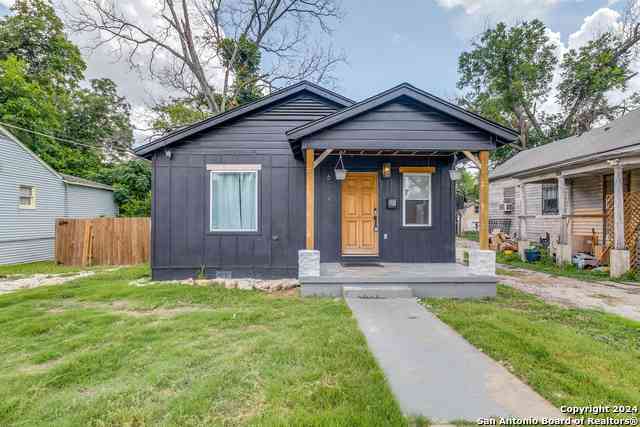
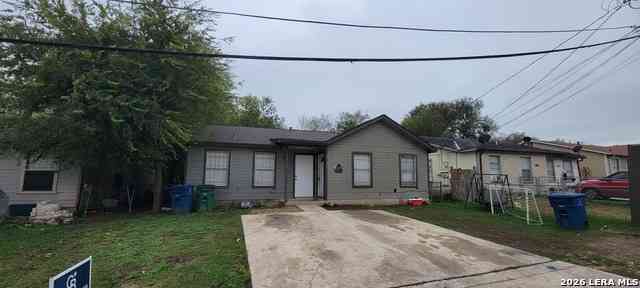
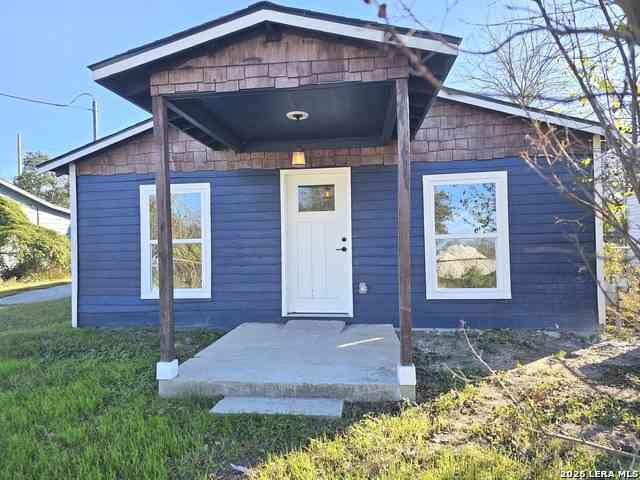
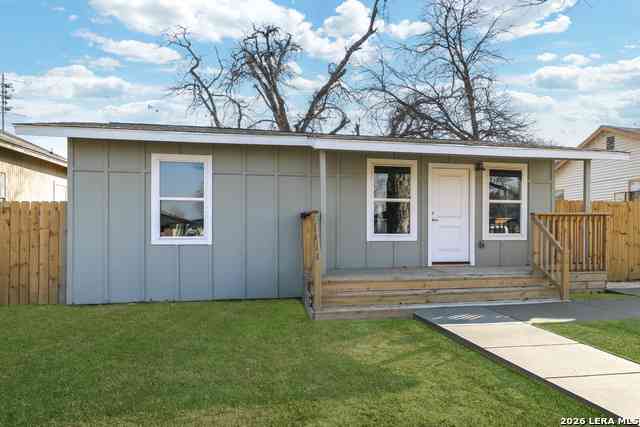
This property has been completely rebuilt from the inside out and features a fully permitted renovation with high-quality work throughout. Major improvements include all new plumbing, electrical wiring, an HVAC system, and a water heater. The interior offers an open living space with recessed lighting, updated ceiling fans, and durable wood-style flooring. The fully redesigned kitchen features modern cabinetry, quartz countertops, stainless steel appliances, a designer backsplash, and a large center island. The Bathroom includes custom tile work with spacious walk-in showers, updated vanities, and modern fixtures. Exterior updates include fresh siding, new roofline accents, new windows, and a newly constructed front porch. This move-in-ready home offers the feel of new construction w

 Property Details
 Map
Map
 Map
Map
What's Nearby
Nearby Areas
 Features
-
Bedroom Information
Total Bedrooms: 3 Master Bedroom Dimensions: 12 x 12 Master Bedroom Width: 12 Master Bedroom: Split Bedroom 2 Dimensions: 11 x 11 Bedroom 3 Dimensions: 11 x 11Bathroom Information
-
Kitchen Information
Kitchen Room Dimension: 10 x 11Room Information
Living Room Size: 16 x 14Interior Features
One Living Area -
Flooring Information
VinylHeating & Cooling
Heating: Central Cooling: One Central
-
Building Information
Year Built: 1984 Construction: Pre-Owned -
Pool Information
Pool Type: None
-
Lot Information
Lot Size: 0.134 Main Square Feet: 1,347 -
Property Information
SQ ft: 1,347 Subdivision: PASADENA HEIGHTS
-
Listing Price Information
Original List Price: $199,500 -
Listing Information
Possession: Closing/Funding
-
Tax Information
Tax Year: 2025 Parcel Number: 031970220140 Taxes: 4300
-
School Information
Elementary School: Highland Hills Junior High School: Rogers Senior High School: Highlands School District: San Antonio I.S.D.
How much is this property worth?
Curious about this home's true market value? Use our free Home Evaluation Tool to instantly get a personalized Comparative Market Analysis (CMA) report. Make smarter, data-driven decisions before you buy.

Nearby Home Value
| Address | Estimate | Bed | Bath | Sq. Ft | Lot Size |
|---|---|---|---|---|---|
| 3123 Hicks Ave, San Antonio, TX, 78210 | $98,800 | 3 | 1 | 870 | 0.20 Acre |
| 3111 Hicks Avenue, San Antonio, TX, 78210 | $185,000 | 3 | 2 | 1,342 | 0.14 Acre |
| 142 Sargent St, San Antonio, TX, 78210 | $199,894 | 4 | 2 | 1,356 | 0.15 Acre |
| 720 Chickering Ave, San Antonio, TX, 78210 | $169,000 | 4 | 1 | 1,032 | 0.15 Acre |
| 125 Smallwood Dr, San Antonio, TX, 78210 | $159,000 | 2 | 2 | 1,051 | 0.14 Acre |
| 114 Smallwood Dr, San Antonio, TX, 78210 | $232,000 | 2 | 2 | 1,060 | 0.14 Acre |
| 1659 Amanda St, San Antonio, TX, 78210 | $190,000 | 3 | 1 | 1,816 | 0.19 Acre |
| 2522 Schley, San Antonio, TX, 78210 | $144,999 | 3 | 2 | 1,022 | 0.32 Acre |
| 206 Chickering Ave, San Antonio, TX, 78210 | $255,000 | 3 | 2 | 1,201 | 0.15 Acre |
| 1837 E Highland Blvd, San Antonio, TX, 78210 | $134,900 | 3 | 1 | 1,048 | 0.21 Acre |
Similar Homes To 1528 Kayton Ave
Nearby For Sale

The data relating to real estate for sale on this web site comes in part from the Broker Reciprocity Program of SABOR MLS. Real estate listings held by brokerage firms other than Byowner are marked with the Broker Reciprocity logo and detailed information about them includes the name of the listing brokers. Information deemed reliable but not guaranteed. Copyright 2026 SABOR MLS. All rights reserved.
ByOwner last updated this listing 09/01/2026 @ 15:52
More Cities with for Sale by Owner Homes
- San Antonio Homes For Sale By Owner
- Olmos Park Homes For Sale By Owner
- Castle Hills Homes For Sale By Owner
- Alamo Heights Homes For Sale By Owner
- Shavano Park Homes For Sale By Owner
- Kirby Homes For Sale By Owner
- Windcrest Homes For Sale By Owner
- Live Oak Homes For Sale By Owner
- Helotes Homes For Sale By Owner
- China Grove Homes For Sale By Owner
- Universal City Homes For Sale By Owner
- Converse Homes For Sale By Owner
- Von Ormy Homes For Sale By Owner
- Bulverde Homes For Sale By Owner
- Selma Homes For Sale By Owner
- Schertz Homes For Sale By Owner
- Atascosa Homes For Sale By Owner
- Garden Ridge Homes For Sale By Owner
- Boerne Homes For Sale By Owner
- Elmendorf Homes For Sale By Owner
Homes around $199,500



Verify Your Email
Please enter the 6-digit verification code
sent to your email address.
Verify Your Phone Number
Please enter the 6-digit verification code
sent to your mobile phone.