
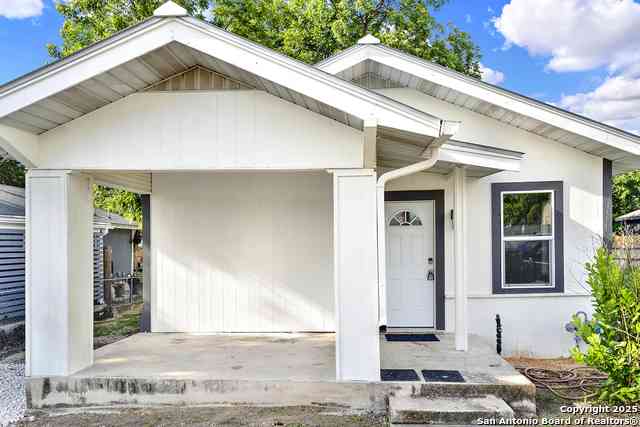
1426 E Carson St.
San Antonio, TX 78208

 2
2
Bed
 1
1
Bath
 864
864Sqft
 0.14
0.14Acre(Lot)
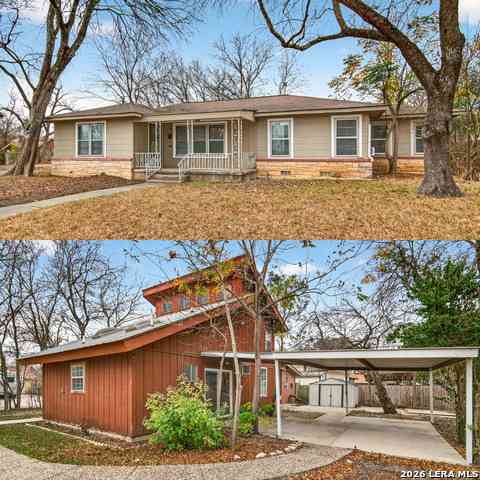
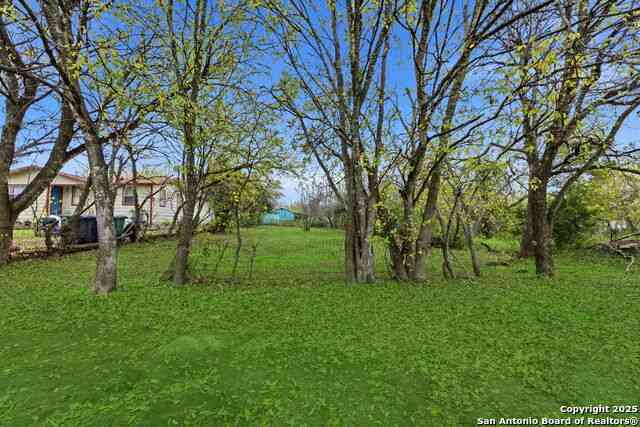
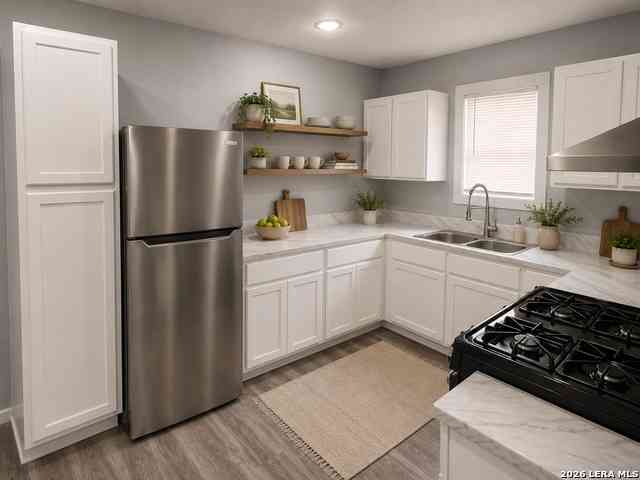
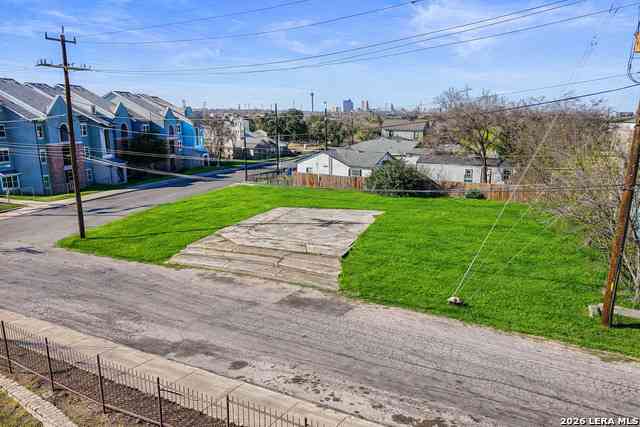
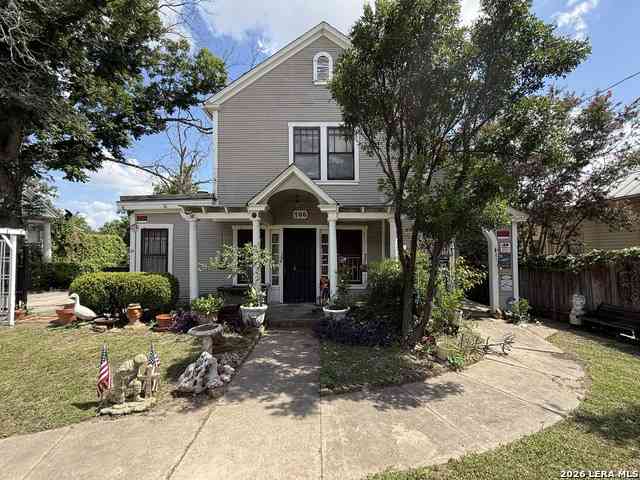
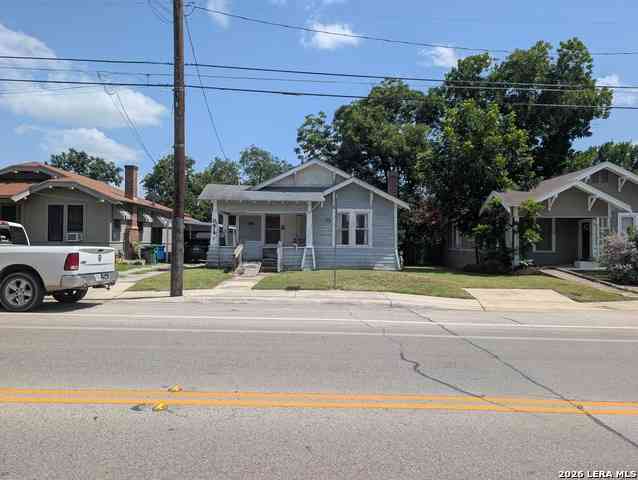
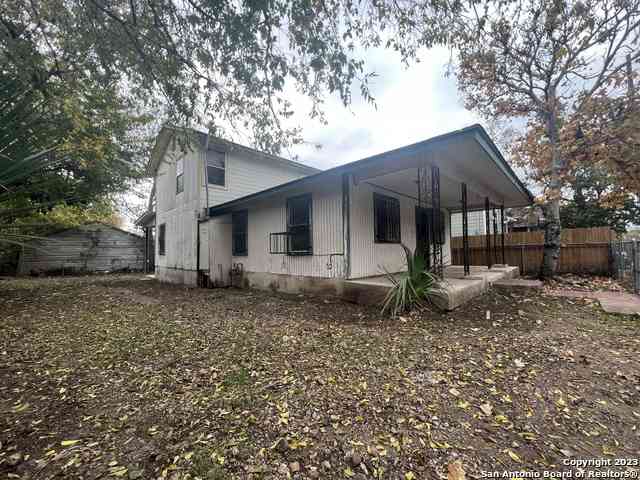
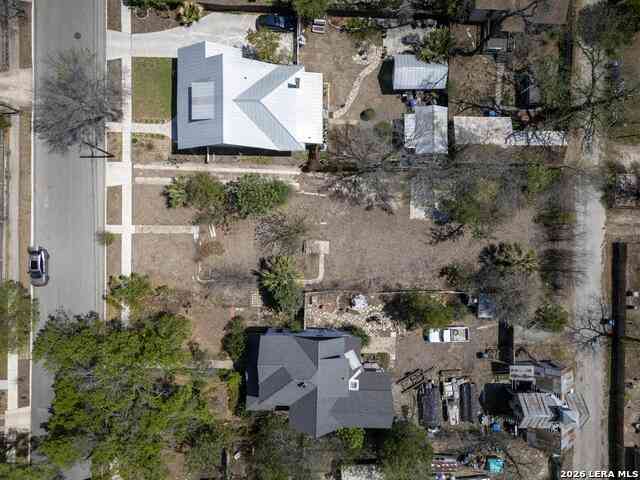
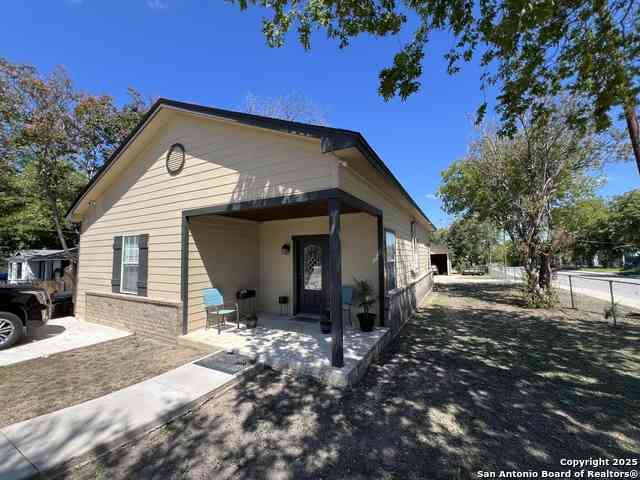
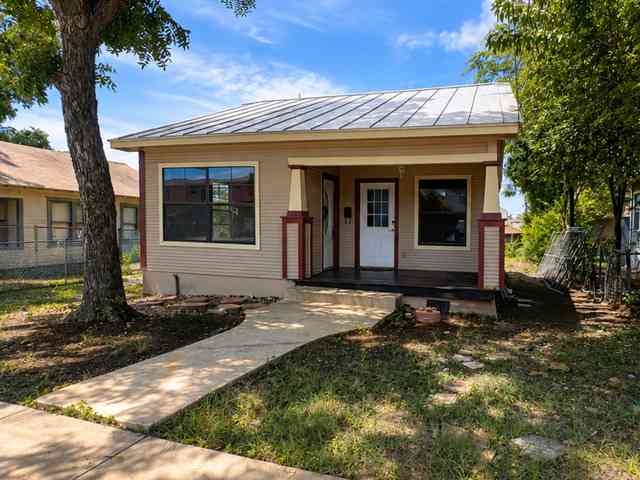
Situated in the heart of San Antonio, this charming 2-bedroom, 1-bathroom home offers an unbeatable location just minutes from the city's most vibrant destinations. Only one exit from The Pearl and a quick 5-minute drive to the main gate of Fort Sam Houston, this 864 sq ft gem is perfect for both homeowners and investors alike. Step inside to discover cozy living spaces, while outside, the expansive backyard-anchored by a beautiful mature tree-invites relaxation and entertaining. With no HOA restrictions and zoning approved for short-term rentals, this property delivers exceptional flexibility in one of the city's most desirable neighborhoods. Whether you're looking to settle down near downtown or tap into San Antonio's thriving rental market, this home is brimming with potential.
 Property Details
 Map
Map
 Map
Map
What's Nearby
Nearby Areas
 Features
-
Bedroom Information
Total Bedrooms: 2 Master Bedroom Dimensions: 11 x 14 Master Bedroom Width: 14 Master Bedroom: Ceiling Fan Bedroom 2 Dimensions: 13 x 11Bathroom Information
-
Kitchen Information
Dining Room Dimension: 18 x 11 Kitchen Room Dimension: 18 x 11Room Information
Living Room Size: 17 x 11 Dining Room Size: 18 x 11Interior Features
One Living Area,Liv/Din Combo,Open Floor Plan,Laundry Main Level -
Flooring Information
VinylHeating & Cooling
Heating: 3+ Units Cooling: 3+ Window/Wall
-
Building Information
Year Built: 1915 Construction: Pre-Owned -
Pool Information
Pool Type: None
-
Lot Information
Lot Size: 0.138 Main Square Feet: 864 -
Property Information
SQ ft: 864 Subdivision: Government Hill
-
Listing Price Information
Original List Price: $185,000 -
Listing Information
Possession: Closing/Funding
-
Tax Information
Tax Year: 2024 Parcel Number: 031340020060 Taxes: 3571.15
-
School Information
Elementary School: Pershing Junior High School: Davis Senior High School: Sam Houston School District: San Antonio I.S.D.
How much is this property worth?
Curious about this home's true market value? Use our free Home Evaluation Tool to instantly get a personalized Comparative Market Analysis (CMA) report. Make smarter, data-driven decisions before you buy.

Nearby Home Value
| Address | Estimate | Bed | Bath | Sq. Ft | Lot Size |
|---|---|---|---|---|---|
| 428 Runnels Avenue, San Antonio, TX, 78208 | $125,000 | 3 | 1 | 1,352 | 1,352 SqFt |
| 235 Gray St, San Antonio, TX, 78208 | $230,000 | 4 | 1 | 1,186 | 1,186 SqFt |
| 123 Gray Street, San Antonio, TX, 78208 | $98,999 | 2 | 2 | 800 | 800 SqFt |
| 820 Frank Ave, San Antonio, TX, 78208 | $164,900 | 2 | 1 | 990 | 990 SqFt |
| 425 Sandmeyer St, San Antonio, TX, 78208 | $285,000 | 2 | 2 | 970 | 970 SqFt |
| 915 Mason, San Antonio, TX, 78208 | $389,000 | 3 | 2 | 1,472 | 1,472 SqFt |
| 706 E Carson, San Antonio, TX, 78208 | $199,900 | 4 | 2 | 2,132 | 2,132 SqFt |
| 326 Sharer Street, San Antonio, TX, 78208 | $349,900 | 3 | 2 | 1,674 | 1,674 SqFt |
| 611 Mason, San Antonio, TX, 78208 | $355,000 | 6 | 5 | 2,864 | 2,864 SqFt |
| 530 E Carson St, San Antonio, TX, 78208 | $450,000 | 5 | 4 | 2,149 | 2,149 SqFt |
Similar Homes To 1426 E Carson St.
Nearby For Sale
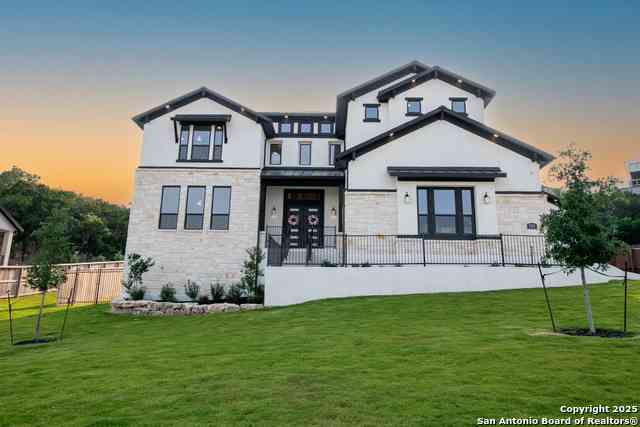
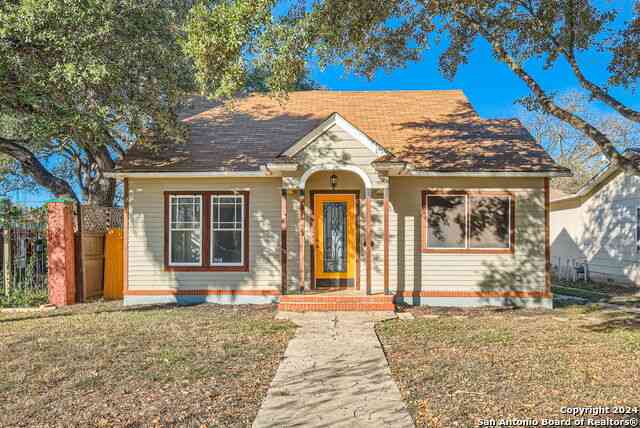
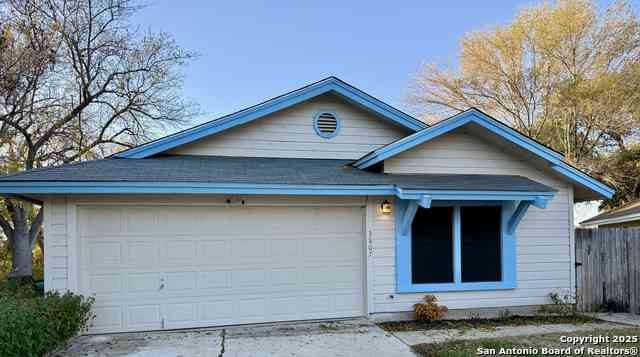

The data relating to real estate for sale on this web site comes in part from the Broker Reciprocity Program of SABOR MLS. Real estate listings held by brokerage firms other than Byowner are marked with the Broker Reciprocity logo and detailed information about them includes the name of the listing brokers. Information deemed reliable but not guaranteed. Copyright 2026 SABOR MLS. All rights reserved.
ByOwner last updated this listing 08/15/2026 @ 23:01
More Cities with for Sale by Owner Homes
- San Antonio Homes For Sale By Owner
- Olmos Park Homes For Sale By Owner
- Castle Hills Homes For Sale By Owner
- Alamo Heights Homes For Sale By Owner
- Shavano Park Homes For Sale By Owner
- Kirby Homes For Sale By Owner
- Windcrest Homes For Sale By Owner
- Live Oak Homes For Sale By Owner
- Helotes Homes For Sale By Owner
- China Grove Homes For Sale By Owner
- Universal City Homes For Sale By Owner
- Converse Homes For Sale By Owner
- Von Ormy Homes For Sale By Owner
- Bulverde Homes For Sale By Owner
- Schertz Homes For Sale By Owner
- Selma Homes For Sale By Owner
- Atascosa Homes For Sale By Owner
- Garden Ridge Homes For Sale By Owner
- Boerne Homes For Sale By Owner
- Elmendorf Homes For Sale By Owner
Homes around $179,900





Verify Your Email
Please enter the 6-digit verification code
sent to your email address.