

12321 Chopin
San Antonio, TX 78254

 4
4
Bed
 4
4
Bath
 3,003
3,003Sqft
 0.14
0.14Acre(Lot)
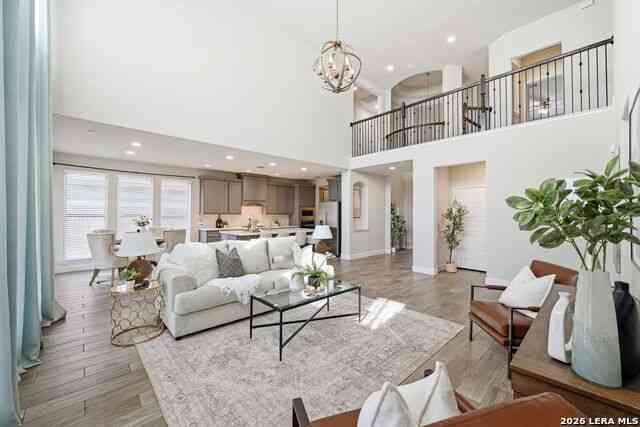
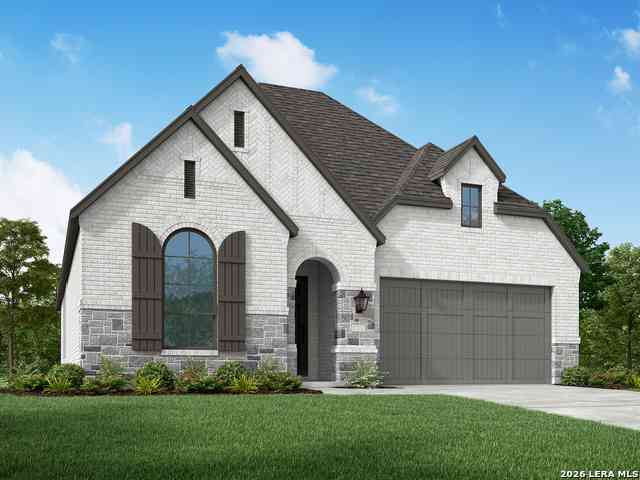
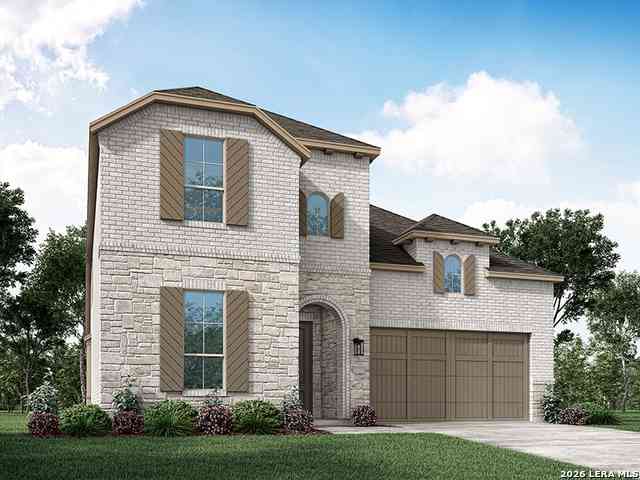
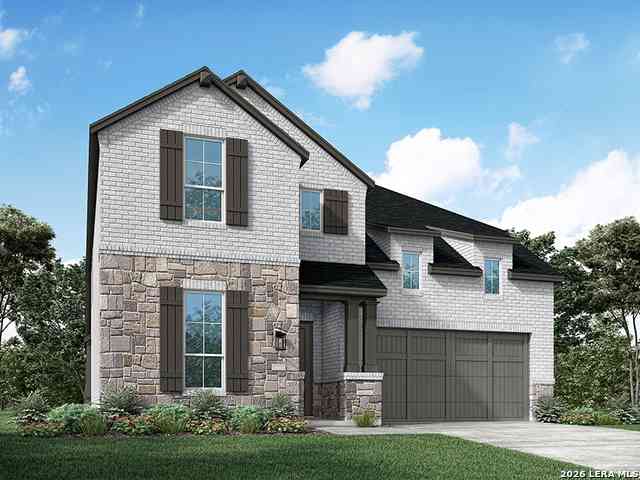
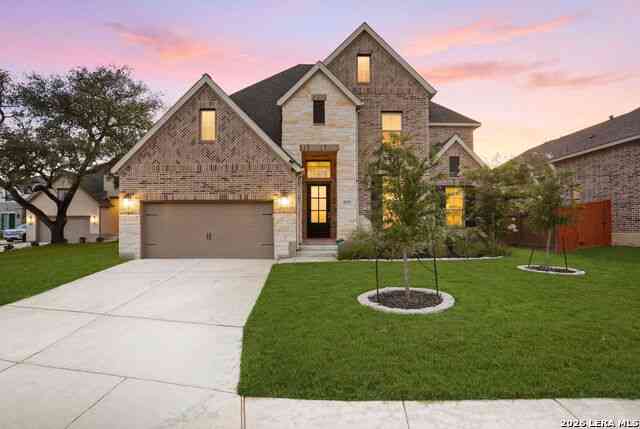
Brand-New Highland Home – Move-In Ready! Greenbelt! No rear neighbors! This is a must see!!! Discover the beautifully designed Cambridge floor plan offering 2,983 square feet of thoughtfully crafted two-story living space with 4 bedrooms, 4 full bathrooms, and a 2-car garage. Designed with both style and functionality in mind, this open-concept home features stunning open railing that enhances the home’s modern aesthetic, creating an open and airy feel throughout. Enjoy a spacious entertainment room, a versatile upstairs loft, and expansive living areas ideal for everyday living and entertaining. Thoughtfully selected upgrades include a designer vent hood in the kitchen, a cozy fireplace, and large sliding glass doors that seamlessly connect the family room to the spacious covered patio,

 Property Details
 Map
Map
 Map
Map
What's Nearby
Nearby Areas
 Features
-
Bedroom Information
Total beds: 4Bathroom Information
Total Baths: 4 Full Baths: 4Room Information
Rooms Total: 10Roofing Information
Composition, ShingleFlooring Information
Carpet, Wood -
Interior Features
CeilingFans, Chandelier, DoubleVanity, GardenTubRomanTub, HighCeilings, OpenFloorplan, Storage, SeparateShower, SmartThermostat, WalkInClosets, KitchenIsland, Other, SeeRemarksRoof: Composition, ShingleAppliances: DoubleOven, GasCooktop, Microwave, Other, SeeRemarks, TanklessWaterHeaterLaundry Features: MainLevel, LaundryRoomWindow Features: DoublePaneWindows -
Heating & Cooling
Has Heating: Yes Heating: NaturalGas Has Cooling: Yes Cooling: OneUnit
-
Building Information
Year Built: 2026Construction Materials: Brick, ShingleSidingStories: 2Pool Features: Community, NonePrivate Pool: NoView: NoneAssociation Fee Frequency: SemiAnnually
-
Lot Information
Lot Size Acres: 0.138Property Information
Subdivision: Davis Ranch Source Property Type: Residential Property SubType: Single Family Residence Direction Faces: South Levels: Two Property Age: 0
-
Listing Price Information
Listing Price: $599887Original Price: $611887Cash, Conventional, FHA, VaLoan
-
Tax Information
Parcel Number: 12321 Chopin Tax Lot: 44 Tax Block: 299 Tax Legal Desc: Lot44/Block299
-
Virtual Tour
Parking Information
Attached, Garage, GarageDoorOpenerGarage Information
Has Garage: Yes Has Attached Garage: Yes Garage Space: 2Homeowners Association Information
Has Association: YesHOA: $495.00Community Features: TrailsPaths, CommunityPool
-
School Information
Elementary School: Junior High School: Folks Middle School Senior High School: -
Utility Information
TrashCollectionPublic, WaterAvailable -
Location Information
Direction: Head West on TX 1604 Loop W for 7 Miles Take the Shaenfield Rd Exit Turn Right on Shaenfield Rd Follow Shaenfield Rd to Galm Rd Turn Right on Swayback Ranch Right on Hackford Left on Horowitz Model will be on your right WaterSource: NotConnectedAtLot, Public
How much is this property worth?
Curious about this home's true market value? Use our free Home Evaluation Tool to instantly get a personalized Comparative Market Analysis (CMA) report. Make smarter, data-driven decisions before you buy.

Nearby Home Value
| Address | Estimate | Bed | Bath | Sq. Ft | Lot Size |
|---|---|---|---|---|---|
| 10514 Briceway Club, San Antonio, TX, 78254 | $465,074 | 3 | 3 | 2,738 | 0.15 Acre |
| 8843 Winchester Way, San Antonio, TX, 78254 | $365,000 | 4 | 4 | 2,435 | 0.14 Acre |
| 11927 Sitio Plains, San Antonio, TX, 78254 | $295,000 | 3 | 3 | 1,804 | 0.11 Acre |
| 9917 Paladin Ridge, San Antonio, TX, 78254 | $364,990 | 3 | 2 | 1,555 | 0.13 Acre |
| 8531 Utopia Gardens, San Antonio, TX, 78254 | $270,949 | 4 | 3 | 2,378 | 0.11 Acre |
| 7635 Digges, San Antonio, TX, 78254 | $512,500 | 4 | 3 | 3,052 | 0.21 Acre |
| 1346 Desert Link, San Antonio, TX, 78254 | $474,995 | 4 | 3 | 2,450 | 0.32 Acre |
| 8127 Lovela, San Antonio, TX, 78254 | $365,000 | 3 | 2 | 2,034 | 0.19 Acre |
| 14218 Saratoga, San Antonio, TX, 78254 | $380,000 | 4 | 3 | 2,518 | 0.19 Acre |
| 14810 Somerset, San Antonio, TX, 78254 | $237,500 | 3 | 2 | 1,479 | 0.13 Acre |
Similar Homes To 12321 Chopin
Nearby For Sale
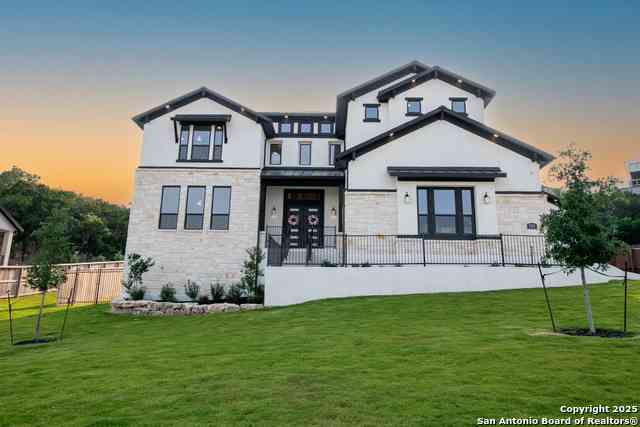
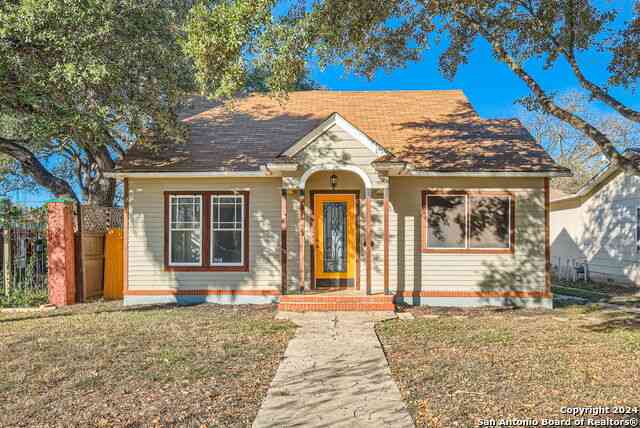
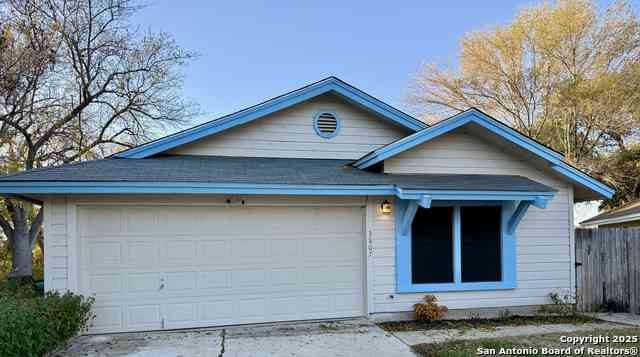
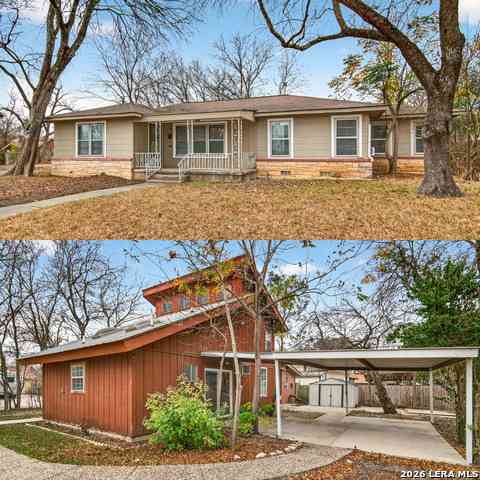

The data relating to real estate on this website comes in part from the Internet Data Exchange (IDX) Program of the Central Texas MLS®. IDX information is provided exclusively for consumers' personal non-commercial use and may not be used for any purpose other than to identify prospective properties consumers may be interested in purchasing. All Information Is Deemed Reliable But Is Not Guaranteed Accurate. © 2026 Central Texas MLS®. All rights reserved.
ByOwner last updated this listing 09/01/2026 @ 23:48
More Cities with for Sale by Owner Homes
- San Antonio Homes For Sale By Owner
- Olmos Park Homes For Sale By Owner
- Castle Hills Homes For Sale By Owner
- Alamo Heights Homes For Sale By Owner
- Shavano Park Homes For Sale By Owner
- Kirby Homes For Sale By Owner
- Windcrest Homes For Sale By Owner
- Live Oak Homes For Sale By Owner
- Helotes Homes For Sale By Owner
- China Grove Homes For Sale By Owner
- Universal City Homes For Sale By Owner
- Converse Homes For Sale By Owner
- Von Ormy Homes For Sale By Owner
- Bulverde Homes For Sale By Owner
- Selma Homes For Sale By Owner
- Schertz Homes For Sale By Owner
- Atascosa Homes For Sale By Owner
- Garden Ridge Homes For Sale By Owner
- Boerne Homes For Sale By Owner
- Elmendorf Homes For Sale By Owner
Homes around $599,887








Verify Your Email
Please enter the 6-digit verification code
sent to your email address.
Verify Your Phone Number
Please enter the 6-digit verification code
sent to your mobile phone.