

12315 Fort Anderson
San Antonio, TX 78245

 3
3
Bed
 3
3
Bath
 2,263
2,263Sqft
 0.16
0.16Acre(Lot)
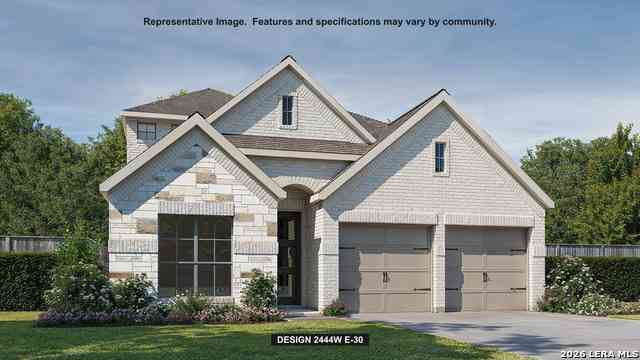
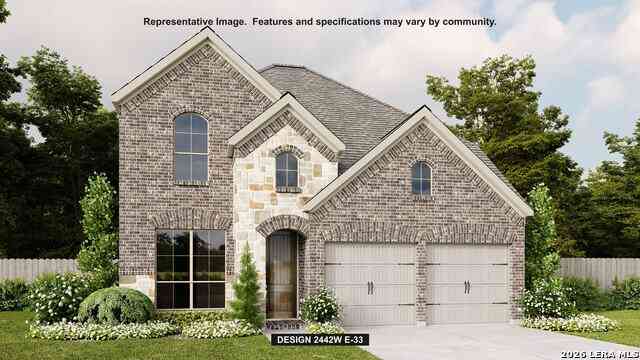
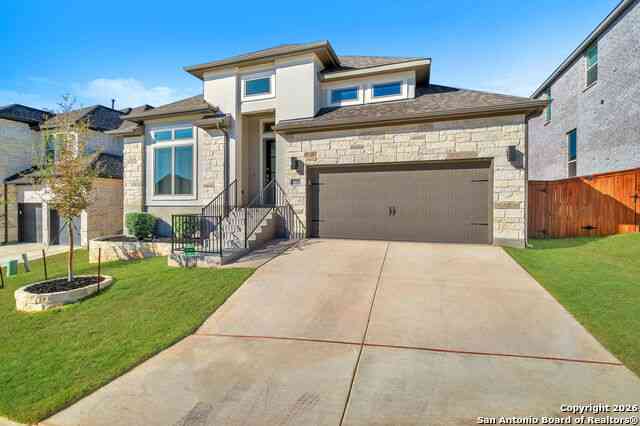
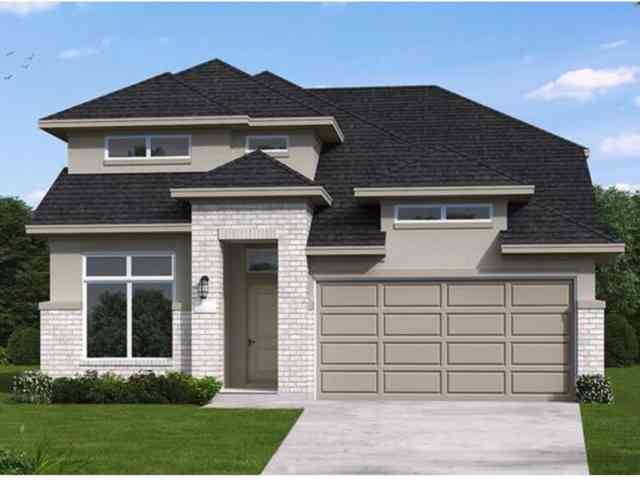
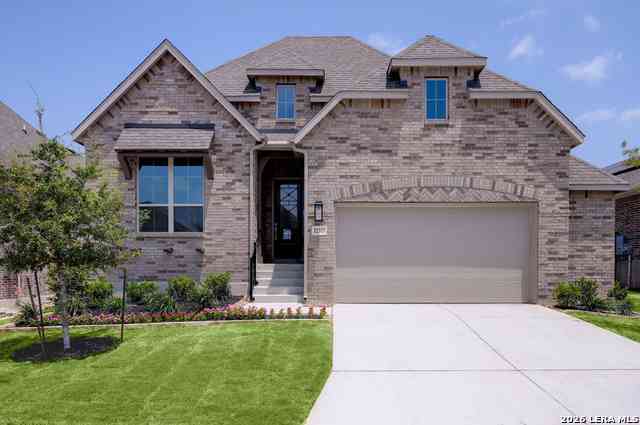
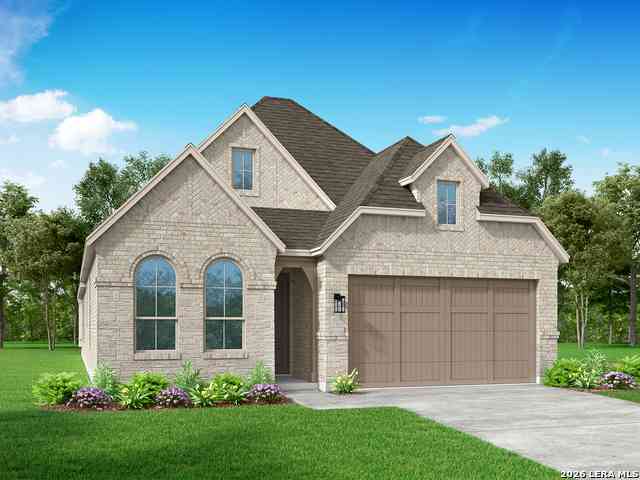
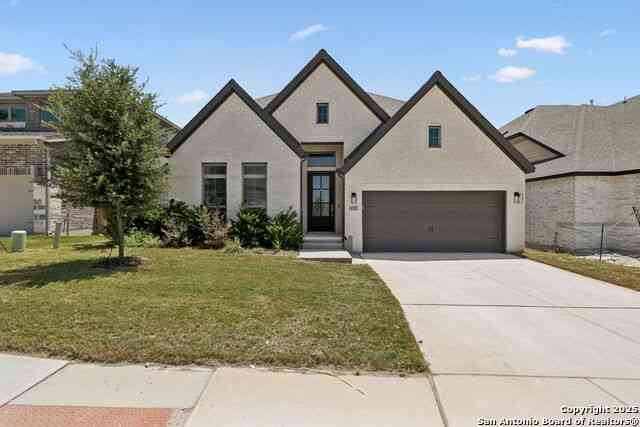
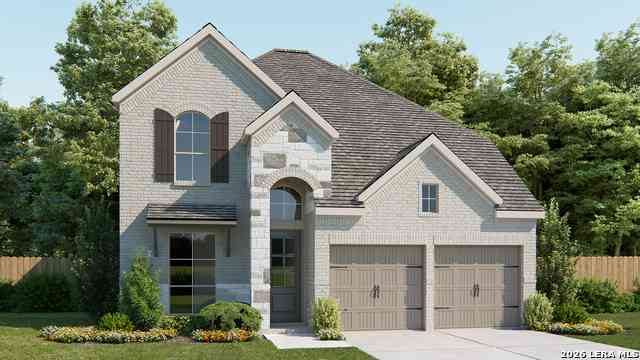
New construction by award-winning Highland Homes in Weston Oaks! This beautifully designed Denton floor plan offers 2,263 square feet of thoughtfully planned living space with 3 bedrooms, 2 full baths, 1 powder bath, and a 2.5 car garage. Designer upgrades include a cozy family room fireplace, an expanded outdoor living area perfect for entertaining, a private primary suite with a luxurious freestanding tub and separate shower, an entertainment room, powder bath in lieu of the secondary bedroom/storage option, an additional half garage bay, and a built in dining hutch. Scheduled for move-in this summer, this home blends comfort, style, and functionality in one of northwest San Antonio’s fastest growing communities. Weston Oaks features planned neighborhood amenities and is conveniently loc

 Property Details
 Map
Map
 Map
Map
What's Nearby
Nearby Areas
 Features
-
Bedroom Information
Total beds: 3Bathroom Information
Total Baths: 3 Full Baths: 2 Half Baths: 1Room Information
Rooms Total: 9Roofing Information
Composition, ShingleFlooring Information
Carpet, Wood -
Interior Features
AllBedroomsDown, CeilingFans, CarbonMonoxideDetector, DoubleVanity, GardenTubRomanTub, HighCeilings, HomeOffice, MultipleLivingAreas, OpenFloorplan, PullDownAtticStairs, SeparateShower, SmartThermostat, WalkInClosets, EatInKitchen, KitchenIsland, Other, Pantry, SeeRemarks, WalkInPantryRoof: Composition, ShingleAppliances: Dishwasher, GasCooktop, Disposal, GasWaterHeater, Microwave, Other, RangeHood, SeeRemarks, TanklessWaterHeater, SomeGasAppliances, BuiltInOven, CooktopLaundry Features: WasherHookup, ElectricDryerHookup, LaundryInUtilityRoom, LaundryRoomWindow Features: DoublePaneWindows -
Heating & Cooling
Has Heating: Yes Heating: Central, NaturalGas Has Cooling: Yes Cooling: CentralAir, OneUnit, Zoned
-
Building Information
Year Built: 2025Construction Materials: BrickStories: 1Patio And Porch Features: Covered, Patio, PorchPool Features: Community, NonePrivate Pool: NoView: NoneAssociation Fee Frequency: Quarterly -
Exterior Features
Exterior Features: CoveredPatio, Porch
-
Lot Information
Lot Size Acres: 0.158Property Information
Subdivision: Weston Oaks Source Property Type: Residential Property SubType: Single Family Residence Direction Faces: North Levels: One Property Age: 1
-
Listing Price Information
Listing Price: $499624Original Price: $543320Cash, Conventional, FHA, VaLoan
-
Tax Information
Parcel Number: 1389928 Tax Lot: 14 Tax Block: 15 Tax Legal Desc: Lot14/Block15
-
Virtual Tour
Parking Information
Attached, Garage, GarageDoorOpener, OversizedGarage Information
Has Garage: Yes Has Attached Garage: Yes Garage Space: 3Homeowners Association Information
HOA: $522.00Community Features: None, CommunityPool
-
School Information
Elementary School: Lieck Elementary School Junior High School: Luna Middle School Senior High School: Brennan High School -
Utility Information
CableAvailable, HighSpeedInternetAvailable, None, TrashCollectionPublic, WaterAvailable -
Location Information
Direction: Exit 1957/Potranco Rd Right on Potranco Rd Left on Grosenbacher Rd Right on Reid Ranch Left on Ft Stockton WaterSource: Public Security Features: SmokeDetectors
How much is this property worth?
Curious about this home's true market value? Use our free Home Evaluation Tool to instantly get a personalized Comparative Market Analysis (CMA) report. Make smarter, data-driven decisions before you buy.

Nearby Home Value
| Address | Estimate | Bed | Bath | Sq. Ft | Lot Size |
|---|---|---|---|---|---|
| 11337 Jazzstar, San Antonio, TX, 78245 | $330,000 | 4 | 3 | 2,634 | 2,634 SqFt |
| 12727 Coal Mine Rise, San Antonio, TX, 78245 | $475,000 | 4 | 4 | 3,097 | 3,097 SqFt |
| 3515 Cactus Fall, San Antonio, TX, 78245 | $235,000 | 3 | 3 | 2,035 | 2,035 SqFt |
| 13315 Palm Frond, San Antonio, TX, 78245 | $294,260 | 4 | 3 | 1,619 | 1,619 SqFt |
| 13331 Palm Frond, San Antonio, TX, 78245 | $314,750 | 4 | 3 | 2,331 | 2,331 SqFt |
| 13319 Palm Frond, San Antonio, TX, 78245 | $339,400 | 5 | 3 | 2,466 | 2,466 SqFt |
| 13340 Palm Frond, San Antonio, TX, 78245 | $289,790 | 3 | 2 | 1,512 | 1,512 SqFt |
| 13307 Palm Frond, San Antonio, TX, 78245 | $264,130 | 3 | 2 | 1,424 | 1,424 SqFt |
| 13308 Palm Frond, San Antonio, TX, 78245 | $318,180 | 4 | 3 | 2,029 | 2,029 SqFt |
| 13316 Palm Frond, San Antonio, TX, 78245 | $264,330 | 3 | 2 | 1,424 | 1,424 SqFt |
Similar Homes To 12315 Fort Anderson
Nearby For Sale
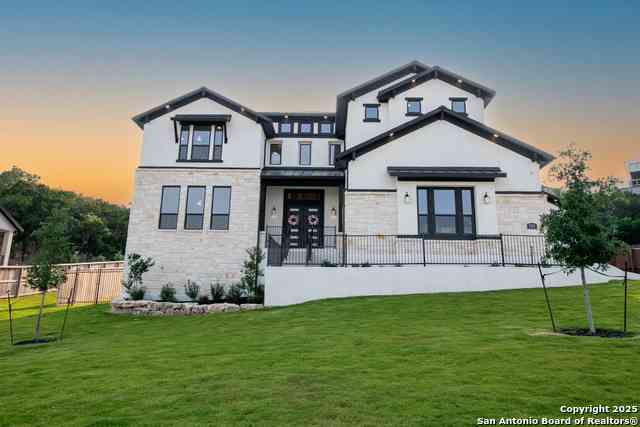
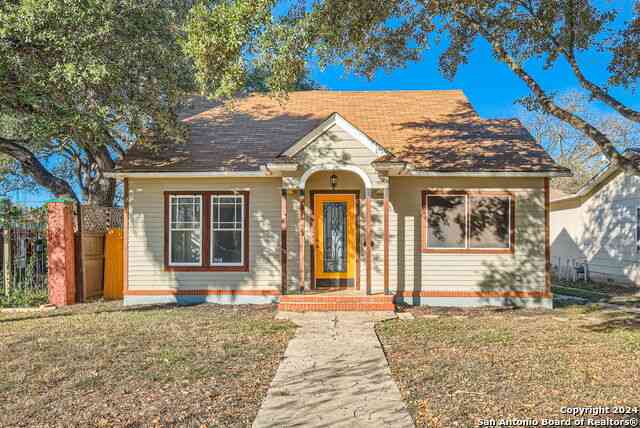
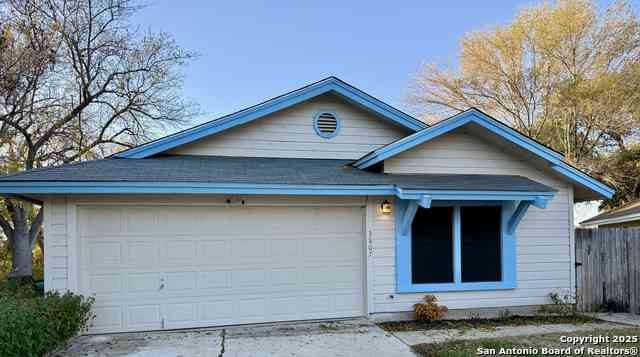
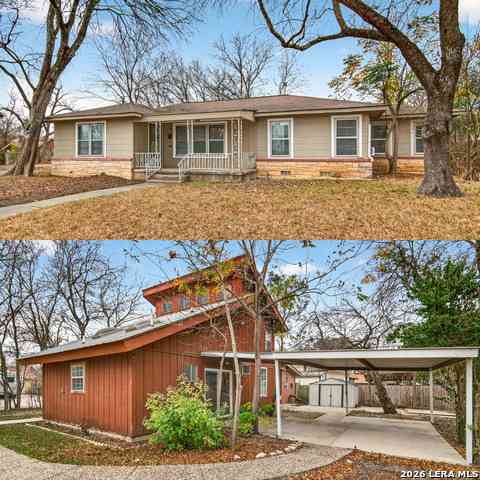

The data relating to real estate on this website comes in part from the Internet Data Exchange (IDX) Program of the Central Texas MLS®. IDX information is provided exclusively for consumers' personal non-commercial use and may not be used for any purpose other than to identify prospective properties consumers may be interested in purchasing. All Information Is Deemed Reliable But Is Not Guaranteed Accurate. © 2026 Central Texas MLS®. All rights reserved.
ByOwner last updated this listing 08/16/2026 @ 15:31
More Cities with for Sale by Owner Homes
- San Antonio Homes For Sale By Owner
- Olmos Park Homes For Sale By Owner
- Castle Hills Homes For Sale By Owner
- Alamo Heights Homes For Sale By Owner
- Shavano Park Homes For Sale By Owner
- Kirby Homes For Sale By Owner
- Windcrest Homes For Sale By Owner
- Live Oak Homes For Sale By Owner
- Helotes Homes For Sale By Owner
- China Grove Homes For Sale By Owner
- Universal City Homes For Sale By Owner
- Converse Homes For Sale By Owner
- Von Ormy Homes For Sale By Owner
- Bulverde Homes For Sale By Owner
- Schertz Homes For Sale By Owner
- Selma Homes For Sale By Owner
- Atascosa Homes For Sale By Owner
- Garden Ridge Homes For Sale By Owner
- Boerne Homes For Sale By Owner
- Elmendorf Homes For Sale By Owner
Homes around $499,624




Verify Your Email
Please enter the 6-digit verification code
sent to your email address.