
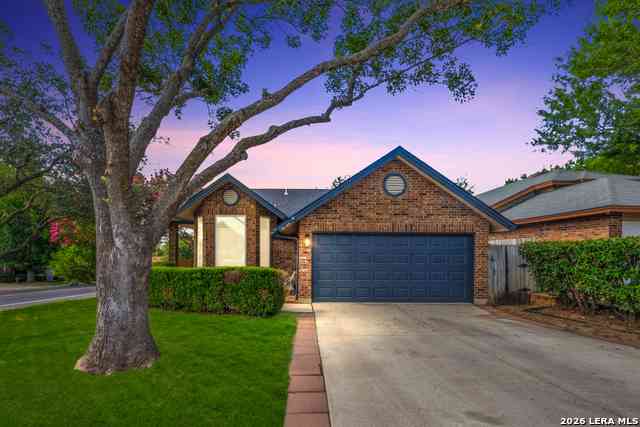
10302 Rustic Village
San Antonio, TX 78245

 3
3
Bed
 2
2
Bath
 1,685
1,685Sqft
 0.16
0.16Acre(Lot)
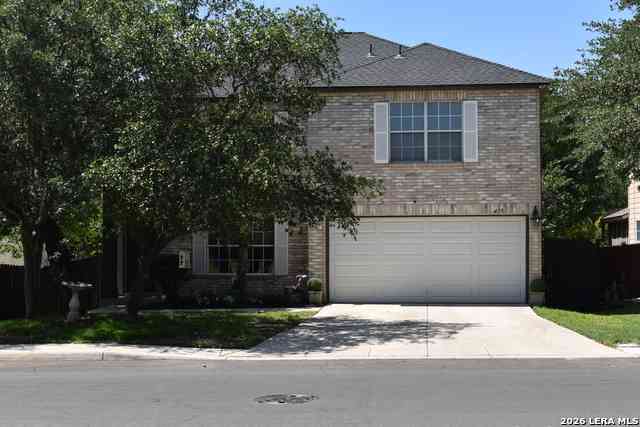

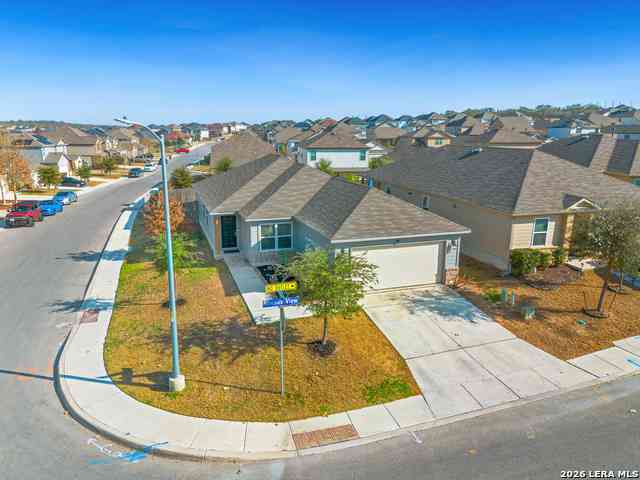
REMARKABLY UPDATED INSIDE AND OUT!!!!! YOU'LL BE AMAZED. GRANITE COUNTERS, WOOD-LOOK LAMINATE, FRESH PAINT EXTERIOR AND INSIDE TOO. FRESH!! CLEAN!!! OPEN AND BRIGHT!!! ROOF REPLACED SPRING 2025! WATER HEATER FALL 2025! MATURE TREES. GREAT COVERED FRONT PORCH. NICE FRONT DOOR!!!! FRENCH DOORS TO BACK PATIO. TWO EATING AREAS. PASS-THRU WINDOW FROM LIVING ROOM TO KITCHEN FOR SERVING EASE. BREAKFAST NOOK OVERLOOKS FRONT YARD. CORNER LOT. LARGE SHED IN BACK YARD. EASY TO SHOW.
 Property Details
 Map
Map
 Map
Map
What's Nearby
Nearby Areas
 Features
-
Bedroom Information
Total Bedrooms: 3 Master Bedroom Dimensions: 18 x 12 Master Bedroom Width: 12 Master Bedroom: Split,DownStairs Bedroom 2 Dimensions: 13 x 13 Bedroom 3 Dimensions: 10 x 10Bathroom Information
Total Baths: 2 Full Baths: 2 -
Kitchen Information
Breakfast Room Dimension: 11 x 10 Dining Room Dimension: 8 x 8 Kitchen Room Dimension: 11 x 11Room Information
Living Room Size: 25 x 19 Dining Room Size: 8 x 8Interior Features
One Living Area,Separate Dining Room,Eat-In Kitchen,Two Eating Areas,Utility Room Inside,1st Floor Lvl/No Steps,Open Floor Plan -
Flooring Information
LaminateHeating & Cooling
Heating: Central Cooling: One Central
-
Building Information
Year Built: 1987 Construction: Pre-Owned -
Exterior Features
Privacy FencePool Information
Pool Type: None
-
Lot Information
Lot Size: 0.162 Main Square Feet: 1,685 -
Property Information
SQ ft: 1,685 Subdivision: HERITAGE FARMS II
-
Listing Price Information
Original List Price: $259,000 -
Listing Information
Possession: Closing/Funding
-
Tax Information
Tax Year: 2025 Parcel Number: 159100860400 Taxes: 5799
-
School Information
Elementary School: Murnin Junior High School: Pease E. M. Senior High School: Stevens School District: Northside -
Fire Place Information
Fire Place:1
How much is this property worth?
Curious about this home's true market value? Use our free Home Evaluation Tool to instantly get a personalized Comparative Market Analysis (CMA) report. Make smarter, data-driven decisions before you buy.

Nearby Home Value
| Address | Estimate | Bed | Bath | Sq. Ft | Lot Size |
|---|---|---|---|---|---|
| 10431 Manor Crk, San Antonio, TX, 78245 | $265,000 | 4 | 3 | 2,500 | 2,500 SqFt |
| 1918 Ghost Dancers, San Antonio, TX, 78245 | $212,900 | 3 | 2 | 1,211 | 1,211 SqFt |
| 3614 Amber Leaf, San Antonio, TX, 78245 | $195,000 | 3 | 3 | 1,774 | 1,774 SqFt |
| 14818 Faraway Mdw, San Antonio, TX, 78245 | $365,000 | 3 | 3 | 1,711 | 1,711 SqFt |
| 13810 Quiet Fox Ln, San Antonio, TX, 78245 | $350,000 | 3 | 2 | 2,007 | 2,007 SqFt |
| 15207 Orpheus Way, San Antonio, TX, 78245 | $395,000 | 5 | 4 | 3,452 | 3,452 SqFt |
| 12507 Ponder Ranch, San Antonio, TX, 78245 | $360,000 | 4 | 3 | 2,642 | 2,642 SqFt |
| 8528 Willow Crossing, San Antonio, TX, 78245 | $206,999 | 4 | 2 | 1,483 | 1,483 SqFt |
| 2639 Barkey, San Antonio, TX, 78245 | $325,000 | 4 | 4 | 2,803 | 2,803 SqFt |
| 11355 Olney, San Antonio, TX, 78245 | $230,000 | 3 | 2 | 1,436 | 1,436 SqFt |
Similar Homes To 10302 Rustic Village
Nearby For Sale
The data relating to real estate for sale on this web site comes in part from the Broker Reciprocity Program of SABOR MLS. Real estate listings held by brokerage firms other than Byowner are marked with the Broker Reciprocity logo and detailed information about them includes the name of the listing brokers. Information deemed reliable but not guaranteed. Copyright 2026 SABOR MLS. All rights reserved.
ByOwner last updated this listing 07/18/2026 @ 15:46
More Cities with for Sale by Owner Homes
- San Antonio Homes For Sale By Owner
- Olmos Park Homes For Sale By Owner
- Castle Hills Homes For Sale By Owner
- Alamo Heights Homes For Sale By Owner
- Shavano Park Homes For Sale By Owner
- Kirby Homes For Sale By Owner
- Windcrest Homes For Sale By Owner
- Live Oak Homes For Sale By Owner
- Helotes Homes For Sale By Owner
- China Grove Homes For Sale By Owner
- Universal City Homes For Sale By Owner
- Converse Homes For Sale By Owner
- Von Ormy Homes For Sale By Owner
- Bulverde Homes For Sale By Owner
- Selma Homes For Sale By Owner
- Schertz Homes For Sale By Owner
- Atascosa Homes For Sale By Owner
- Garden Ridge Homes For Sale By Owner
- Boerne Homes For Sale By Owner
- Elmendorf Homes For Sale By Owner
Homes around $259,000



Verify Your Email
Please enter the 6-digit verification code
sent to your email address.