
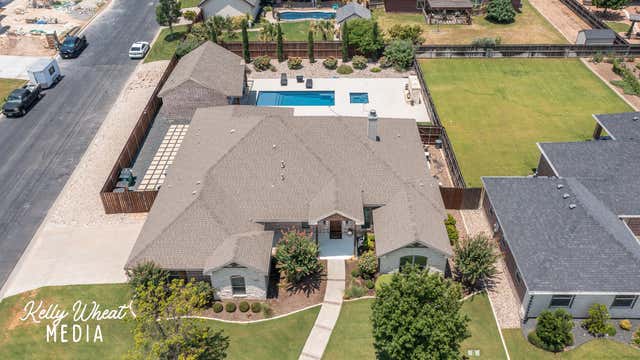
4757 Shadow Creek Drive
San Angelo, TX 76904

 4
4
Bed
 3
3
Bath
 2,665
2,665Sqft
 0.40
0.40Acre(Lot)
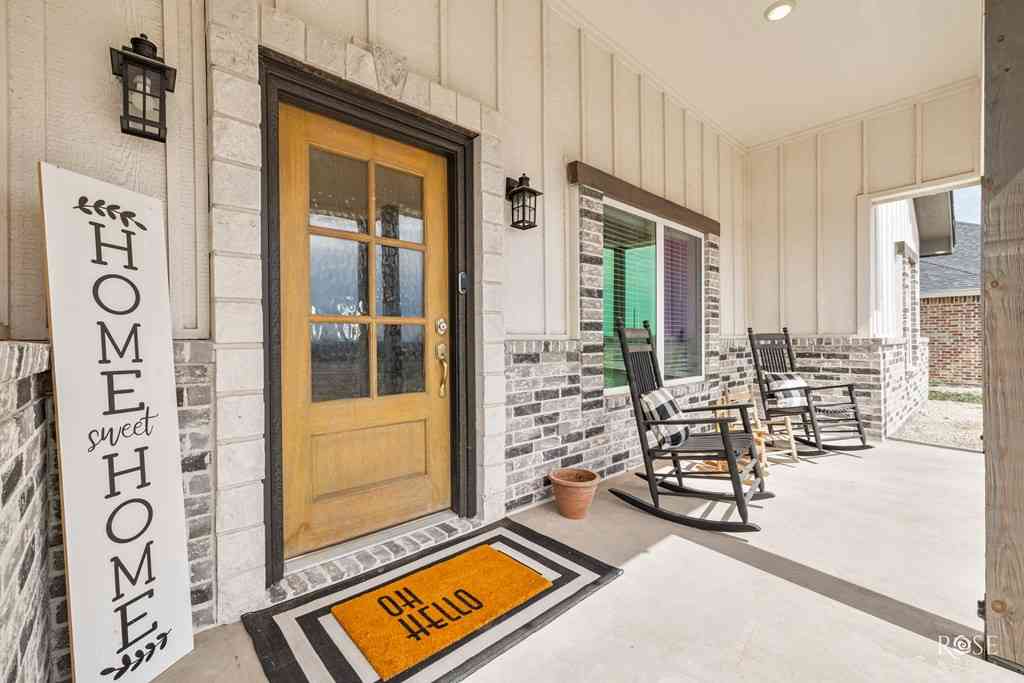
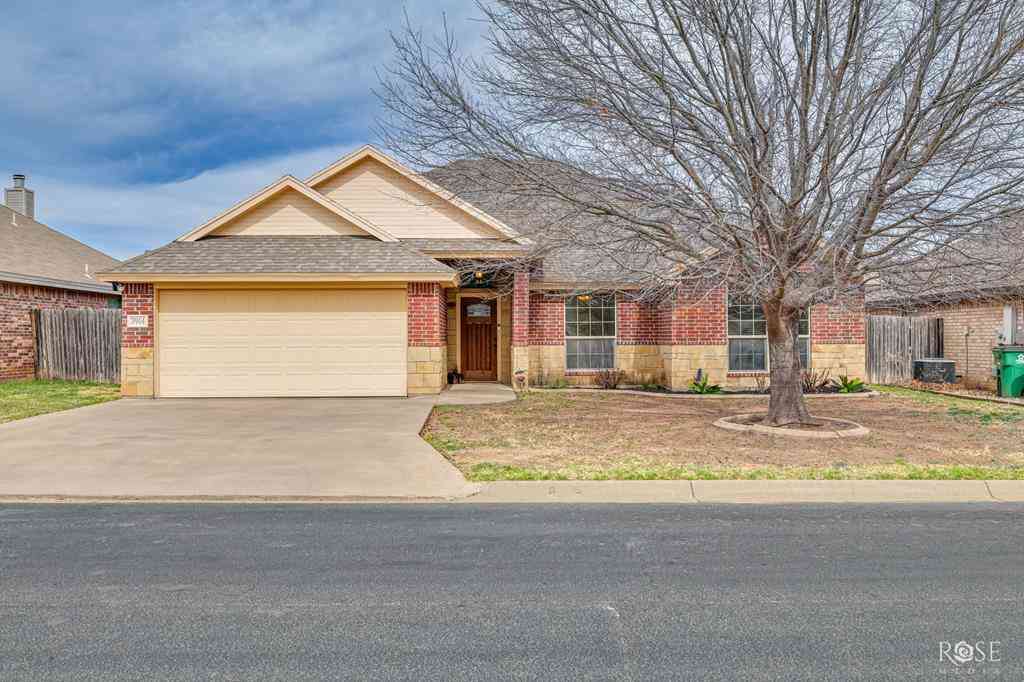
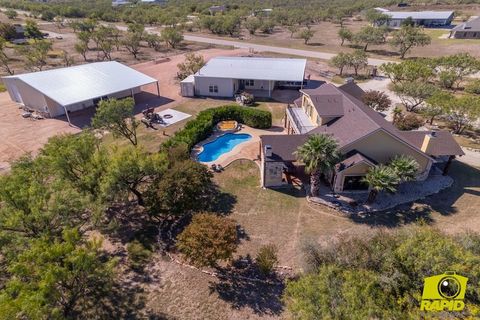
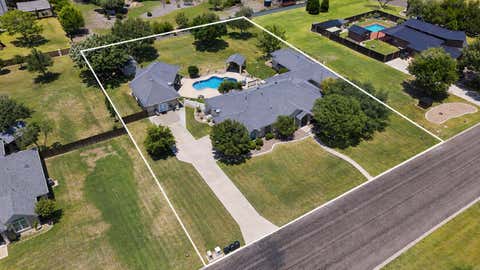
Welcome to the home that truly has it all. Originally the standout showpiece of the 2017 Parade of Homes, this exceptional residence at Bentwood Country Club has been thoughtfully enhanced to create an even more impressive blend of luxury, comfort, and everyday livability. Offering 2,665 square feet in the main home plus a beautifully appointed 651-square-foot guest house, this property was designed for both relaxing and entertaining on a grand scale. The detached guest house overlooks the spectacular backyard and includes a spacious living area, kitchenette, full bathroom, and private accommodations—perfect for overnight guests, a home office, or poolside entertaining. The backyard is nothing short of a private resort. A breathtaking pool is surrounded by sleek hardscape and low-mainten

 Property Details
 Map
Map
 Map
Map
What's Nearby
Nearby Areas
 Features
-
Bedroom Information
Total beds: 4Bathroom Information
Total Baths: 3 Full Baths: 3Room Information
Rooms Total: 8 -
Flooring Information
Carpet, Tile -
Roofing Information
Composition -
Interior Features
Pantry, Ceiling Fan(s), Stone Counters Roof: Composition Appliances: Built-In Electric Oven, Dishwasher, Disposal, Microwave, Refrigerator, Gas Cooktop, Electric Cooktop, Gas Water Heater Laundry Features: Electric Dryer Hookup, Inside, Laundry Room, Main Level, Washer Hookup Window Features: Window Coverings -
Heating & Cooling
Has Heating: Yes Heating: Central, Natural Gas Has Cooling: Yes Cooling: Central Air, Electric, Ceiling Fan(s)
-
Building Information
Year Built: 2016 Building Area Total: 2665 Construction Materials: Brick Patio And Porch Features: Patio, Covered Pool Features: In Ground, Private Private Pool: Yes -
Exterior Features
Exterior Features: Other, Outdoor Kitchen
-
Lot Information
Main Square Feet: 0.4 Acres Lot Size Acres: 0.4 Lot Size Square Feet: 17206 Lot Description: Corner Lot, Landscaped, Sprinklers In Front, Sprinklers In RearProperty Information
Subdivision: Bentwood Country Club Est Source Property Type: Residential MLS Area Minor: C Postal Code Plus 4: 1527 Property SubType: Single Family Residence Levels: One Property Age: 10
-
Listing Price Information
Listing Price: $895000 Cash, Conventional, FHA, VA Loan
-
Tax Information
Parcel Number: 03-14050-0067-030-00 Tax Lot: 30 Tax Block: 67
-
Parking Information
Attached, Garage, Garage Door Opener, Garage Faces SideGarage Information
Has Garage: Yes Has Attached Garage: Yes Garage Space: 2
-
School Information
Elementary School: LamarJunior High School: GlennSenior High School: Central -
Utility Information
Electricity Connected, Natural Gas Connected, Sewer Connected, Water Connected -
Location Information
WaterSource: Public Security Features: Smoke Detector(s), Security System Leased
How much is this property worth?
Curious about this home's true market value? Use our free Home Evaluation Tool to instantly get a personalized Comparative Market Analysis (CMA) report. Make smarter, data-driven decisions before you buy.

Nearby Home Value
| Address | Estimate | Bed | Bath | Sq. Ft | Lot Size |
|---|---|---|---|---|---|
| 3015 Cedarhill Drive, San Angelo, TX, 76904 | $346,522 | 3 | 2 | 1 | 1 SqFt |
| 3993 Wildebeest, San Angelo, TX, 76904 | $458,714 | 4 | 3 | 2,174 | 2,174 SqFt |
| 4019 Wildebeest Way, San Angelo, TX, 76904 | $439,935 | 4 | 3 | 2,085 | 2,085 SqFt |
| 3010 Cedarhill Drive, San Angelo, TX, 76904 | $361,570 | 3 | 3 | 1,730 | 1,730 SqFt |
| 3008 Cedarhill Drive, San Angelo, TX, 76904 | $366,168 | 4 | 2 | 1,752 | 1,752 SqFt |
| 6820 Eugene Trail, San Angelo, TX, 76904 | $1,064,000 | 4 | 4 | 3,274 | 3,274 SqFt |
| 3012 Cedarhill Drive, San Angelo, TX, 76904 | $366,168 | 4 | 2 | 1,752 | 1,752 SqFt |
| 6858 Eugene Trail, San Angelo, TX, 76904 | $899,500 | 4 | 5 | 2,807 | 2,807 SqFt |
| 7883 Becca Road, San Angelo, TX, 76904 | $635,000 | 5 | 3 | 2,481 | 2,481 SqFt |
| 1625 Stone Meadow Lane, San Angelo, TX, 76904 | $499,900 | 4 | 2 | 2,098 | 2,098 SqFt |
Similar Homes To 4757 Shadow Creek Drive
Nearby For Sale
The information being provided by San Angelo Association of Realtors is for the consumer’s personal, non-commercial use and may not be used for any purpose other than to identify prospective properties consumers may be interested in purchasing. The information is deemed reliable but not guaranteed and should therefore be independently verified. ©2026 San Angelo Association of Realtors All rights reserved.
ByOwner last updated this listing 07/16/2026 @ 02:28
More Cities with for Sale by Owner Homes
- San Angelo Homes For Sale By Owner
- San Angelo Homes For Sale By Owner
- Wall Homes For Sale By Owner
- Carlsbad Homes For Sale By Owner
- Christoval Homes For Sale By Owner
- Miles Homes For Sale By Owner
- Mertzon Homes For Sale By Owner
- Robert Lee Homes For Sale By Owner
- Bronte Homes For Sale By Owner
- Paint Rock Homes For Sale By Owner
- Ballinger Homes For Sale By Owner
- Sterling City Homes For Sale By Owner
- Eldorado Homes For Sale By Owner
- Eden Homes For Sale By Owner
- Wingate Homes For Sale By Owner
- Blackwell Homes For Sale By Owner
- Millersview Homes For Sale By Owner
- Winters Homes For Sale By Owner
- Talpa Homes For Sale By Owner
- Gouldbusk Homes For Sale By Owner
Homes around $895,000










Verify Your Email
Please enter the 6-digit verification code
sent to your email address.