
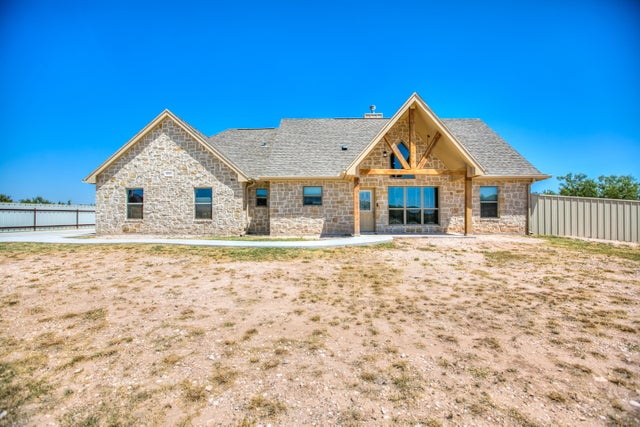
3012 Wild Boar Court
San Angelo, TX 76901

 4
4
Bed
 2
2
Bath
 2,004
2,004Sqft
 1.02
1.02Acres(Lot)
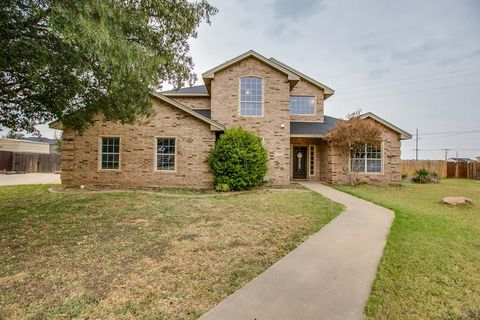
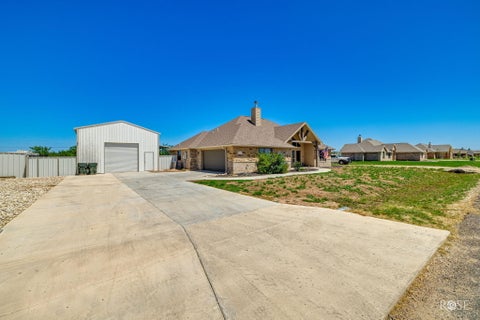
This beautifully upgraded, two year old custom home sits on a spacious one-acre lot in a desirable west Buffalo Heights cul-de-sac. Designed for comfort, style, and functionality, the home features durable tile flooring throughout with matching 6-inch tile baseboards and a popular split-bedroom floor plan. The inviting living area showcases a striking floor-to-ceiling stone fireplace, while the kitchen is equipped with beautiful granite countertops, an eight-burner gourmet gas range, ceiling-height stainless steel vent hood, soft-close cabinetry and drawers, and three convenient lazy Susan cabinets. A large pantry with a window provides excellent storage and natural light. The spacious primary suite offers a wheel-chair accessible shower with a built-in bench. Additional features includ

 Property Details
 Map
Map
 Map
Map
What's Nearby
Nearby Areas
 Features
-
Bedroom Information
Total beds: 4Bathroom Information
Total Baths: 2 Full Baths: 2Room Information
Rooms Total: 8 -
Flooring Information
Tile -
Roofing Information
Composition -
Interior Features
Pantry, Smart Thermostat, Granite Counters, Ceiling Fan(s) Roof: Composition Appliances: Dishwasher, Disposal, Gas Range, Vented Exhaust Fan, Water Purifier Owned, Water Softener Owned Laundry Features: Electric Dryer Hookup, Gas Dryer Hookup, Laundry Room, Washer Hookup Window Features: Blinds, Double Pane Windows -
Heating & Cooling
Has Heating: Yes Heating: Central, Propane Has Cooling: Yes Cooling: Central Air, Electric, Ceiling Fan(s)
-
Building Information
Year Built: 2024 Building Area Total: 2004 Construction Materials: Stone Patio And Porch Features: Covered, Patio Private Pool: No Association Fee Frequency: Annually -
Exterior Features
Exterior Features: Storage
-
Lot Information
Main Square Feet: 1.02 Acres Lot Size Acres: 1.02 Lot Size Square Feet: 44388 Lot Description: Cul-De-SacProperty Information
Subdivision: Buffalo Heights West Source Property Type: Residential MLS Area Minor: O Postal Code Plus 4: 2218 Property SubType: Single Family Residence Levels: One Property Age: 2
-
Listing Price Information
Listing Price: $435000 Cash, Conventional, FHA, VA Loan
-
Tax Information
Parcel Number: R000107255 Tax Lot: Tract 805 Tax Block: n/a
-
Parking Information
Attached, Concrete, Driveway, Garage, Garage Door Opener, Garage Faces SideGarage Information
Has Garage: Yes Has Attached Garage: Yes Garage Space: 2Homeowners Association InformationHas Association: Yes HOA: $280.00 Association Amenities: Other
-
School Information
Elementary School: Grape CreekJunior High School: Grape CreekSenior High School: Grape Creek -
Utility Information
Propane, Electricity Connected, Sewer Connected, Water Connected, Electricity Available -
Location Information
WaterSource: Public Security Features: Smoke Detector(s)
How much is this property worth?
Curious about this home's true market value? Use our free Home Evaluation Tool to instantly get a personalized Comparative Market Analysis (CMA) report. Make smarter, data-driven decisions before you buy.

Nearby Home Value
| Address | Estimate | Bed | Bath | Sq. Ft | Lot Size |
|---|---|---|---|---|---|
| 3937 Wildebeest Way, San Angelo, TX, 76901 | $439,091 | 4 | 2 | 2,081 | 2,081 SqFt |
| 9574 Grey Wolf Lane, San Angelo, TX, 76901 | $367,900 | 3 | 2 | 1,782 | 1,782 SqFt |
| 3990 Wildebeest Way, San Angelo, TX, 76901 | $439,900 | 4 | 2 | 2,132 | 2,132 SqFt |
| 9540 Grey Wolf Lane, San Angelo, TX, 76901 | $377,900 | 4 | 2 | 1,851 | 1,851 SqFt |
| 9570 Other, San Angelo, TX, 76901 | $189,999 | 4 | 2 | 1,836 | 1,836 SqFt |
| 9737 Jaguar Trail, San Angelo, TX, 76901 | $312,500 | 3 | 2 | 1,541 | 1,541 SqFt |
| 9684 Jaguar Trail, San Angelo, TX, 76901 | $337,900 | 3 | 2 | 1,685 | 1,685 SqFt |
| 9698 Jaguar Trail, San Angelo, TX, 76901 | $335,900 | 3 | 2 | 1,673 | 1,673 SqFt |
| 9699 Jaguar Trl Trail, San Angelo, TX, 76901 | $410,900 | 3 | 2 | 1,749 | 1,749 SqFt |
| 9598 Grey Wolf Lane, San Angelo, TX, 76901 | $416,900 | 3 | 2 | 1,859 | 1,859 SqFt |
Similar Homes To 3012 Wild Boar Court
Nearby For Sale


The information being provided by San Angelo Association of Realtors is for the consumer’s personal, non-commercial use and may not be used for any purpose other than to identify prospective properties consumers may be interested in purchasing. The information is deemed reliable but not guaranteed and should therefore be independently verified. ©2026 San Angelo Association of Realtors All rights reserved.
ByOwner last updated this listing 08/30/2026 @ 14:56
More Cities with for Sale by Owner Homes
- San Angelo Homes For Sale By Owner
- Carlsbad Homes For Sale By Owner
- Christoval Homes For Sale By Owner
- Miles Homes For Sale By Owner
- Mertzon Homes For Sale By Owner
- Robert Lee Homes For Sale By Owner
- Bronte Homes For Sale By Owner
- Paint Rock Homes For Sale By Owner
- Ballinger Homes For Sale By Owner
- Eldorado Homes For Sale By Owner
- Eden Homes For Sale By Owner
- Wingate Homes For Sale By Owner
- Blackwell Homes For Sale By Owner
- Millersview Homes For Sale By Owner
- Winters Homes For Sale By Owner
- Talpa Homes For Sale By Owner
- Gouldbusk Homes For Sale By Owner
- Menard Homes For Sale By Owner
- Big Lake Homes For Sale By Owner
- Ovalo Homes For Sale By Owner
Homes around $435,000










Verify Your Email
Please enter the 6-digit verification code
sent to your email address.
Verify Your Phone Number
Please enter the 6-digit verification code
sent to your mobile phone.