

126 Bagpipe Road
San Angelo, TX 76901

 3
3
Bed
 2
2
Bath
 1,875
1,875Sqft
 0.93
0.93Acre(Lot)
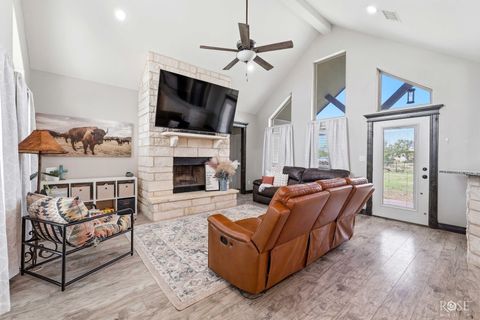
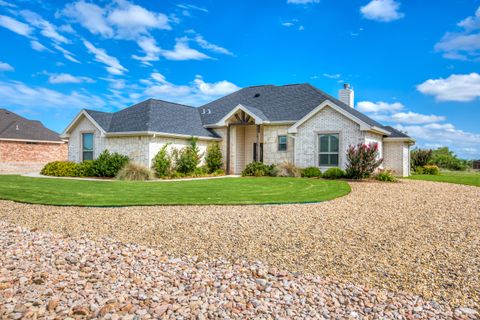
Welcome to 126 Bagpipe Rd, where comfort, character, and space come together in one of Highland Range Estates' most desirable settings. From the moment you walk through the front door, you'll notice the soaring vaulted ceilings, exposed wood beams, skylights that fill the home with natural light, and a stunning floor-to-ceiling brick fireplace with custom built-ins. The living room opens effortlessly to the dining area, breakfast nook, and kitchen, creating a layout that feels open, inviting, and perfect for everyday living or entertaining. The kitchen is truly one of a kind, featuring custom blue cabinetry, stainless steel appliances, tile backsplash, and plenty of workspace. The split-bedroom floor plan offers privacy, with the spacious primary suite tucked away on its own side of the ho

 Property Details
 Map
Map
 Map
Map
What's Nearby
Nearby Areas
 Features
-
Bedroom Information
Total beds: 3Bathroom Information
Total Baths: 2 Full Baths: 2Room Information
Rooms Total: 8 -
Flooring Information
Tile, Vinyl -
Roofing Information
Composition -
Interior Features
Granite Counters, Ceiling Fan(s) Roof: Composition Appliances: Dishwasher, Electric Range, Microwave, Water Softener Owned, Electric Water Heater Laundry Features: Electric Dryer Hookup, Gas Dryer Hookup, Laundry Room, Washer Hookup Window Features: Window Coverings -
Heating & Cooling
Has Heating: Yes Heating: Central, Electric Has Cooling: Yes Cooling: Central Air, Electric, Ceiling Fan(s)
-
Building Information
Year Built: 1984 Building Area Total: 1875 Construction Materials: Brick, Frame Patio And Porch Features: Patio Private Pool: No Association Fee Frequency: Annually
-
Lot Information
Main Square Feet: 0.93 Acres Lot Size Acres: 0.93 Lot Size Square Feet: 40337 Lot Description: Interior Lot, Landscaped, Sprinklers In Front, Sprinklers In RearProperty Information
Subdivision: Highland Range Estates Source Property Type: Residential MLS Area Minor: D Postal Code Plus 4: 9500 Property SubType: Single Family Residence Levels: One Property Age: 42
-
Listing Price Information
Listing Price: $359000 Cash, Conventional, FHA, VA Loan
-
Tax Information
Parcel Number: 35-27420-0008-011-00 Tax Lot: 11 Tax Block: 8
-
Parking Information
Additional Parking, Attached, Concrete, Garage, Garage Door Opener, Garage Faces Side, StorageGarage Information
Has Garage: Yes Has Attached Garage: Yes Garage Space: 2Homeowners Association InformationHas Association: Yes HOA: $600.00 Association Amenities: Barbecue, Clubhouse, Playground, Pool, Tennis Court(s) Community Features: Park, Playground, Pool, Tennis Court(s)
-
School Information
Elementary School: BonhamJunior High School: Lone StarSenior High School: Central -
Utility Information
Electricity Connected, Sewer Connected, Water Connected -
Location Information
WaterSource: Public Security Features: Smoke Detector(s)
How much is this property worth?
Curious about this home's true market value? Use our free Home Evaluation Tool to instantly get a personalized Comparative Market Analysis (CMA) report. Make smarter, data-driven decisions before you buy.

Nearby Home Value
| Address | Estimate | Bed | Bath | Sq. Ft | Lot Size |
|---|---|---|---|---|---|
| 3937 Wildebeest Way, San Angelo, TX, 76901 | $439,091 | 4 | 2 | 2,081 | 2,081 SqFt |
| 4244 Wildebeest Way, San Angelo, TX, 76901 | $453,017 | 4 | 3 | 2,146 | 2,146 SqFt |
| 4282 Wildebeest Way, San Angelo, TX, 76901 | $384,900 | 4 | 2 | 1,865 | 1,865 SqFt |
| 9711 Jaguar Trail, San Angelo, TX, 76901 | $415,900 | 4 | 2 | 1,823 | 1,823 SqFt |
| 9598 Grey Wolf Lane, San Angelo, TX, 76901 | $416,900 | 3 | 2 | 1,859 | 1,859 SqFt |
| 9684 Jaguar Trail, San Angelo, TX, 76901 | $337,900 | 3 | 2 | 1,685 | 1,685 SqFt |
| 9699 Jaguar Trl Trail, San Angelo, TX, 76901 | $410,900 | 3 | 2 | 1,749 | 1,749 SqFt |
| 9574 Grey Wolf Lane, San Angelo, TX, 76901 | $367,900 | 3 | 2 | 1,782 | 1,782 SqFt |
| 9570 Other, San Angelo, TX, 76901 | $189,999 | 4 | 2 | 1,836 | 1,836 SqFt |
| 9698 Jaguar Trail, San Angelo, TX, 76901 | $335,900 | 3 | 2 | 1,673 | 1,673 SqFt |
Similar Homes To 126 Bagpipe Road
Nearby For Sale
The information being provided by San Angelo Association of Realtors is for the consumer’s personal, non-commercial use and may not be used for any purpose other than to identify prospective properties consumers may be interested in purchasing. The information is deemed reliable but not guaranteed and should therefore be independently verified. ©2026 San Angelo Association of Realtors All rights reserved.
ByOwner last updated this listing 07/19/2026 @ 21:20
More Cities with for Sale by Owner Homes
- San Angelo Homes For Sale By Owner
- San Angelo Homes For Sale By Owner
- Wall Homes For Sale By Owner
- Carlsbad Homes For Sale By Owner
- Christoval Homes For Sale By Owner
- Miles Homes For Sale By Owner
- Mertzon Homes For Sale By Owner
- Robert Lee Homes For Sale By Owner
- Bronte Homes For Sale By Owner
- Paint Rock Homes For Sale By Owner
- Ballinger Homes For Sale By Owner
- Sterling City Homes For Sale By Owner
- Eldorado Homes For Sale By Owner
- Eden Homes For Sale By Owner
- Wingate Homes For Sale By Owner
- Blackwell Homes For Sale By Owner
- Millersview Homes For Sale By Owner
- Winters Homes For Sale By Owner
- Talpa Homes For Sale By Owner
- Gouldbusk Homes For Sale By Owner
Homes around $359,000









Verify Your Email
Please enter the 6-digit verification code
sent to your email address.