
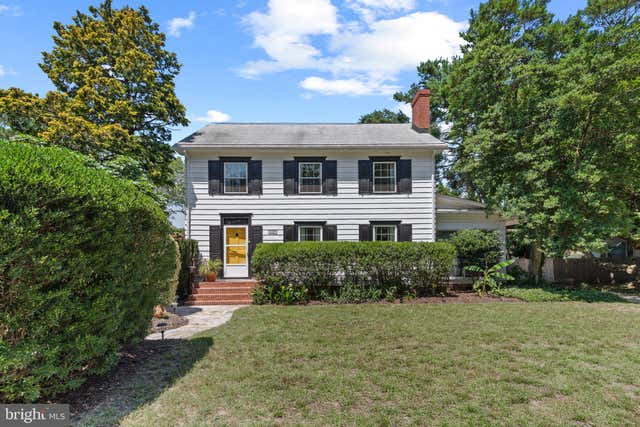
MLS: #MDWC2023596, Listed By: James Littlefield, Northrop Realty, Source:Bright MLS
427 Druid Hill Avenue
SALISBURY, MD 21801

 3
3
Bed
 2
2
Bath
 2,450
2,450Sqft
 0.17
0.17Acre(Lot)
Welcome to a home where timeless architecture meets extraordinary modern design, creating one of Salisbury's most captivating residences. Thoughtfully reimagined with impeccable attention to detail, this gracious three-bedroom home, with four finished levels offers a rare blend of classic character, exceptional craftsmanship, and sophisticated everyday living. From its charming façade with traditional shutters, winding stone walkway, and mature landscaping to its beautifully curated interiors, every space has been designed to inspire. A light-filled foyer welcomes you into an elegant dining room anchored by a fireplace and offering direct access to a delightful sun porch. Beyond, the heart of the home unfolds in a breathtaking kitchen, completely reimagined in 2022 and designed to be as be

 Property Details
 Map
Map
 Map
Map
What's Nearby
Nearby Areas
 Features
-
Bedroom Information
Total beds: 3Bathroom Information
Total Baths: 2 Full Baths: 1 Half Baths: 1Room Information
Has Basement: Yes Basement: Partially Finished -
Flooring Information
Wood, Ceramic Tile, Hardwood -
Roofing Information
Shingle -
Interior Features
Eat-in Kitchen, Ceiling Fan(s), Beamed Ceilings, Built-in Features, Crown Molding, Pantry Roof: Shingle Appliances: Cooktop, Gas Water Heater, Washer, Dryer, Dishwasher, Exhaust Fan, Refrigerator, Ice Maker Window Features: Window Coverings, Double Pane Windows, Screens, Window Treatments -
Heating & Cooling
Has Heating: Yes Heating: Exhaust Fan, Fireplace Insert, Natural Gas, Wood Stove, Radiant Has Cooling: Yes Cooling: Central Air, Ceiling Fan(s), Electric
-
Building Information
Year Built: 1938 Building Area Total: 2939 Construction Materials: Aluminum Siding Patio And Porch Features: Patio Pool Features: None Private Pool: No View: Garden -
Exterior Features
Exterior Features: Lighting, Rain Gutters
-
Lot Information
Lot Dimensions: 0.00 x 0.00 Lot Size Acres: 0.17 Lot Size Source: Assessor Lot Size Square Feet: 7280 Lot Description: Wooded, Front Yard, Back YardProperty Information
Subdivision: NONE AVAILABLE Source Property Type: Residential Postal Code Plus 4: 6801 Property SubType: Single Family Residence Levels: Three Or More Property Age: 88
-
Listing Price Information
Listing Price: $359900
-
Tax Information
Parcel Number: 2313045992 Tax Lot: 2 Tax Year: 2025 Annual Tax: $3848
-
Parking Information
Parking Total: 6 Concrete, Off Street, Garage, DetachedGarage Information
Has Garage: Yes Garage Space: 2
-
School Information
Elementary School: PINEHURSTJunior High School: BENNETTSenior High School: JAMES M. BENNETT -
Location Information
Direction: From Ocean Gtwy/US-50 Bus E, turn right onto Mill St. Bear right at Camden Ave. Turn left onto W College Ave. Turn right onto Russell Ave. Turn left onto Druid Hill Ave. WaterSource: Public Security Features: Smoke Detector(s)
How much is this property worth?
Curious about this home's true market value? Use our free Home Evaluation Tool to instantly get a personalized Comparative Market Analysis (CMA) report. Make smarter, data-driven decisions before you buy.

Nearby Home Value
| Address | Estimate | Bed | Bath | Sq. Ft | Lot Size |
|---|---|---|---|---|---|
| Sandpiper Drive, Salisbury, MD, 21801 | $389,000 | 3 | 2 | 1,858 | 1,858 SqFt |
| 1103 Nelson Drive, Salisbury, MD, 21801 | $314,990 | 3 | 2 | 1,558 | 1,558 SqFt |
| 239 Dove Street, Salisbury, MD, 21801 | $70,000 | 2 | 2 | 840 | 840 SqFt |
| 2302 Allen Drive, Salisbury, MD, 21801 | $229,000 | 3 | 1 | 1,142 | 1,142 SqFt |
| 1715 Emerson Ave, Salisbury, MD, 21801 | $250,000 | 3 | 2 | 1,464 | 1,464 SqFt |
| 1310 Emerson Avenue, Salisbury, MD, 21801 | $275,500 | 3 | 2 | 1,424 | 1,424 SqFt |
| 830 Tyne Loop, Salisbury, MD, 21801 | $345,000 | 4 | 2 | 1,497 | 1,497 SqFt |
| 319 Brewington Drive, Salisbury, MD, 21801 | $429,900 | 3 | 3 | 2,034 | 2,034 SqFt |
| 801 N Division St, Salisbury, MD, 21801 | $494,900 | 8 | 6 | 3,514 | 3,514 SqFt |
| 313 W London Avenue, Salisbury, MD, 21801 | $325,000 | 4 | 3 | 1,809 | 1,809 SqFt |
Similar Homes To 427 Druid Hill Avenue
Nearby For Sale


The data relating to real estate for sale on this website appears in part through the BRIGHT Internet Data Exchange program, a voluntary cooperative exchange of property listing data between licensed real estate brokerage firms in which ByOwner participates, and is provided by BRIGHT through a licensing agreement. The information provided by this website is for the personal, non-commercial use of consumers and may not be used for any purpose other than to identify prospective properties consumers may be interested in purchasing. Some properties which appear for sale on this website may no longer be available because they are under contract, have closed or are no longer being offered for sale. Information Deemed Reliable But Not Guaranteed. Copyright © 2026 Bright MLS. All rights reserved.
ByOwner last updated this listing 07/21/2026 @ 07:51
More Cities with for Sale by Owner Homes
- Salisbury Homes For Sale By Owner
- Parsonsburg Homes For Sale By Owner
- Delmar Homes For Sale By Owner
- Hebron Homes For Sale By Owner
- Eden Homes For Sale By Owner
- Delmar Homes For Sale By Owner
- Pittsville Homes For Sale By Owner
- Mardela Springs Homes For Sale By Owner
- Quantico Homes For Sale By Owner
- Princess Anne Homes For Sale By Owner
- Laurel Homes For Sale By Owner
- Willards Homes For Sale By Owner
- Sharptown Homes For Sale By Owner
- Westover Homes For Sale By Owner
- Whaleyville Homes For Sale By Owner
- Snow Hill Homes For Sale By Owner
- Bivalve Homes For Sale By Owner
- Vienna Homes For Sale By Owner
- Nanticoke Homes For Sale By Owner
- Newark Homes For Sale By Owner
Homes around $359,900









Verify Your Email
Please enter the 6-digit verification code
sent to your email address.