

MLS: #MDWC2022952, Listed By: Gayle Quillin, ERA Martin Associates, Source:Bright MLS
27580 Derby Drive
SALISBURY, MD 21801

 4
4
Bed
 3
3
Bath
 2,349
2,349Sqft
 0.55
0.55Acre(Lot)
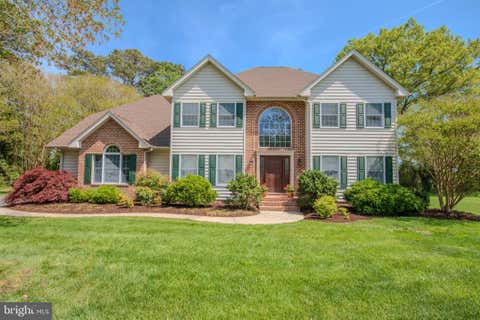
Located in the highly sought after Steeplechase community, this beautifully maintained 4 bedroom home offers the perfect blend of elegance, comfort, and convenience with access to community amenities including a swimming pool and tennis courts. Lovingly cared for and move in ready, this home features granite countertops, stainless steel appliances, and tile flooring in the kitchen, creating a stylish and functional space for everyday living and entertaining. The spacious living room showcases a cathedral ceiling and cozy gas fireplace, adding warmth and character to the heart of the home. A flexible bonus room located just off the kitchen provides endless possibilities for a home office, playroom, sitting area, hobby room, or additional entertaining space. The first floor primary bedroom a

 Property Details
 Map
Map
 Map
Map
What's Nearby
Nearby Areas
 Features
-
Bedroom Information
Total beds: 4Bathroom Information
Total Baths: 3 Full Baths: 2 Half Baths: 1Room Information
Basement: Crawl Space -
Flooring Information
Carpet -
Roofing Information
Shingle -
Interior Features
Eat-in Kitchen, Ceiling Fan(s), Pantry, Recessed Lighting, Walk-In Closet(s), Open Floorplan Roof: Shingle Appliances: Electric Range, Electric Oven, Electric Water Heater, Stainless Steel Appliance(s), Washer, Refrigerator, Ice Maker, Dishwasher, Microwave, Tankless Water Heater Laundry Features: Main Level Window Features: Window Coverings, Window Treatments -
Heating & Cooling
Has Heating: Yes Heating: Electric, Central, Heat Pump Has Cooling: Yes Cooling: Central Air, Ceiling Fan(s), Electric
-
Building Information
Year Built: 2004 Building Area Total: 2349 Construction Materials: Brick Veneer, Brick, Frame, Vinyl Siding Patio And Porch Features: Porch, Enclosed Pool Features: Community Private Pool: No Association Fee Frequency: Annually -
Exterior Features
Exterior Features: Rain Gutters
-
Lot Information
Lot Dimensions: 0.00 x 0.00 Lot Size Acres: 0.55 Lot Size Source: Assessor Lot Size Square Feet: 23836Property Information
Subdivision: STEEPLECHASE Source Property Type: Residential Postal Code Plus 4: 1823 Property SubType: Single Family Residence Levels: Two Property Age: 22
-
Listing Price Information
Listing Price: $475000
-
Tax Information
Parcel Number: 2309090746 Tax Lot: 41 Tax Year: 2025 Annual Tax: $3381
-
Parking Information
Parking Total: 8 Garage Door Opener, Asphalt, Garage, Driveway, Inside Entrance, AttachedGarage Information
Has Garage: Yes Has Attached Garage: Yes Garage Space: 2Homeowners Association InformationHas Association: Yes HOA: $425.00 Community Features: Pool
-
Location Information
Direction: Use GPS
How much is this property worth?
Curious about this home's true market value? Use our free Home Evaluation Tool to instantly get a personalized Comparative Market Analysis (CMA) report. Make smarter, data-driven decisions before you buy.

Nearby Home Value
| Address | Estimate | Bed | Bath | Sq. Ft | Lot Size |
|---|---|---|---|---|---|
| Sandpiper Drive, Salisbury, MD, 21801 | $389,000 | 3 | 2 | 1,858 | 1,858 SqFt |
| 239 Dove Street, Salisbury, MD, 21801 | $70,000 | 2 | 2 | 840 | 840 SqFt |
| 2302 Allen Drive, Salisbury, MD, 21801 | $229,000 | 3 | 1 | 1,142 | 1,142 SqFt |
| 208 Harford Road, Salisbury, MD, 21801 | $284,900 | 3 | 2 | 1,100 | 1,100 SqFt |
| 1715 Emerson Ave, Salisbury, MD, 21801 | $250,000 | 3 | 2 | 1,464 | 1,464 SqFt |
| 1310 Emerson Avenue, Salisbury, MD, 21801 | $275,500 | 3 | 2 | 1,424 | 1,424 SqFt |
| 830 Tyne Loop, Salisbury, MD, 21801 | $345,000 | 4 | 2 | 1,497 | 1,497 SqFt |
| 319 Brewington Drive, Salisbury, MD, 21801 | $429,900 | 3 | 3 | 2,034 | 2,034 SqFt |
| 801 N Division St, Salisbury, MD, 21801 | $494,900 | 8 | 6 | 3,514 | 3,514 SqFt |
| 313 W London Avenue, Salisbury, MD, 21801 | $325,000 | 4 | 3 | 1,809 | 1,809 SqFt |
Similar Homes To 27580 Derby Drive
Nearby For Sale
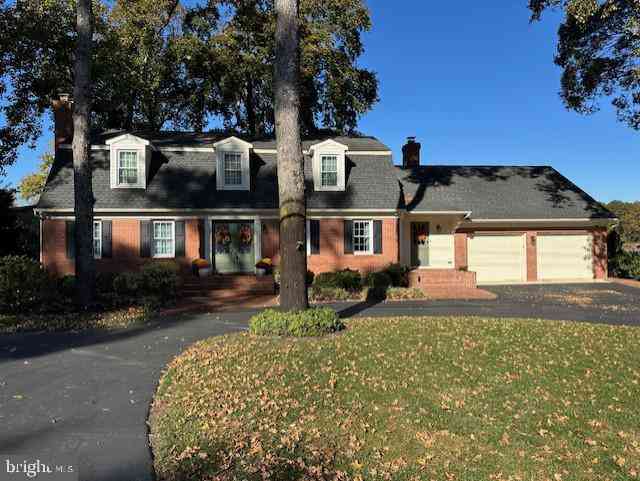
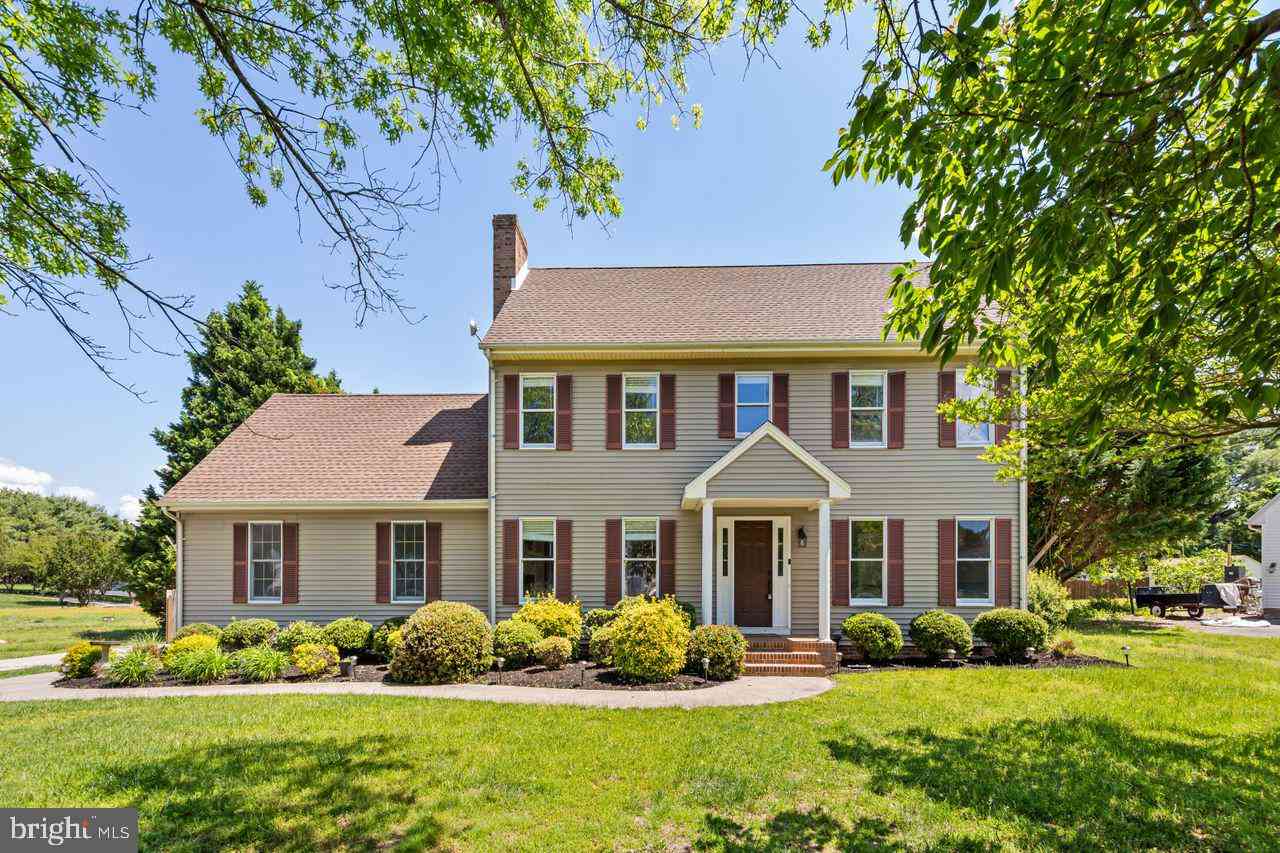

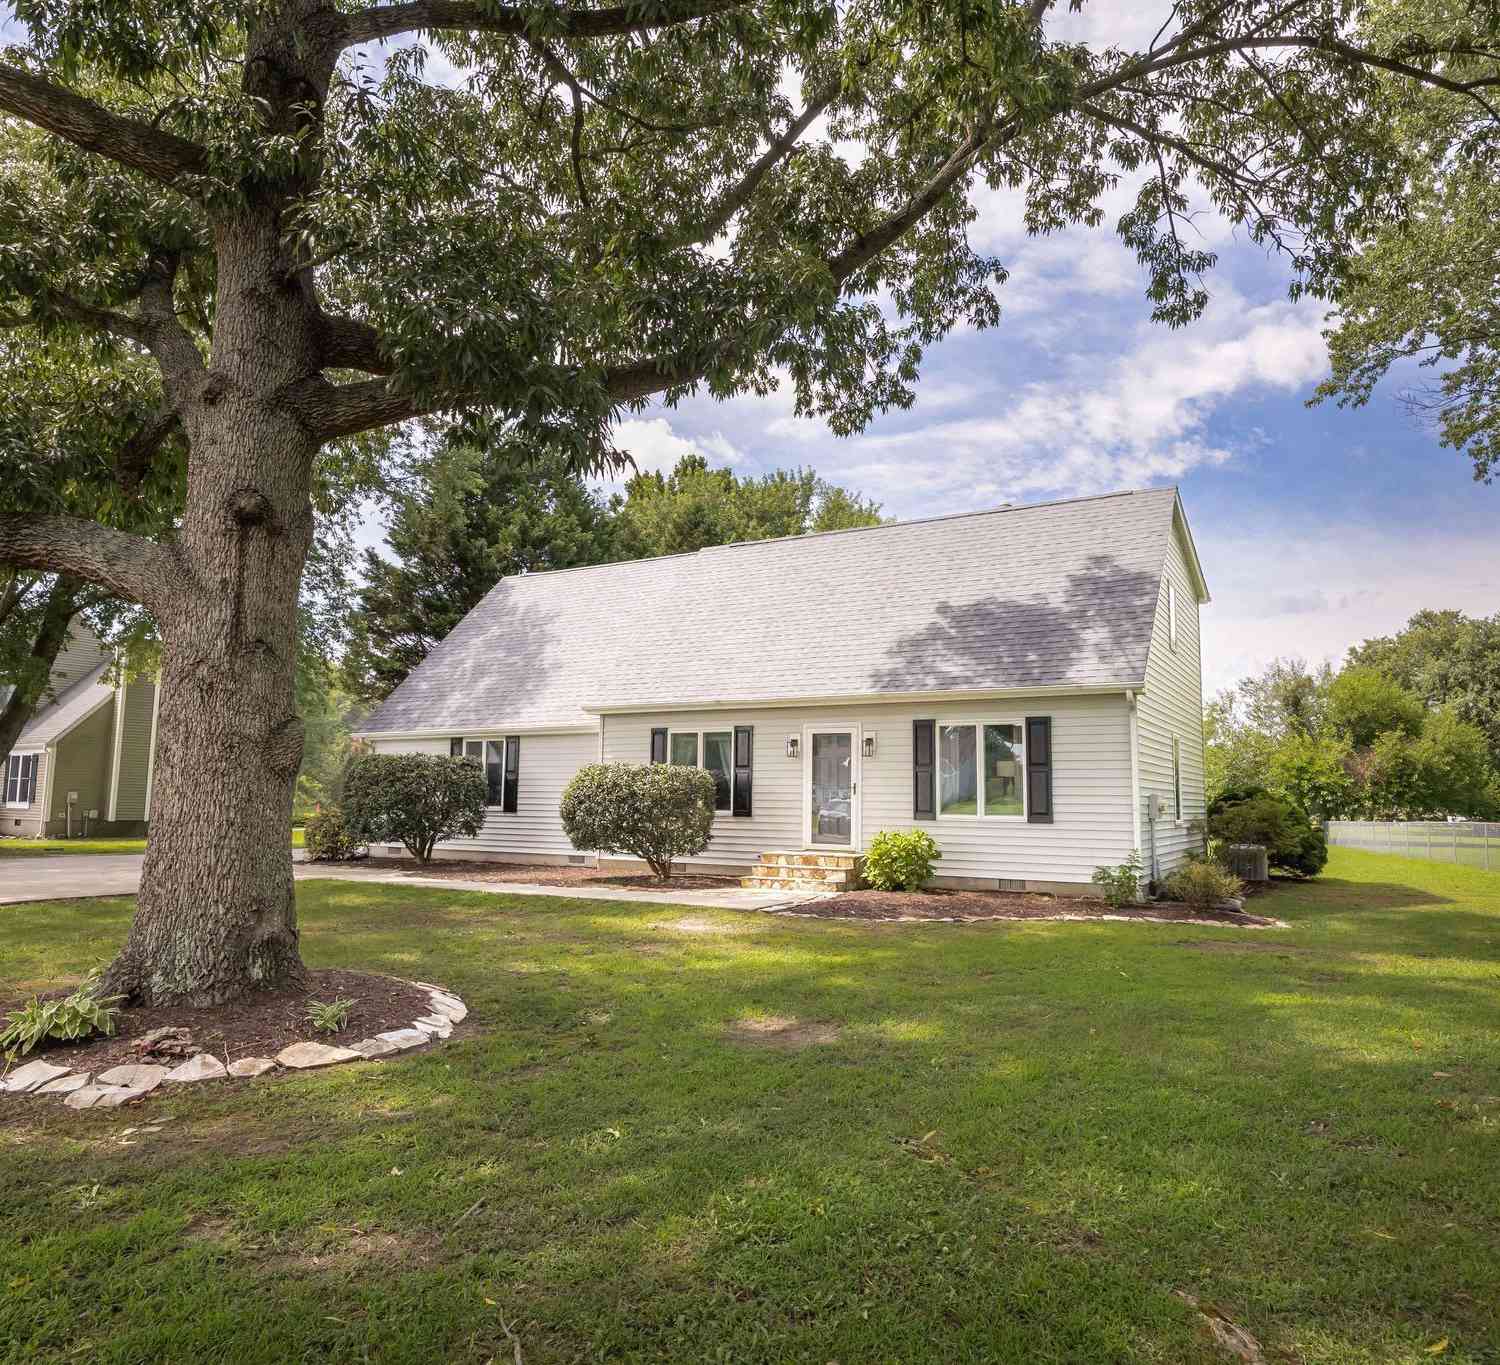

The data relating to real estate for sale on this website appears in part through the BRIGHT Internet Data Exchange program, a voluntary cooperative exchange of property listing data between licensed real estate brokerage firms in which ByOwner participates, and is provided by BRIGHT through a licensing agreement. The information provided by this website is for the personal, non-commercial use of consumers and may not be used for any purpose other than to identify prospective properties consumers may be interested in purchasing. Some properties which appear for sale on this website may no longer be available because they are under contract, have closed or are no longer being offered for sale. Information Deemed Reliable But Not Guaranteed. Copyright © 2026 Bright MLS. All rights reserved.
ByOwner last updated this listing 07/25/2026 @ 07:26
More Cities with for Sale by Owner Homes
- Salisbury Homes For Sale By Owner
- Parsonsburg Homes For Sale By Owner
- Delmar Homes For Sale By Owner
- Hebron Homes For Sale By Owner
- Eden Homes For Sale By Owner
- Delmar Homes For Sale By Owner
- Pittsville Homes For Sale By Owner
- Mardela Springs Homes For Sale By Owner
- Quantico Homes For Sale By Owner
- Princess Anne Homes For Sale By Owner
- Laurel Homes For Sale By Owner
- Willards Homes For Sale By Owner
- Sharptown Homes For Sale By Owner
- Westover Homes For Sale By Owner
- Whaleyville Homes For Sale By Owner
- Snow Hill Homes For Sale By Owner
- Bivalve Homes For Sale By Owner
- Vienna Homes For Sale By Owner
- Nanticoke Homes For Sale By Owner
- Newark Homes For Sale By Owner
Homes around $475,000









Verify Your Email
Please enter the 6-digit verification code
sent to your email address.