
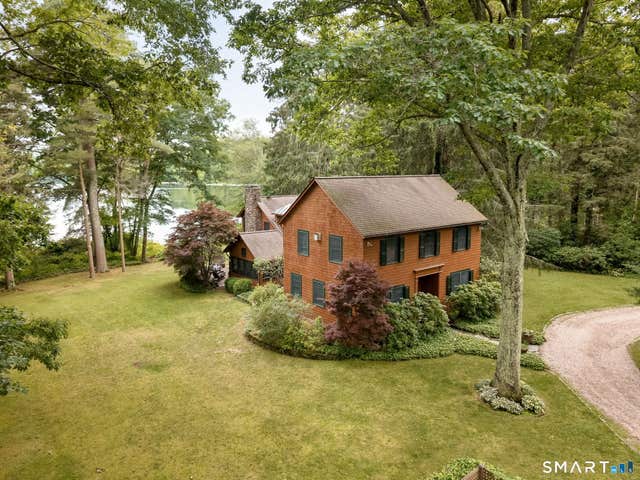
142 Interlaken Road
Salisbury, CT 06039

 4
4
Bed
 4
4
Bath
 3,633
3,633Sqft
 13.03
13.03Acres(Lot)
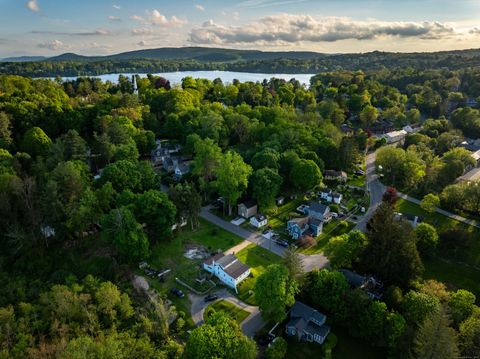
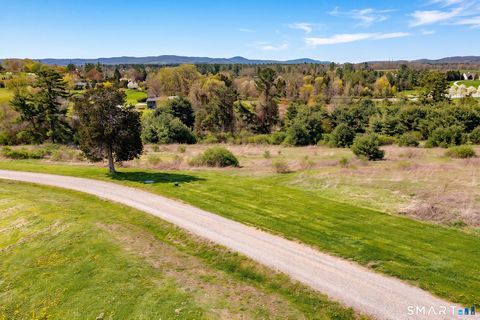
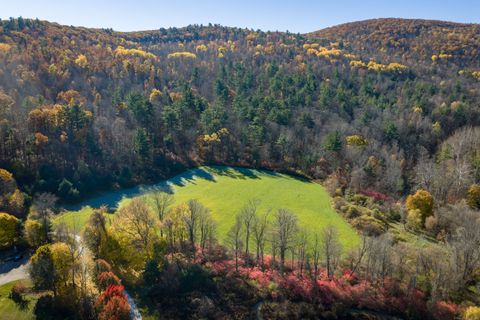
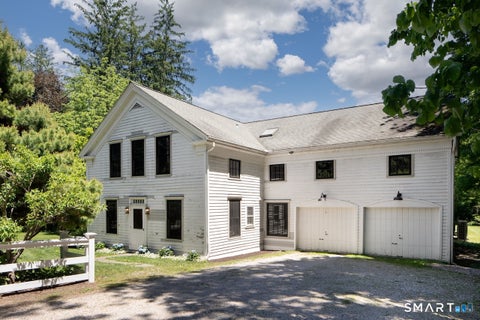
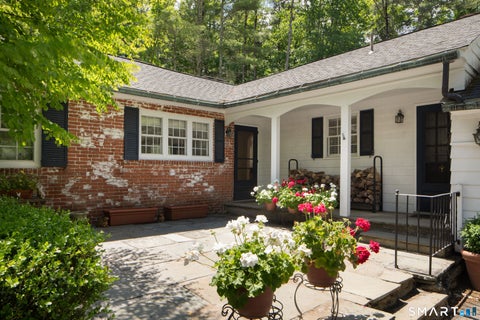
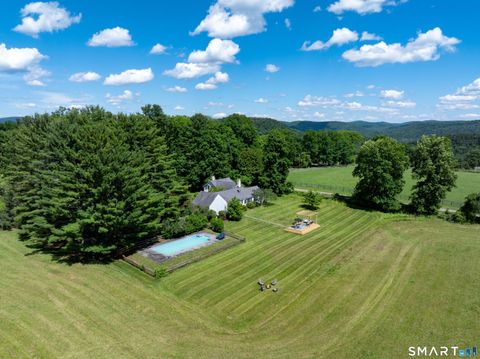
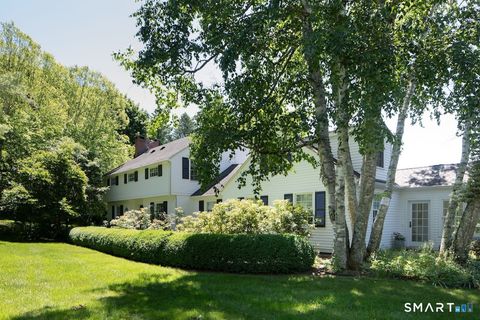
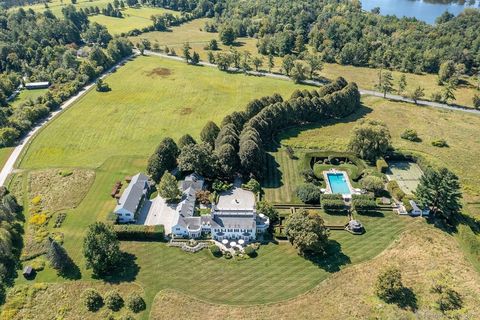
From the moment you turn down the long, meandering driveway, you can sense you are approaching something truly special. Arriving at Water's Edge, on 13 private acres, the home with its classic barn, charming outbuilding, and circular drive initially presents a modest front, but an incredible surprise awaits. The true gravitas of this property reveals itself the moment you step outside. The home is perfectly oriented to draw your eye to the magnificent backyard, where the pristine waters of Lake Wononpakook serve as your direct backdrop. Here, a private dock stretches out into the water as kayakers gently float past. Transitioning inside from the water, a beautifully rounded, private stone patio leads into a quintessential screened porch, the exact spot where, let's be honest, you'll be spe

 Property Details
 Map
Map
 Map
Map
What's Nearby
Nearby Areas
 Features
-
Bedroom Information
Total beds: 4Bathroom Information
Total Baths: 4 Full Baths: 3 Half Baths: 1Room Information
Rooms Total: 6 Has Basement: Yes Basement: Full, Crawl Space -
Roofing Information
Asphalt -
Interior Features
Roof: Asphalt Appliances: Dishwasher, Dryer, Gas Range, Refrigerator, Washer Laundry Features: Main Level -
Heating & Cooling
Has Heating: Yes Heating: Oil, Forced Air Has Cooling: Yes Cooling: Central Air Water front: 1
-
Building Information
Year Built: 1996 Building Area Total: 3633 Construction Materials: Frame, Shake Siding Private Pool: No Water front Features: Lake View: Water
-
Lot Information
Lot Size Acres: 13.03 Lot Description: Waterfront
-
Listing Price Information
Listing Price: $2550000
-
Tax Information
Parcel Number: 870034 Annual Tax: $17634
-
Garage Information
Has Garage: Yes Garage Space: 1
-
School Information
Elementary School: Per Board of EdJunior High School:Senior High School: Per Board of Ed -
Location Information
Direction: Route 41 or 44 to Interlaken Road to #142 stay to the left on the driveway WaterSource: Well
How much is this property worth?
Curious about this home's true market value? Use our free Home Evaluation Tool to instantly get a personalized Comparative Market Analysis (CMA) report. Make smarter, data-driven decisions before you buy.

Nearby Home Value
| Address | Estimate | Bed | Bath | Sq. Ft | Lot Size |
|---|---|---|---|---|---|
| 465 Lime Rock Road, Salisbury, CT, 06039 | $485,000 | 2 | 3 | 1,996 | 1,996 SqFt |
| 6 AND10 Forge Lane, Salisbury, CT, 06039 | $475,000 | 4 | 2 | 2,281 | 2,281 SqFt |
| 28 White Hollow Road, Salisbury, CT, 06039 | $795,000 | 4 | 2 | 2,784 | 2,784 SqFt |
| 461 Wells Hill Road, Salisbury, CT, 06039 | $1,645,000 | 4 | 3 | 2,100 | 2,100 SqFt |
| 406 Wells Hill Road, Salisbury, CT, 06039 | $8,875,000 | 6 | 8 | 8,334 | 8,334 SqFt |
| 243 Wells Hill Road, Salisbury, CT, 06039 | $2,195,000 | 4 | 4 | 3,388 | 3,388 SqFt |
| 33 Wells Hill Road, Salisbury, CT, 06039 | $795,000 | 2 | 2 | 1,931 | 1,931 SqFt |
| 2 Perry Street, Salisbury, CT, 06039 | $499,912 | 4 | 2 | 1,980 | 1,980 SqFt |
| 22 Walton Street, Salisbury, CT, 06039 | $615,000 | 4 | 3 | 1,634 | 1,634 SqFt |
| 31 Belgo Road, Salisbury, CT, 06039 | $1,650,000 | 2 | 3 | 2,318 | 2,318 SqFt |
Similar Homes To 142 Interlaken Road
Nearby For Sale
IDX information is provided exclusively for personal, non-commercial use, and may not be used for any purpose other than to identify prospective properties consumers may be interested in purchasing. Information is deemed reliable but not guaranteed. The listing broker’s offer of compensation is made only to participants of the MLS where the listing is filed.
ByOwner last updated this listing 08/30/2026 @ 16:45
More Cities with for Sale by Owner Homes
- Salisbury Homes For Sale By Owner
- Sheffield Homes For Sale By Owner
- Canaan Homes For Sale By Owner
- Millerton Homes For Sale By Owner
- Copake Homes For Sale By Owner
- Norfolk Homes For Sale By Owner
- Sharon Homes For Sale By Owner
- Alford Homes For Sale By Owner
- Great Barrington Homes For Sale By Owner
- Ancramdale Homes For Sale By Owner
- Pine Plains Homes For Sale By Owner
- Amenia Homes For Sale By Owner
- Cornwall Homes For Sale By Owner
- Hillsdale Homes For Sale By Owner
- Goshen Homes For Sale By Owner
- Sandisfield Homes For Sale By Owner
- Ancram Homes For Sale By Owner
- Colebrook Homes For Sale By Owner
- Stanfordville Homes For Sale By Owner
- Monterey Homes For Sale By Owner
Homes around $2,550,000








Verify Your Email
Please enter the 6-digit verification code
sent to your email address.
Verify Your Phone Number
Please enter the 6-digit verification code
sent to your mobile phone.