
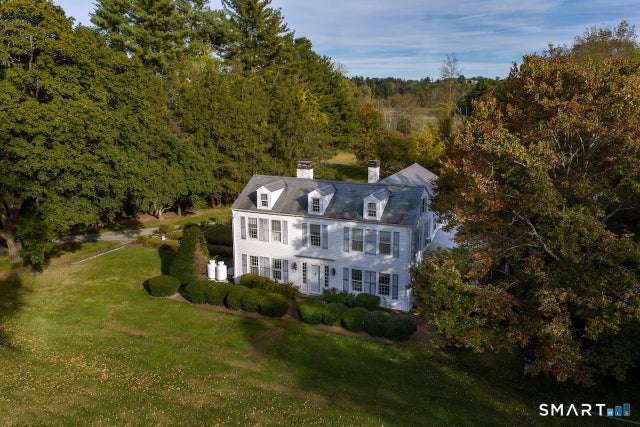
106 Indian Mountain Road
Salisbury, CT 06039

 4
4
Bed
 4
4
Bath
 3,800
3,800Sqft
 24.10
24.10Acres(Lot)
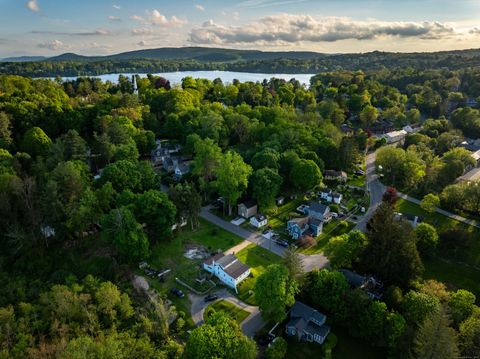
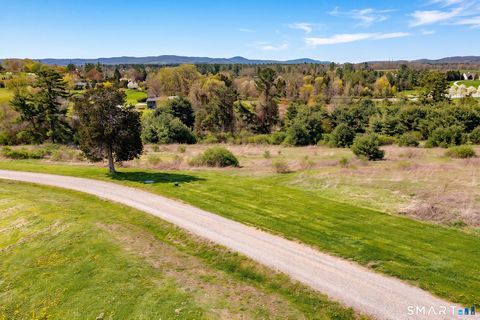
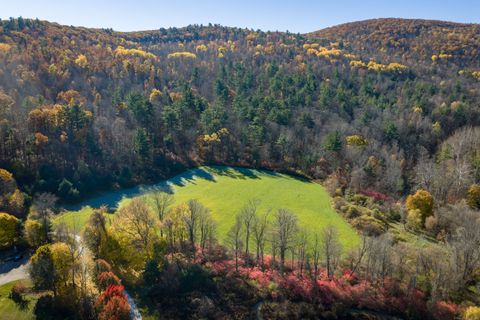
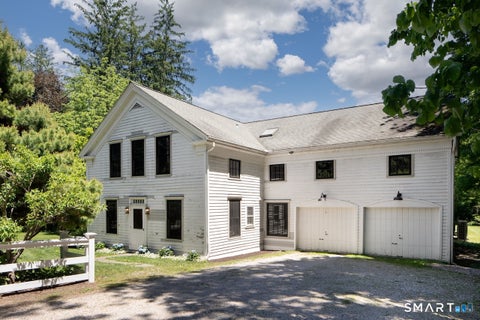
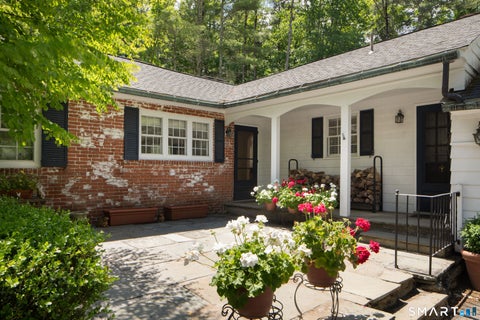
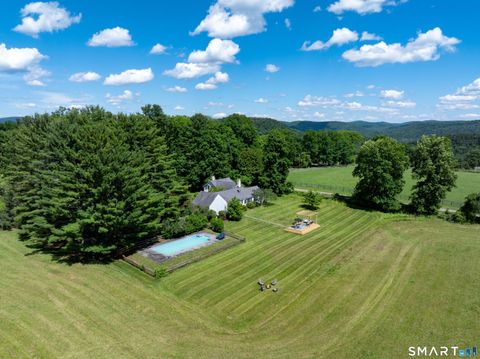
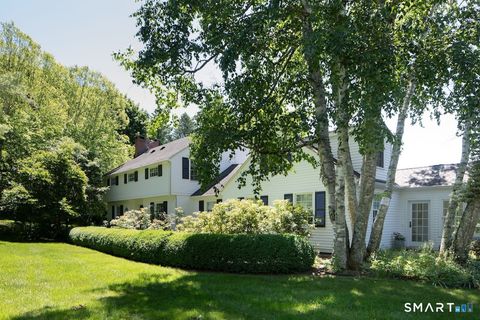
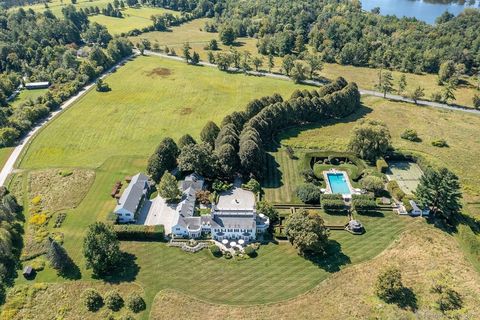
Timeless Lakeville home ready for Restoration - Rare 1940 Center Hall Colonial on Indian Mountain Road- Set on one of Lakeville's most sought-after streets, this offering includes two parcels totaling approximately 24 acres, providing a unique opportunity for expansion, privacy, or long-term investment. Built in 1940, the 4-bedroom, 3.5-bath residence features a classic center hall layout with well-proportioned, light-filled rooms and hardwood floors throughout. The home includes an ensuite bedroom in finished space over the garage, offering flexibility for guests, office, or studio use.The property enjoys exceptional western-facing views across the street toward a protected 450+ acre farm with distinctive limewashed barns, creating a scenic backdrop with consistent sunset views. Convenien

 Property Details
 Map
Map
 Map
Map
What's Nearby
Nearby Areas
 Features
-
Bedroom Information
Total beds: 4Bathroom Information
Total Baths: 4 Full Baths: 3 Half Baths: 1Room Information
Rooms Total: 7 Has Basement: Yes Basement: Full -
Interior Features
Appliances: Dishwasher, Dryer, Electric Range, Refrigerator, Washer, Range Hood -
Heating & Cooling
Has Heating: Yes Heating: Oil, Hot Water Has Cooling: Yes Cooling: Window Unit(s)
-
Building Information
Year Built: 1940 Building Area Total: 3800 Construction Materials: Aluminum Siding, Frame Private Pool: No
-
Lot Information
Lot Size Acres: 24.1 Lot Description: Corner Lot, Level, Rolling Slope
-
Listing Price Information
Listing Price: $895000 Original Price: $995000
-
Tax Information
Parcel Number: 868619 Annual Tax: $10665
-
Parking Information
AttachedGarage Information
Has Garage: Yes Has Attached Garage: Yes Garage Space: 2
-
School Information
Elementary School: SalisburyJunior High School:Senior High School: Housatonic -
Location Information
Direction: GPS WaterSource: Public
How much is this property worth?
Curious about this home's true market value? Use our free Home Evaluation Tool to instantly get a personalized Comparative Market Analysis (CMA) report. Make smarter, data-driven decisions before you buy.

Nearby Home Value
| Address | Estimate | Bed | Bath | Sq. Ft | Lot Size |
|---|---|---|---|---|---|
| 465 Lime Rock Road, Salisbury, CT, 06039 | $485,000 | 2 | 3 | 1,996 | 1,996 SqFt |
| 6 AND10 Forge Lane, Salisbury, CT, 06039 | $475,000 | 4 | 2 | 2,281 | 2,281 SqFt |
| 28 White Hollow Road, Salisbury, CT, 06039 | $795,000 | 4 | 2 | 2,784 | 2,784 SqFt |
| 461 Wells Hill Road, Salisbury, CT, 06039 | $1,645,000 | 4 | 3 | 2,100 | 2,100 SqFt |
| 406 Wells Hill Road, Salisbury, CT, 06039 | $8,875,000 | 6 | 8 | 8,334 | 8,334 SqFt |
| 243 Wells Hill Road, Salisbury, CT, 06039 | $2,195,000 | 4 | 4 | 3,388 | 3,388 SqFt |
| 33 Wells Hill Road, Salisbury, CT, 06039 | $795,000 | 2 | 2 | 1,931 | 1,931 SqFt |
| 2 Perry Street, Salisbury, CT, 06039 | $499,912 | 4 | 2 | 1,980 | 1,980 SqFt |
| 22 Walton Street, Salisbury, CT, 06039 | $615,000 | 4 | 3 | 1,634 | 1,634 SqFt |
| 31 Belgo Road, Salisbury, CT, 06039 | $1,650,000 | 2 | 3 | 2,318 | 2,318 SqFt |
Similar Homes To 106 Indian Mountain Road
Nearby For Sale
IDX information is provided exclusively for personal, non-commercial use, and may not be used for any purpose other than to identify prospective properties consumers may be interested in purchasing. Information is deemed reliable but not guaranteed. The listing broker’s offer of compensation is made only to participants of the MLS where the listing is filed.
ByOwner last updated this listing 08/30/2026 @ 17:13
More Cities with for Sale by Owner Homes
- Salisbury Homes For Sale By Owner
- Sheffield Homes For Sale By Owner
- Canaan Homes For Sale By Owner
- Millerton Homes For Sale By Owner
- Copake Homes For Sale By Owner
- Norfolk Homes For Sale By Owner
- Sharon Homes For Sale By Owner
- Alford Homes For Sale By Owner
- Great Barrington Homes For Sale By Owner
- Ancramdale Homes For Sale By Owner
- Pine Plains Homes For Sale By Owner
- Amenia Homes For Sale By Owner
- Cornwall Homes For Sale By Owner
- Hillsdale Homes For Sale By Owner
- Goshen Homes For Sale By Owner
- Sandisfield Homes For Sale By Owner
- Ancram Homes For Sale By Owner
- Colebrook Homes For Sale By Owner
- Stanfordville Homes For Sale By Owner
- Monterey Homes For Sale By Owner
Homes around $895,000








Verify Your Email
Please enter the 6-digit verification code
sent to your email address.
Verify Your Phone Number
Please enter the 6-digit verification code
sent to your mobile phone.