
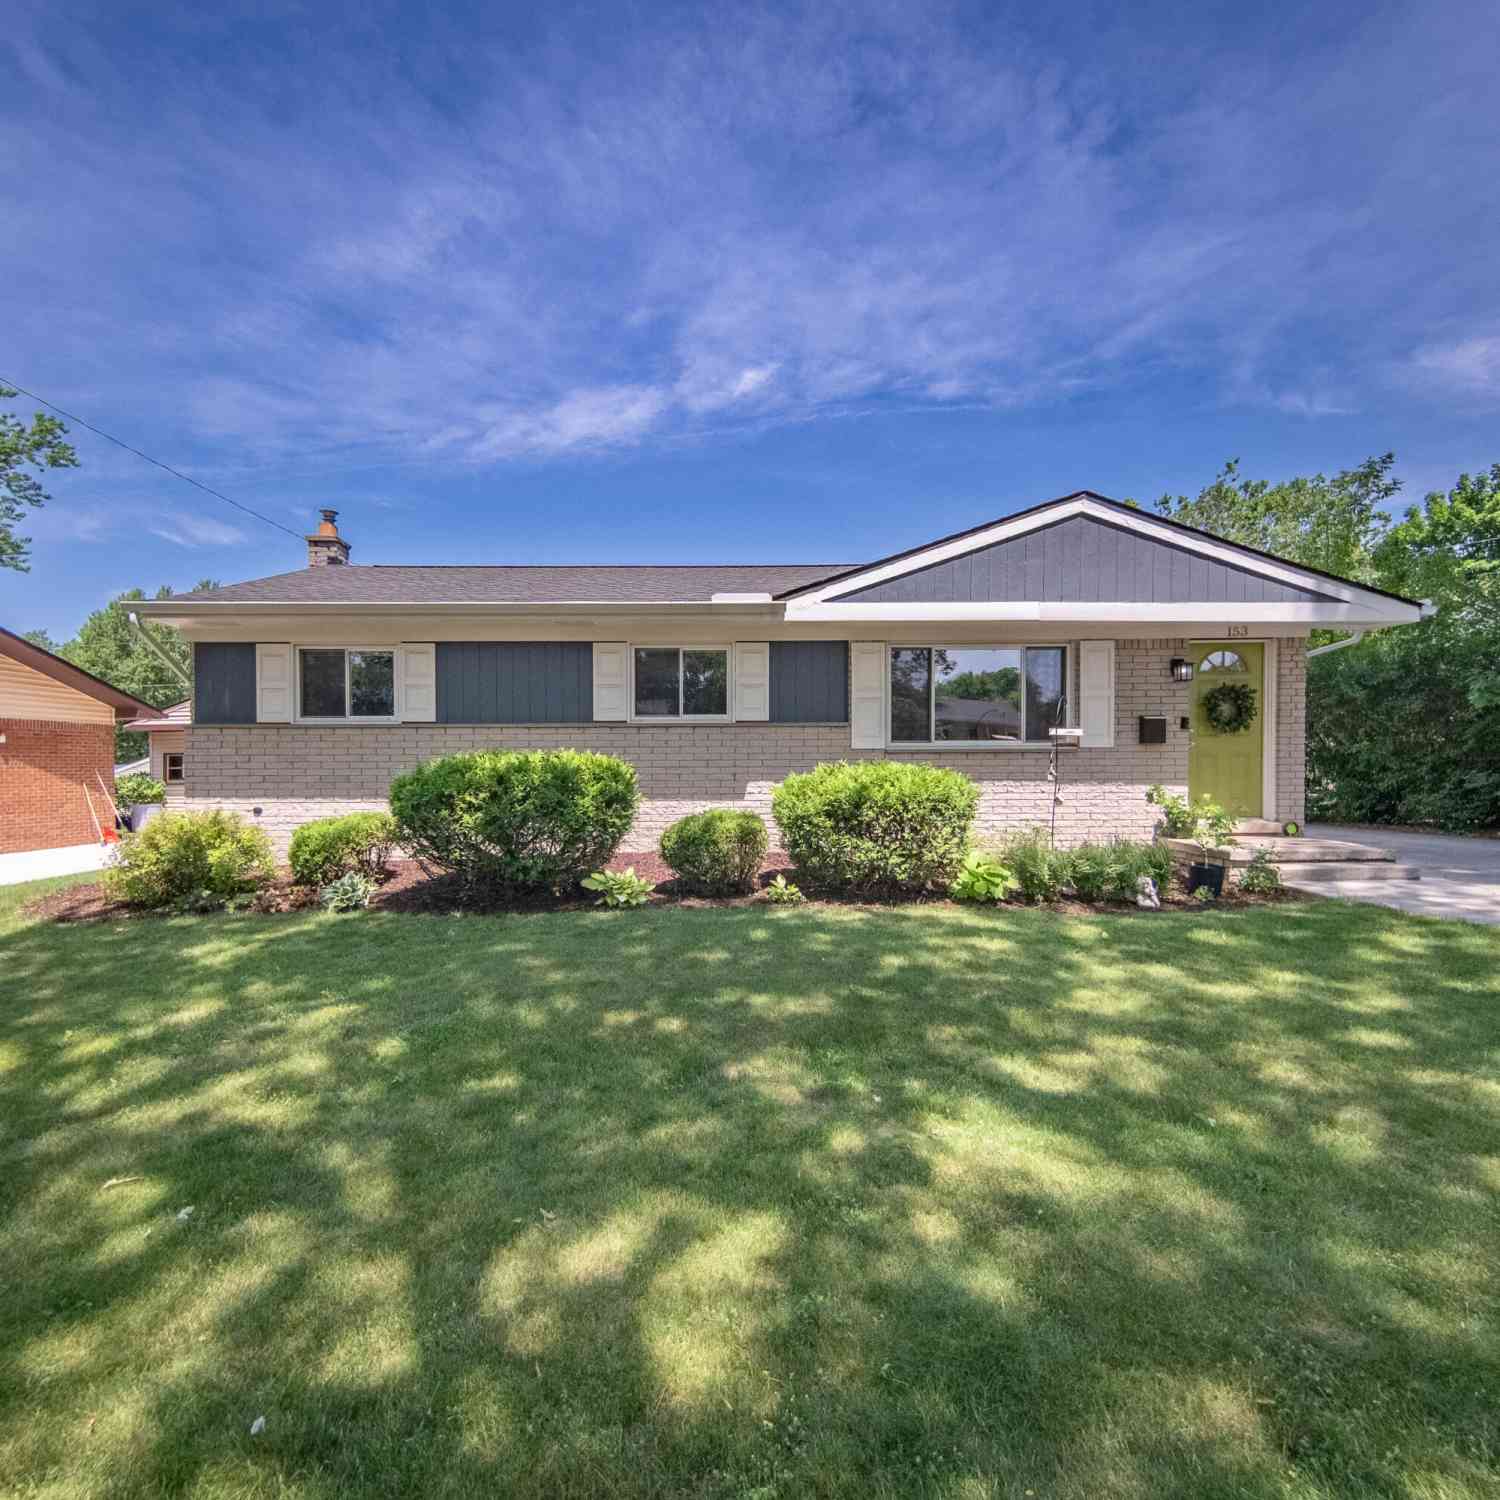
153 Nichols Drive
Saline, MI 48176

 3
3
Bed
 2
2
Bath
 1,610
1,610Sqft
 0.21
0.21Acre(Lot)
Super cute ranch with timeless 1960s charm and all the modern updates you've been looking for! This move-in-ready home offers the perfect blend of character and convenience in a fantastic walkable Saline location. The bright and welcoming living room features warm hardwood floors and a large picture window that fills the space with natural light. At the back of the home, the beautifully renovated kitchen (2022) shines with crisp white cabinetry, stone countertops, stainless steel appliances, durable luxury vinyl plank flooring, and a striking green subway tile backsplash. The adjoining breakfast nook easily accommodates your dining set, or use a banquette like the one tucked there today, while both a side entry and doorwall provide convenient access to the driveway, patio, fenced backyard,

 Property Details
 Map
Map
 Map
Map
What's Nearby
Nearby Areas
 Features
-
Bedroom Information
Total Bedrooms: 3 Window Feature: Screens, Insulated Windows, Window TreatmentsBathroom Information
Total Baths: 2 Full Baths: 2Water/Sewer
Sewer: PublicRoom Information
Other Rooms: 7 -
Flooring Information
Carpet, Tile, Vinyl, Wood -
Roofing Information
Shingle -
Interior Features
Ceiling Fan(s), Garage Door Opener, Center Island, Eat-in Kitchen, Pantry Roof: Shingle Appliances: Dishwasher, Disposal, Dryer, Microwave, Oven, Range, Refrigerator, Washer, Water Softener Owned Laundry Features: In Basement, Laundry Room, Sink -
Heating & Cooling
Heating: Forced Air Cooling: Central Air WaterSource: Public -
Fireplace
Number of Fireplaces: 0 Fireplace Features: 0
-
Building Information
Year Built: 1965 Construction Materials: Brick, HardiPlank Type, Wood Siding Basement: Full Roof: Shingle -
Exterior Features
Porch: Patio -
Road Types
Paved -
Fencing
Fenced Back -
Laundry Features
In Basement, Laundry Room, SinkPatio And Porch
PatioFencing
Fenced Back
-
Lot Information
Lot Dimensions: 77.00 x 117.00 Lot Description: Level, Sidewalk Lot Size Area: 0.21 Acres Lot Square Feet: 9,148 Stories: 1 Main Square Feet: 1610Property Information
Property Type: Residential Sub Type: Single Family Residence Style: Ranch SQ ft (Living Area): 1,610 Subdivision: Rolling Meadows Community 1 Source Neighborhood: Rolling Meadows Community 1 Construction Materials: Brick, HardiPlank Type, Wood Siding Property Age: 61
-
Listing Price Information
Listing Id: 26036376 ist Price: $369,900 List Price Tot SqFt: $230 Listing Terms Cash, FHA, VA Loan, Conventional -
Listing Information
Possession: Close Of Escrow
-
Tax Information
Parcel Number: 18-13-36-155-024 Annual Tax: $6,550 Tax Year: 2026 Taxes: *OLD SID - 18 18-130-049-00 S C 19-49 LOT 49 ROLLING MEADOWS COMMUNITY NO. 1.
-
Parking Information
# of Garage Spaces: 2 Has Garage: Yes Garage Faces Front, Garage Door Opener, Detached
-
School Information
Elementary School: Woodland Meadows Elementary SchoolElementary School District:Junior High School: Saline Middle SchoolSenior High School: Saline High SchoolSenior High School District: Saline -
Utility Information
Natural Gas Connected, Storm Sewer -
Location Information
Direction: Ann Arbor-Saline Road to Harper Street to Lambkins Road to Nichols Drive
How much is this property worth?
Curious about this home's true market value? Use our free Home Evaluation Tool to instantly get a personalized Comparative Market Analysis (CMA) report. Make smarter, data-driven decisions before you buy.

Nearby Home Value
| Address | Estimate | Bed | Bath | Sq. Ft | Lot Size |
|---|---|---|---|---|---|
| 8614 Meadowland Court , Saline, MI, 48176 | $544,999 | 4 | 3.5 | 2,152 | 2,152 SqFt |
| 9787 York Woods Drive , Saline, MI, 48176 | $555,000 | 4 | 2.5 | 1,758 | 1,758 SqFt |
| 9080 Emerson Drive, Saline, MI, 48176 | $700,000 | 5 | 4 | 2,831 | 2,831 SqFt |
| 39 W Judd Road, Saline, MI, 48176 | $429,000 | 4 | 2 | 2,120 | 2,120 SqFt |
| 9006 Carter Drive, Saline, MI, 48176 | $575,000 | 4 | 4 | 2,968 | 2,968 SqFt |
| 6727 Robison Lane, Saline, MI, 48176 | $469,900 | 4 | 3 | 2,140 | 2,140 SqFt |
| 9001 N Pheasant Ridge, Saline, MI, 48176 | $500,000 | 3 | 3 | 1,932 | 1,932 SqFt |
| 563 Marblewood Lane, Saline, MI, 48176 | $490,000 | 4 | 3 | 2,463 | 2,463 SqFt |
| 8785 Warner Road, Saline, MI, 48176 | $420,000 | 3 | 3 | 2,790 | 2,790 SqFt |
| 8698 Warner Road, Saline, MI, 48176 | $785,000 | 4 | 4 | 4,868 | 4,868 SqFt |
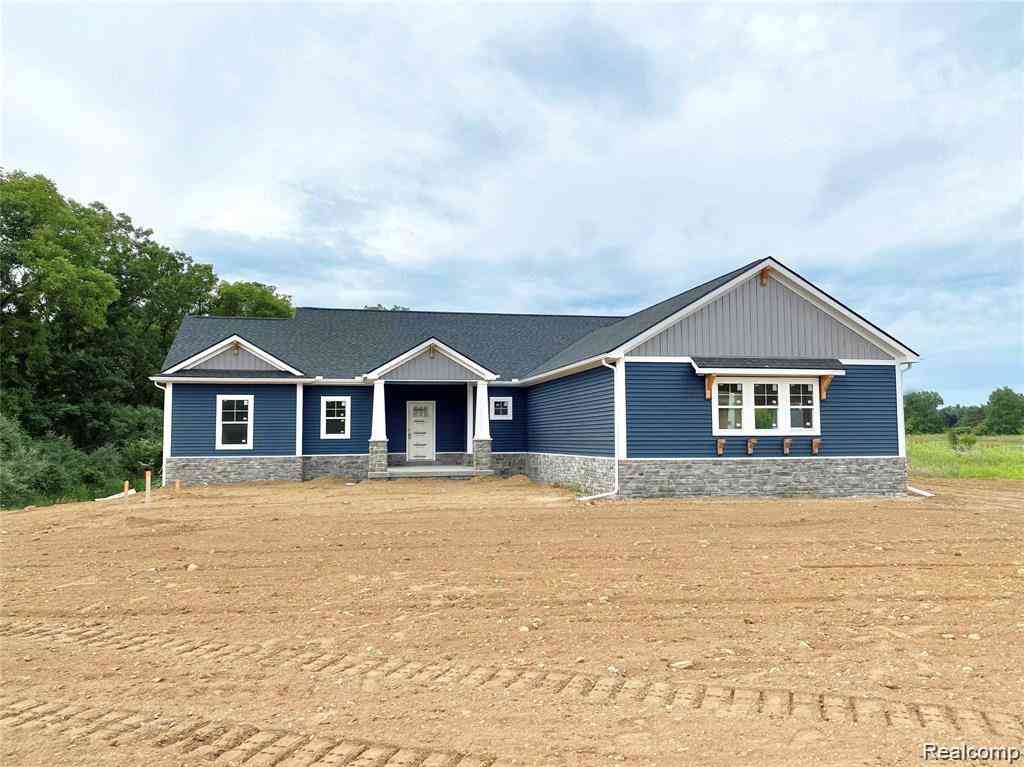
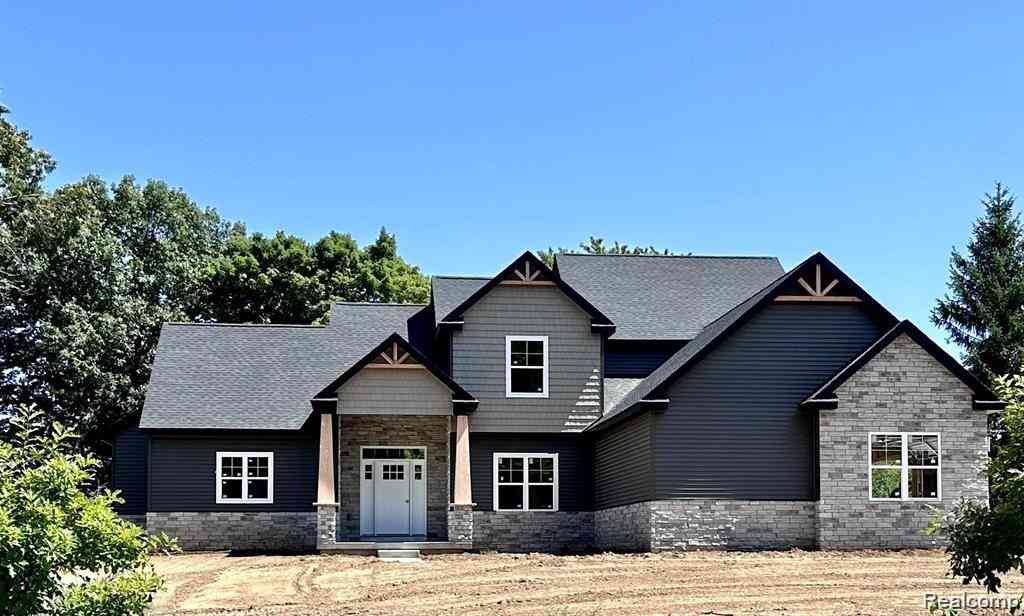
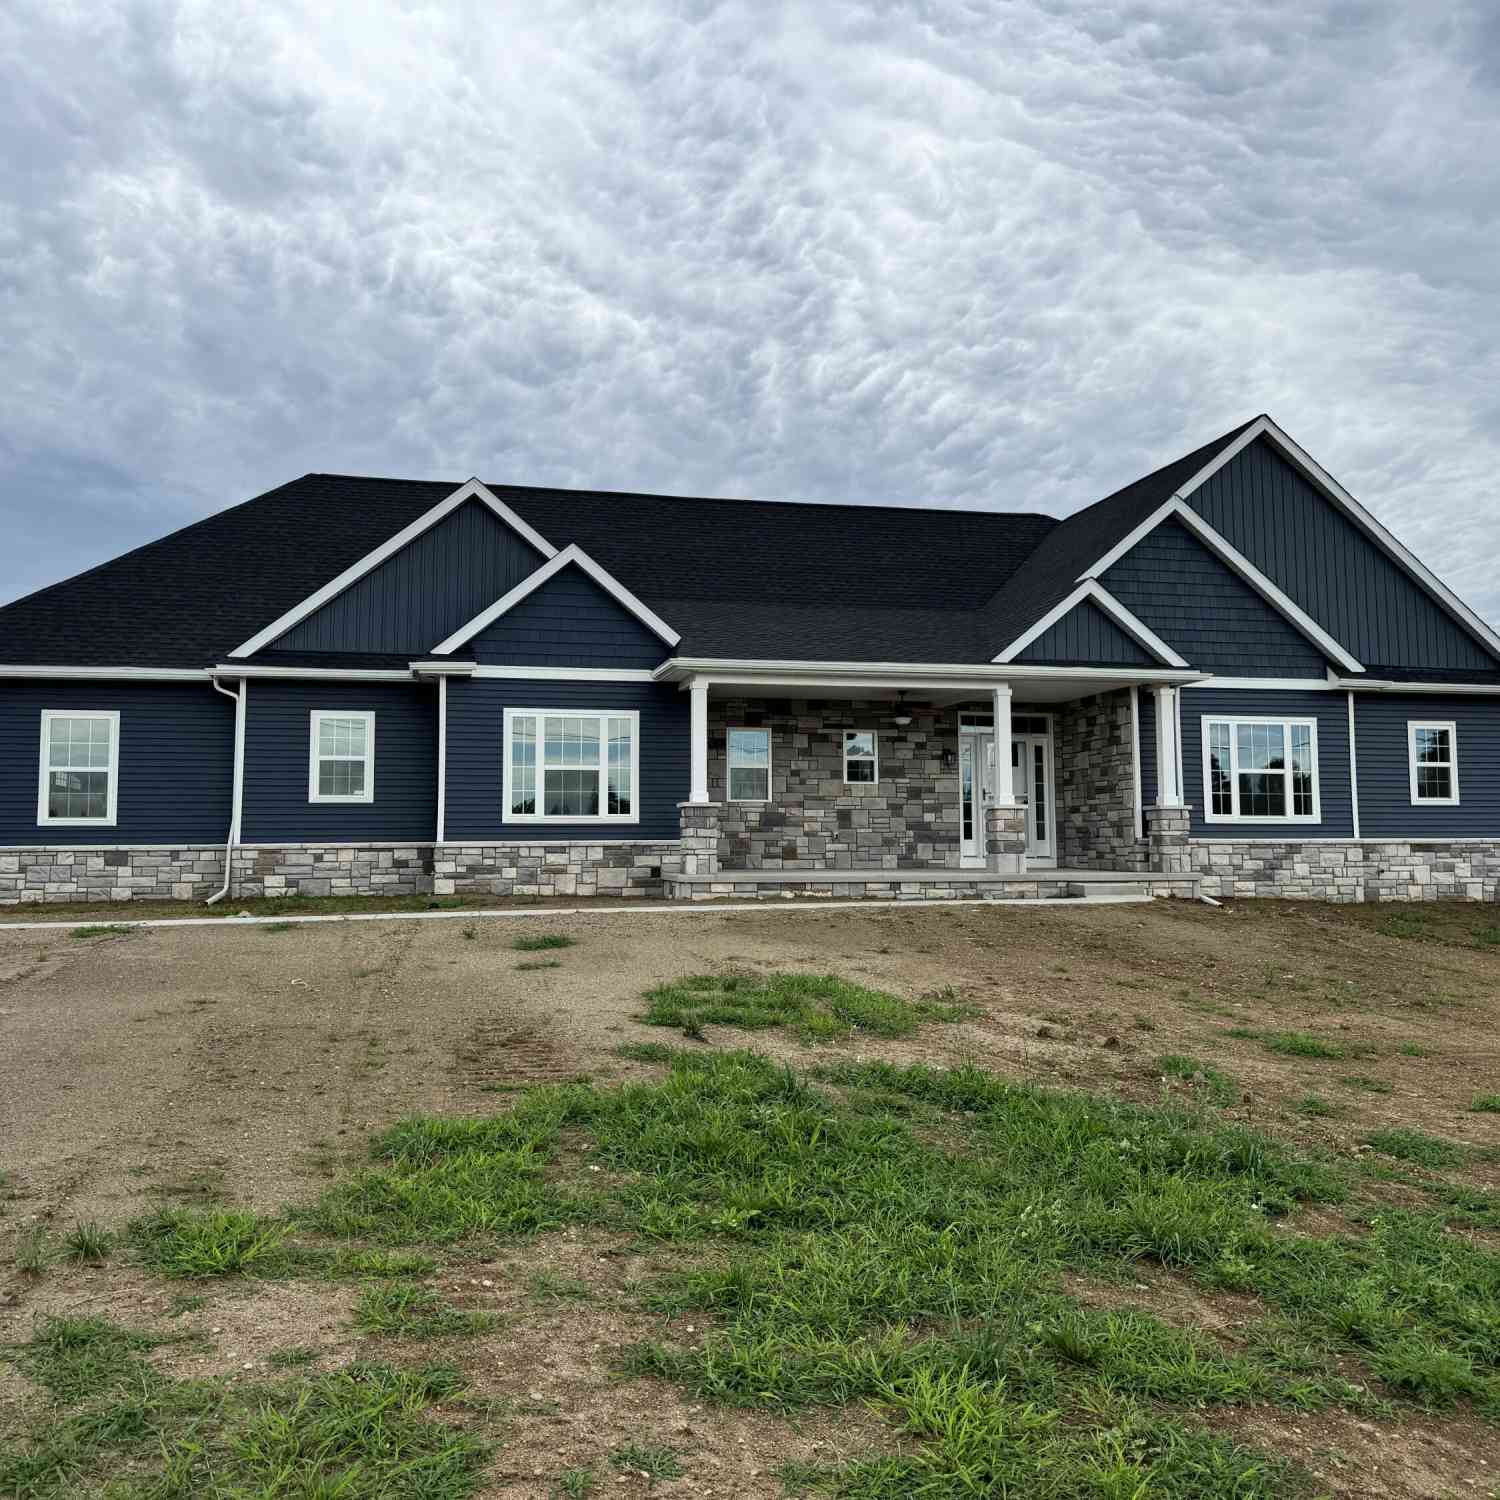
Similar Homes To 153 Nichols Drive
Nearby For Sale
ByOwner last updated this listing 07/19/2026 @ 04:31
More Cities with for Sale by Owner Homes
- Saline Homes For Sale By Owner
- Ann Arbor Homes For Sale By Owner
- Milan Homes For Sale By Owner
- Pittsfield Twp Homes For Sale By Owner
- Clinton Homes For Sale By Owner
- Willis Homes For Sale By Owner
- Ypsilanti Homes For Sale By Owner
- Manchester Homes For Sale By Owner
- Britton Homes For Sale By Owner
- Tecumseh Homes For Sale By Owner
- Dexter Homes For Sale By Owner
- Dundee Homes For Sale By Owner
- Van Buren Twp Homes For Sale By Owner
- Belleville Homes For Sale By Owner
- Maybee Homes For Sale By Owner
- Whitmore Lake Homes For Sale By Owner
- Chelsea Homes For Sale By Owner
- Canton Homes For Sale By Owner
- Tipton Homes For Sale By Owner
- Plymouth Homes For Sale By Owner
Homes around $369,900



Verify Your Email
Please enter the 6-digit verification code
sent to your email address.