

MLS: #7097311, Listed By: Lori Schuetzle, RE/MAX Results, Source:FargoMoorhead Area Association of REALTORS
4815 120th Street
Saint Paul, MN 55124

 5
5
Bed
 4
4
Bath
 3,772
3,772Sqft
 1.56
1.56Acres(Lot)
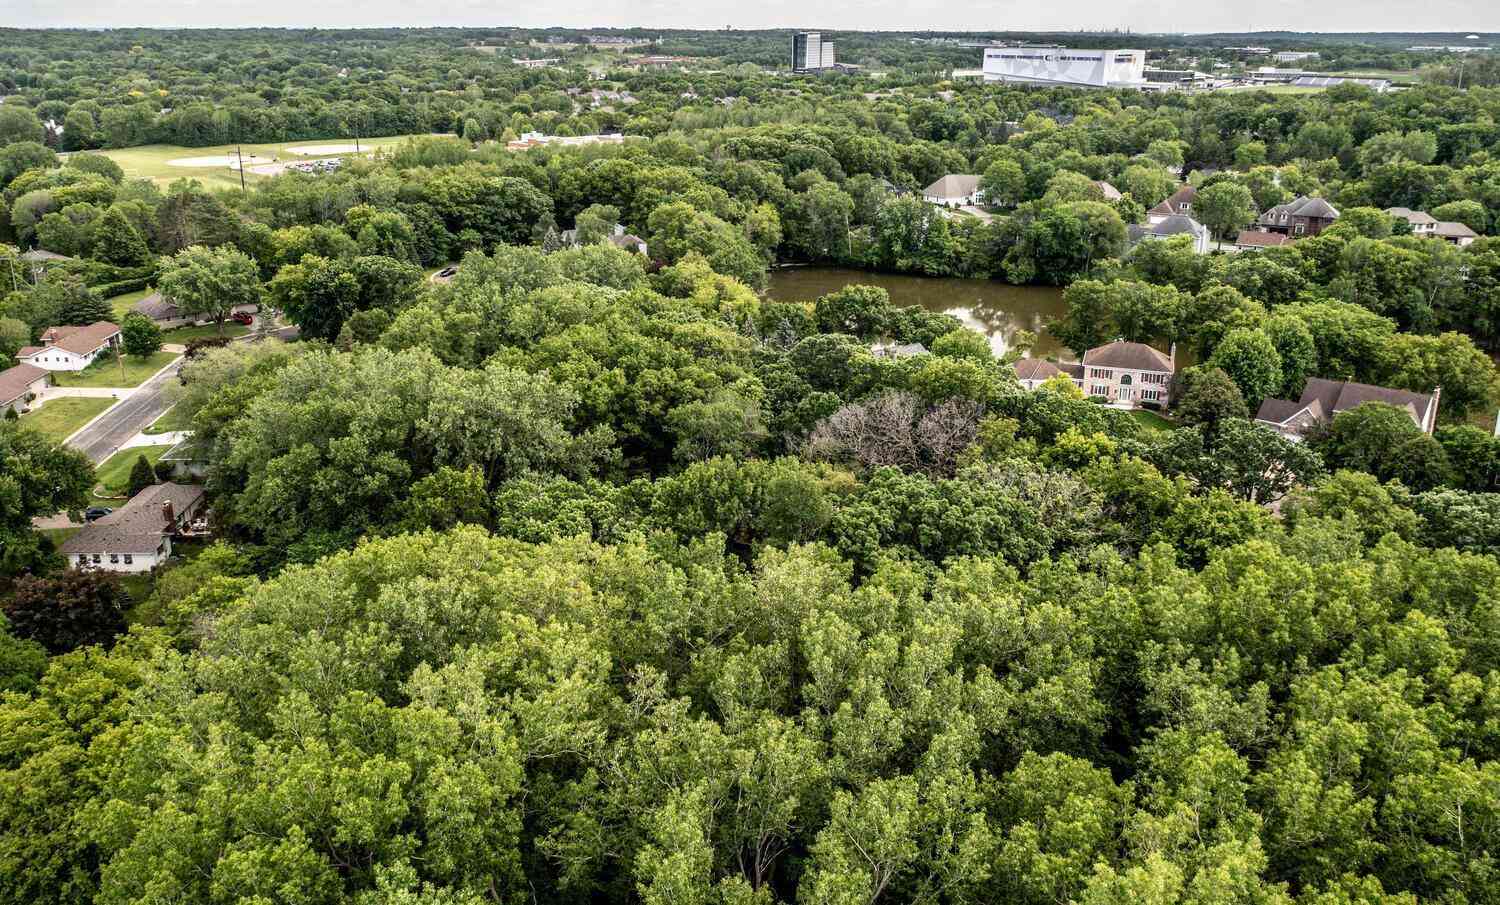
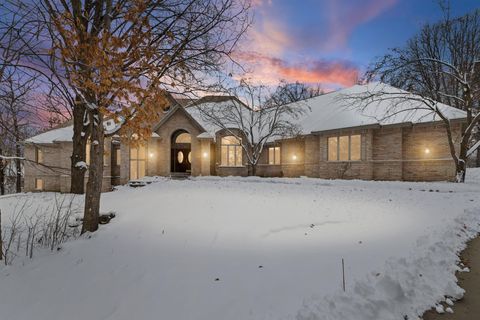
Nestled on a quiet cul-de-sac and backing directly to Lebanon Hills Regional Park near Jensen Lake and miles of scenic trails, this exceptional home offers privacy, natural beauty, and extensive updates throughout. Thoughtfully remodeled from top to bottom with nature-inspired design and modern functionality, the spacious main level features a stunning kitchen that flows seamlessly into the great room, dining area, and sunroom with a cozy gas fireplace. The luxurious primary suite offers direct deck access, a beautifully updated ensuite bath with a walk-in shower, a custom walk-in closet with built-ins, and convenient laundry access. Also on the main level are a dedicated office, two additional generously sized bedrooms, and multiple updated bathrooms. Nearly every area of the home has bee

 Property Details
 Map
Map
 Map
Map
What's Nearby
Nearby Areas
 Features
-
Bedroom Information
Total beds: 5Bathroom Information
Total Baths: 4 Full Baths: 2 Half Baths: 1Room Information
Rooms Total: 13 Has Basement: Yes Basement: Block, Concrete -
Flooring Information
Hardwood, Tile -
Roofing Information
Asphalt, Shingle -
Interior Features
Ceiling Fan(s), Vaulted Ceiling(s), Walk-In Closet(s) Roof: Asphalt, Shingle Appliances: Cooktop, Dishwasher, Disposal, Double Oven, Dryer, Microwave, Refrigerator, Washer, Water Purifier Laundry Features: Electric Dryer Hookup, Main Level, Other, Washer Hookup -
Heating & Cooling
Has Heating: Yes Heating: Forced Air, Heat Pump, Radiant Floor Has Cooling: Yes Cooling: Heat Pump, Central Air
-
Building Information
Year Built: 1990 Building Area Total: 3772 Construction Materials: Block, Frame Patio And Porch Features: Deck, Porch, Rear Porch, Screened Pool Features: None Private Pool: No
-
Lot Information
Lot Dimensions: irregular Main Square Feet: 1.56 Acres Lot Size Acres: 1.56 Lot Size Square Feet: 67953.6 Lot Description: Cul-De-SacProperty Information
Subdivision: Beckmans 1st Add Source Property Type: Residential Postal Code Plus 4: 8629 Property SubType: Single Family Residence Property Age: 36
-
Listing Price Information
Listing Price: $799900 Cash, Conventional, VA Loan
-
Tax Information
Parcel Number: 011360001080 Tax Year: 2026 Annual Tax: $9320 Tax Legal Desc: BECKMANS 1ST ADDITION 8 1
-
Parking Information
Garage Door OpenerGarage Information
Has Garage: Yes Garage Space: 3
-
Location Information
Direction: Pilot Knob south of Cliff Rd to 120th, east to 4815 WaterSource: Well
How much is this property worth?
Curious about this home's true market value? Use our free Home Evaluation Tool to instantly get a personalized Comparative Market Analysis (CMA) report. Make smarter, data-driven decisions before you buy.

Nearby Home Value
| Address | Estimate | Bed | Bath | Sq. Ft | Lot Size |
|---|---|---|---|---|---|
| 13169 Diamond Path, Saint Paul, MN, 55124 | $1,785,000 | 4 | 4 | 4,300 | 4,300 SqFt |
| 4653 152nd Court, Saint Paul, MN, 55124 | $384,000 | 3 | 2 | 1,716 | 1,716 SqFt |
| 4746 141st Street, Saint Paul, MN, 55124 | $400,000 | 4 | 2 | 2,064 | 2,064 SqFt |
| 4880 149th Court, Saint Paul, MN, 55124 | $435,000 | 4 | 4 | 2,290 | 2,290 SqFt |
| 15105 Dupont Path, Saint Paul, MN, 55124 | $475,000 | 4 | 4 | 2,415 | 2,415 SqFt |
| 12641 Dutch Court, Saint Paul, MN, 55124 | $550,000 | 4 | 3 | 2,492 | 2,492 SqFt |
| 12857 Echo Lane, Saint Paul, MN, 55124 | $249,900 | 2 | 2 | 1,289 | 1,289 SqFt |
| 12930 Emmer Place, Saint Paul, MN, 55124 | $569,000 | 4 | 4 | 3,697 | 3,697 SqFt |
| 13856 Essex Trail, Saint Paul, MN, 55124 | $709,800 | 5 | 4 | 4,549 | 4,549 SqFt |
| 13937 Ember Court, Saint Paul, MN, 55124 | $899,900 | 4 | 3 | 3,239 | 3,239 SqFt |
Similar Homes To 4815 120th Street
Nearby For Sale


The data relating to real estate for sale on this website comes in part from the Internet Data exchange (IDX) program of the FMAAR MLS. Real estate listings held by brokerage firms other than ByOwner are marked with the listing office name. IDX information is provided exclusively for consumers' personal, non-commercial use and may not be used for any purpose other than to identify prospective properties consumers may be interested in purchasing. Information deemed reliable but not guaranteed. Copyright ©2026 Fargo-Moorhead Area Association of REALTORS®. No reproduction, compilation, retransmission or distribution of this data is permitted in any manner without the express, written permission of the Fargo-Moorhead Area Association of REALTORS®.
ByOwner last updated this listing 07/21/2026 @ 19:41
More Cities with for Sale by Owner Homes
- Saint Paul Homes For Sale By Owner
- Mendota Heights Homes For Sale By Owner
- South Saint Paul Homes For Sale By Owner
- Newport Homes For Sale By Owner
- Roseville Homes For Sale By Owner
- Lake Elmo Homes For Sale By Owner
- New Brighton Homes For Sale By Owner
- Eagan Homes For Sale By Owner
- Inver Grove Heights Homes For Sale By Owner
- Minneapolis Homes For Sale By Owner
- Fridley Homes For Sale By Owner
- Woodbury Homes For Sale By Owner
- Saint Paul Park Homes For Sale By Owner
- Brooklyn Center Homes For Sale By Owner
- Edina Homes For Sale By Owner
- Robbinsdale Homes For Sale By Owner
- Cottage Grove Homes For Sale By Owner
- Bloomington Homes For Sale By Owner
- Afton Homes For Sale By Owner
- Stillwater Homes For Sale By Owner
Homes around $799,900











Verify Your Email
Please enter the 6-digit verification code
sent to your email address.