

MLS: #7119174, Listed By: Van-Ha Nguyen, Keystone Realty MN, Source:FargoMoorhead Area Association of REALTORS
44 Miller Crest Lane
Saint Paul, MN 55106

 5
5
Bed
 4
4
Bath
 3,810
3,810Sqft
 0.45
0.45Acre(Lot)
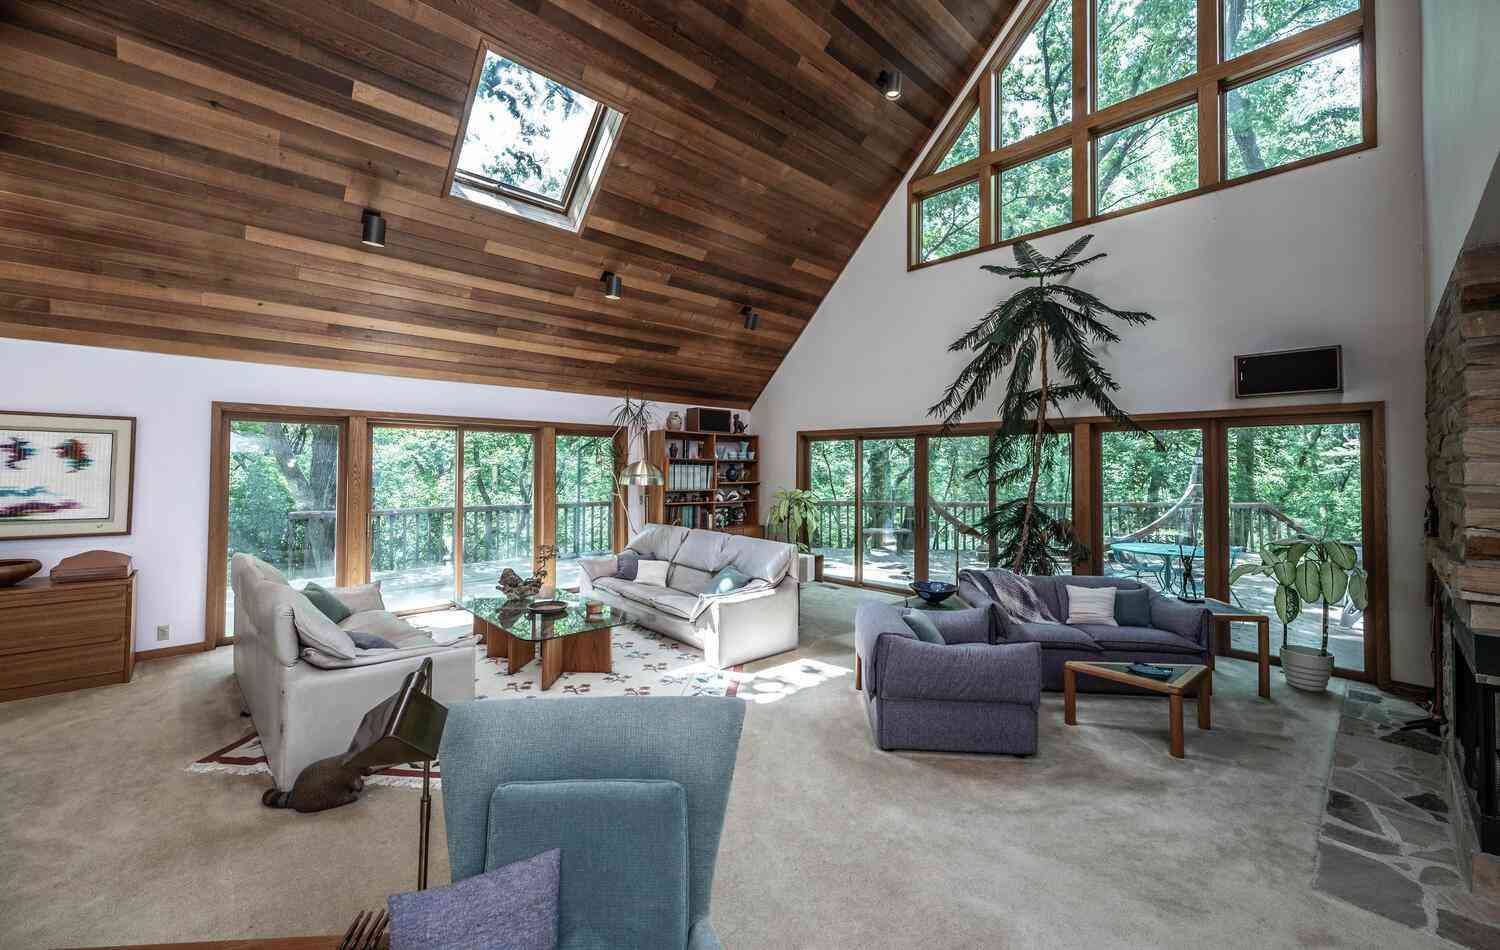
Prepare to be captivated by this exceptional one-level, mid-century modern home, set on nearly a half-acre wooded lot, complete with a separate, dedicated entrance to a spacious in-law suite! Warm, inviting, and filled with character, this remarkable property offers beautiful, expansive views toward the Mississippi River, framed by towering mature trees. Tucked away on a peaceful cul-de-sac in the outskirts of Saint Paul, this historic, second-owner home offers a rare sense of privacy, serenity, and connection to nature. The backyard feels like a private retreat, where the beauty of the surrounding landscape becomes part of everyday living. Step inside to a generous, welcoming foyer and continue into the heart of the home, where expansive floor-to-ceiling windows fill the living room wit

 Property Details
 Map
Map
 Map
Map
What's Nearby
Nearby Areas
 Features
-
Bedroom Information
Total beds: 5Bathroom Information
Total Baths: 4 Full Baths: 3Room Information
Rooms Total: 19 Has Basement: Yes Basement: Storage Space, Block, Concrete -
Flooring Information
Hardwood -
Roofing Information
Asphalt, Shingle -
Interior Features
Ceiling Fan(s), Vaulted Ceiling(s) Roof: Asphalt, Shingle Appliances: Dishwasher, Microwave, Range, Refrigerator, Water Purifier Laundry Features: Laundry Room, Lower Level -
Heating & Cooling
Has Heating: Yes Heating: Forced Air Has Cooling: Yes Cooling: Central Air
-
Building Information
Year Built: 1957 Building Area Total: 3810 Construction Materials: Block Stories: 1 Patio And Porch Features: Deck, Wrap Around Private Pool: No
-
Lot Information
Lot Dimensions: 90 x 219 Main Square Feet: 0.45 Acres Lot Size Acres: 0.45 Lot Size Square Feet: 19602 Lot Description: Many Trees, Cul-De-SacProperty Information
Subdivision: Upper Afton Terrace Source Property Type: Residential Postal Code Plus 4: 6829 Property SubType: Single Family Residence Levels: One Property Age: 69
-
Listing Price Information
Listing Price: $659000
-
Tax Information
Parcel Number: 032822140082 Tax Year: 2026 Annual Tax: $7803.74 Tax Legal Desc: UPPER AFTON TERRACE PART OF LOTS 5 & 6 BLK 1 NLY OF A LINE RUN FROM EL OF LOT 6 450 FT N OF SE COR SD LOT TO PT ON SW LINE & 36.1 FT SE OF SW COR OF LOT 5 & SELY OF A LINE RUN FROM PT ON SLY LINE OF MILLER CREST LANE27 FT ELY OF NWLY COR LOT 5 TO PT ON SWLY LINE LOT 5 36.1FT SE OF MOST WLY COR SD LOT & LYING SLY & WLY OF A LINE DESC AS COM AT NW COR LOT 6 TH S ON WL SD LOT 52 FT TO BEG OF SD LINE TH E 20FTTH S 9 DEG 40 MIN E 98.34 FT TH S 70.76 FT TO INTERSECT 1ST DESC LINE & THERE TERM
-
Parking Information
Garage Door OpenerGarage Information
Has Garage: Yes Garage Space: 2
-
Location Information
Direction: Hwy 94 to Burns Ave. South on Burns. Right onto Upper Afton Road. Right on Miller Crest Lane. Home at the end of the cul-de-sac. WaterSource: Public
How much is this property worth?
Curious about this home's true market value? Use our free Home Evaluation Tool to instantly get a personalized Comparative Market Analysis (CMA) report. Make smarter, data-driven decisions before you buy.

Nearby Home Value
| Address | Estimate | Bed | Bath | Sq. Ft | Lot Size |
|---|---|---|---|---|---|
| 1381 White Bear Avenue, Saint Paul, MN, 55106 | $230,000 | 3 | 1 | 1,344 | 1,344 SqFt |
| 1731 California Avenue, Saint Paul, MN, 55106 | $324,900 | 4 | 1 | 1,963 | 1,963 SqFt |
| 1730 California Avenue, Saint Paul, MN, 55106 | $299,900 | 4 | 2 | 1,594 | 1,594 SqFt |
| 471 White Bear Avenue, Saint Paul, MN, 55106 | $325,000 | 4 | 2 | 1,630 | 1,630 SqFt |
| 1745 7th Street, Saint Paul, MN, 55106 | $234,900 | 3 | 2 | 1,437 | 1,437 SqFt |
| 1712 Arlington Avenue, Saint Paul, MN, 55106 | $258,900 | 4 | 2 | 1,494 | 1,494 SqFt |
| 30 B Street, Saint Paul, MN, 55106 | $464,900 | 4 | 4 | 3,240 | 3,240 SqFt |
| 71 B Street, Saint Paul, MN, 55106 | $564,900 | 5 | 5 | 3,372 | 3,372 SqFt |
| 1700 Reaney Avenue, Saint Paul, MN, 55106 | $179,900 | 3 | 1 | 1,417 | 1,417 SqFt |
| 1659 Case Avenue, Saint Paul, MN, 55106 | $285,000 | 4 | 2 | 1,793 | 1,793 SqFt |
Similar Homes To 44 Miller Crest Lane
Nearby For Sale


The data relating to real estate for sale on this website comes in part from the Internet Data exchange (IDX) program of the FMAAR MLS. Real estate listings held by brokerage firms other than ByOwner are marked with the listing office name. IDX information is provided exclusively for consumers' personal, non-commercial use and may not be used for any purpose other than to identify prospective properties consumers may be interested in purchasing. Information deemed reliable but not guaranteed. Copyright ©2026 Fargo-Moorhead Area Association of REALTORS®. No reproduction, compilation, retransmission or distribution of this data is permitted in any manner without the express, written permission of the Fargo-Moorhead Area Association of REALTORS®.
ByOwner last updated this listing 08/20/2026 @ 10:35
More Cities with for Sale by Owner Homes
- Saint Paul Homes For Sale By Owner
- Mendota Heights Homes For Sale By Owner
- South Saint Paul Homes For Sale By Owner
- Newport Homes For Sale By Owner
- Roseville Homes For Sale By Owner
- Lake Elmo Homes For Sale By Owner
- New Brighton Homes For Sale By Owner
- Eagan Homes For Sale By Owner
- Inver Grove Heights Homes For Sale By Owner
- Minneapolis Homes For Sale By Owner
- Fridley Homes For Sale By Owner
- Woodbury Homes For Sale By Owner
- Saint Paul Park Homes For Sale By Owner
- Brooklyn Center Homes For Sale By Owner
- Edina Homes For Sale By Owner
- Robbinsdale Homes For Sale By Owner
- Cottage Grove Homes For Sale By Owner
- Bloomington Homes For Sale By Owner
- Afton Homes For Sale By Owner
- Stillwater Homes For Sale By Owner
Homes around $659,000









Verify Your Email
Please enter the 6-digit verification code
sent to your email address.