

MLS: #7048887, Listed By: Emily Olson, Redfin Corporation, Source:FargoMoorhead Area Association of REALTORS
4172 Cashell Glen
Saint Paul, MN 55122

 4
4
Bed
 4
4
Bath
 3,612
3,612Sqft
 0.29
0.29Acre(Lot)
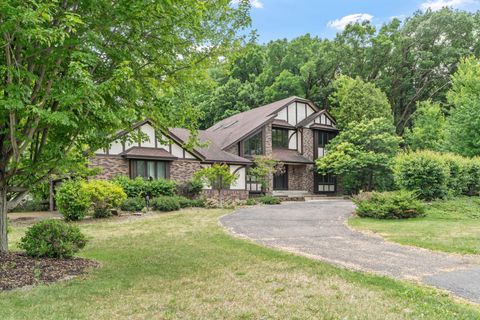
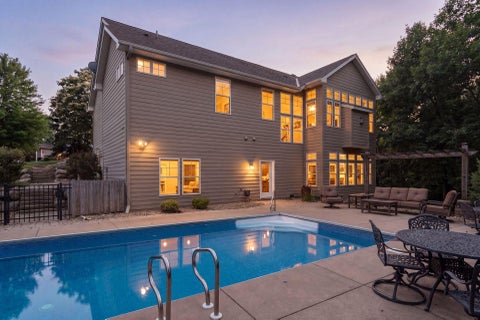
Welcome home to this beautifully maintained two-story walkout nestled in one of Eagan's most sought-after neighborhoods with easy access to award-winning schools. Set on a picturesque lot overlooking a peaceful pond and wooded backdrop, this home offers the perfect blend of comfort, functionality, and exceptional living spaces. The inviting main level features an open-concept layout connecting the spacious kitchen with center island and abundant cabinetry to the warm and welcoming family room, highlighted by custom-crafted built-in bookshelves and cabinetry. Formal living and dining rooms provide elegant spaces for entertaining, while the cheerful main floor laundry, mudroom, and convenient powder room add everyday convenience. Upstairs, you'll find four spacious bedrooms and two full bath

 Property Details
 Map
Map
 Map
Map
What's Nearby
Nearby Areas
 Features
-
Bedroom Information
Total beds: 4Bathroom Information
Total Baths: 4 Full Baths: 2 Half Baths: 1Room Information
Rooms Total: 10 Has Basement: Yes Basement: Full -
Flooring Information
Hardwood -
Interior Features
Ceiling Fan(s), Kitchen Island, Walk-In Closet(s), Wet Bar Appliances: Dishwasher, Disposal, Dryer, Microwave, Range, Refrigerator, Washer Laundry Features: Laundry Room, Main Level, Washer Hookup -
Heating & Cooling
Has Heating: Yes Heating: Forced Air Has Cooling: Yes Cooling: Central Air
-
Building Information
Year Built: 1994 Building Area Total: 3612 Stories: 2 Patio And Porch Features: Deck, Front Porch, Porch Pool Features: None Private Pool: No Water front Features: Pond
-
Lot Information
Lot Dimensions: 85x160x84x145 Main Square Feet: 0.29 Acres Lot Size Acres: 0.29 Lot Size Square Feet: 12632.4Property Information
Subdivision: Deerwood Ponds Source Property Type: Residential Postal Code Plus 4: 2835 Property SubType: Single Family Residence Levels: Two Property Age: 32
-
Listing Price Information
Listing Price: $675000 Cash, Conventional, FHA, VA Loan
-
Tax Information
Parcel Number: 101997502040 Tax Year: 2025 Annual Tax: $7272 Tax Legal Desc: DEERWOOD PONDS 4 2
-
Parking Information
Garage Door OpenerGarage Information
Has Garage: Yes Garage Space: 3
-
Utility Information
Underground Utilities -
Location Information
Direction: PILOT KNOB TO DIFFLEY W CASHELL GLEN WaterSource: Public
How much is this property worth?
Curious about this home's true market value? Use our free Home Evaluation Tool to instantly get a personalized Comparative Market Analysis (CMA) report. Make smarter, data-driven decisions before you buy.

Nearby Home Value
| Address | Estimate | Bed | Bath | Sq. Ft | Lot Size |
|---|---|---|---|---|---|
| 1523 Wellington Way, Saint Paul, MN, 55122 | $499,900 | 3 | 3 | 2,832 | 2,832 SqFt |
| 1570 Lakeview Curve, Saint Paul, MN, 55122 | $540,000 | 4 | 3 | 3,438 | 3,438 SqFt |
| 1597 Clemson Drive, Saint Paul, MN, 55122 | $260,000 | 3 | 2 | 1,477 | 1,477 SqFt |
| 1599 Lancaster Lane, Saint Paul, MN, 55122 | $450,000 | 4 | 2 | 2,101 | 2,101 SqFt |
| 3958 Greystone Ridge, Saint Paul, MN, 55122 | $825,000 | 5 | 4 | 4,045 | 4,045 SqFt |
| 1645 Hickory Lane, Saint Paul, MN, 55122 | $254,999 | 2 | 2 | 1,304 | 1,304 SqFt |
| 4602 1/2 Penkwe Way, Saint Paul, MN, 55122 | $269,000 | 3 | 1 | 1,405 | 1,405 SqFt |
| 1693 Covington Lane, Saint Paul, MN, 55122 | $240,000 | 3 | 2 | 1,392 | 1,392 SqFt |
| 1738 Woodgate Lane, Saint Paul, MN, 55122 | $299,900 | 3 | 2 | 1,308 | 1,308 SqFt |
| 1790 Crestridge Lane, Saint Paul, MN, 55122 | $490,000 | 4 | 3 | 2,300 | 2,300 SqFt |
Similar Homes To 4172 Cashell Glen
Nearby For Sale



The data relating to real estate for sale on this website comes in part from the Internet Data exchange (IDX) program of the FMAAR MLS. Real estate listings held by brokerage firms other than ByOwner are marked with the listing office name. IDX information is provided exclusively for consumers' personal, non-commercial use and may not be used for any purpose other than to identify prospective properties consumers may be interested in purchasing. Information deemed reliable but not guaranteed. Copyright ©2026 Fargo-Moorhead Area Association of REALTORS®. No reproduction, compilation, retransmission or distribution of this data is permitted in any manner without the express, written permission of the Fargo-Moorhead Area Association of REALTORS®.
ByOwner last updated this listing 07/19/2026 @ 13:59
More Cities with for Sale by Owner Homes
- Saint Paul Homes For Sale By Owner
- Mendota Heights Homes For Sale By Owner
- South Saint Paul Homes For Sale By Owner
- Newport Homes For Sale By Owner
- Roseville Homes For Sale By Owner
- Lake Elmo Homes For Sale By Owner
- New Brighton Homes For Sale By Owner
- Eagan Homes For Sale By Owner
- Inver Grove Heights Homes For Sale By Owner
- Minneapolis Homes For Sale By Owner
- Fridley Homes For Sale By Owner
- Woodbury Homes For Sale By Owner
- Saint Paul Park Homes For Sale By Owner
- Brooklyn Center Homes For Sale By Owner
- Edina Homes For Sale By Owner
- Robbinsdale Homes For Sale By Owner
- Cottage Grove Homes For Sale By Owner
- Bloomington Homes For Sale By Owner
- Afton Homes For Sale By Owner
- Stillwater Homes For Sale By Owner
Homes around $675,000











Verify Your Email
Please enter the 6-digit verification code
sent to your email address.