

MLS: #7107080, Listed By: Scott Smith, Keller Williams Premier Realty, Source:FargoMoorhead Area Association of REALTORS
3016 Lakewood Drive
Saint Paul, MN 55109

 4
4
Bed
 3
3
Bath
 1,928
1,928Sqft
 0.24
0.24Acre(Lot)
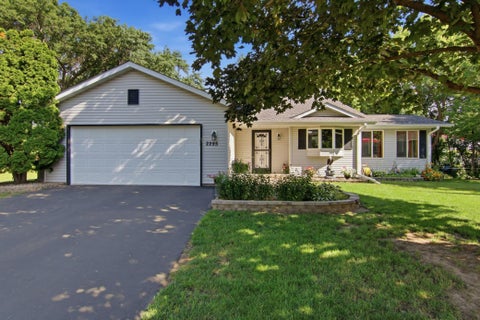
Classic Maplewood two story featuring an oversized concrete driveway lined with lovely perennials. The cozy front porch has room for a bench or a potted plant that loves the shade. The large foyer has a convenient coat closet and leads you into each area of the home. A huge picture window in the living room overlooks your front gardens while adding light to this space. New carpet and a fresh coat of paint in both the living and dining room offer a blank slate for you to transform these rooms into your own. Into the kitchen you'll find ample cabinets, newer countertops and maintenance free vinyl flooring. Pull up to the breakfast bar or settle down for a quick lunch in the informal dining space - you can also enjoy meals alfresco through the sliding glass doors on to the massive deck.

 Property Details
 Map
Map
 Map
Map
What's Nearby
Nearby Areas
 Features
-
Bedroom Information
Total beds: 4Bathroom Information
Total Baths: 3 Full Baths: 1 Half Baths: 1Room Information
Rooms Total: 11 Has Basement: Yes Basement: Full, Sump Pump, Unfinished -
Flooring Information
Tile -
Roofing Information
Asphalt, Shingle -
Interior Features
Ceiling Fan(s), Walk-In Closet(s) Roof: Asphalt, Shingle Appliances: Dishwasher, Disposal, Dryer, Microwave, Range, Refrigerator, Washer Laundry Features: Laundry Room, Lower Level, Sink, Washer Hookup -
Heating & Cooling
Has Heating: Yes Heating: Forced Air Has Cooling: Yes Cooling: Central Air
-
Building Information
Year Built: 1980 Building Area Total: 3000 Stories: 2 Patio And Porch Features: Deck Pool Features: None Private Pool: No
-
Lot Information
Lot Dimensions: 50 x 71 x 108 x 68 x 118 Main Square Feet: 0.24 Acres Lot Size Acres: 0.24 Lot Size Square Feet: 10454.4 Lot Description: Irregular Lot, Near Public TransitProperty Information
Subdivision: Robert Tilsens Mplwd Heights Source Property Type: Residential Postal Code Plus 4: 1532 Property SubType: Single Family Residence Levels: Two Property Age: 46
-
Listing Price Information
Listing Price: $385000 Cash, Conventional
-
Tax Information
Parcel Number: 012922220037 Tax Year: 2026 Annual Tax: $6300 Tax Legal Desc: ROBERT TILSENS MPLWD HGTS 9 LOT 7 BLK 3
-
Parking Information
Garage Door OpenerGarage Information
Has Garage: Yes Garage Space: 2
-
Location Information
Direction: McKnight Road to Lydia Avenue, East on Lydia Avenue to Lakewood Drive, North on Lakewood Drive to home. WaterSource: Public
How much is this property worth?
Curious about this home's true market value? Use our free Home Evaluation Tool to instantly get a personalized Comparative Market Analysis (CMA) report. Make smarter, data-driven decisions before you buy.

Nearby Home Value
| Address | Estimate | Bed | Bath | Sq. Ft | Lot Size |
|---|---|---|---|---|---|
| 2728 5th Avenue, Saint Paul, MN, 55109 | $350,000 | 3 | 3 | 1,616 | 1,616 SqFt |
| 2330 Charles Street, Saint Paul, MN, 55109 | $300,000 | 4 | 2 | 2,154 | 2,154 SqFt |
| 3044 Lake Street, Saint Paul, MN, 55109 | $435,000 | 5 | 3 | 2,824 | 2,824 SqFt |
| 2480 14th Avenue, Saint Paul, MN, 55109 | $385,000 | 3 | 2 | 1,905 | 1,905 SqFt |
| 2011 Northwood Drive, Saint Paul, MN, 55109 | $335,000 | 3 | 1 | 1,505 | 1,505 SqFt |
| 1880 Furness Street, Saint Paul, MN, 55109 | $276,000 | 2 | 2 | 986 | 986 SqFt |
| 2119 Eldridge Avenue, Saint Paul, MN, 55109 | $309,900 | 3 | 1 | 1,502 | 1,502 SqFt |
| 2480 Ariel Street, Saint Paul, MN, 55109 | $469,999 | 4 | 3 | 2,492 | 2,492 SqFt |
| 2295 Ariel Court, Saint Paul, MN, 55109 | $415,000 | 4 | 2 | 2,030 | 2,030 SqFt |
| 2597 Southlawn Drive, Saint Paul, MN, 55109 | $350,000 | 5 | 2 | 1,808 | 1,808 SqFt |
Similar Homes To 3016 Lakewood Drive
Nearby For Sale


The data relating to real estate for sale on this website comes in part from the Internet Data exchange (IDX) program of the FMAAR MLS. Real estate listings held by brokerage firms other than ByOwner are marked with the listing office name. IDX information is provided exclusively for consumers' personal, non-commercial use and may not be used for any purpose other than to identify prospective properties consumers may be interested in purchasing. Information deemed reliable but not guaranteed. Copyright ©2026 Fargo-Moorhead Area Association of REALTORS®. No reproduction, compilation, retransmission or distribution of this data is permitted in any manner without the express, written permission of the Fargo-Moorhead Area Association of REALTORS®.
ByOwner last updated this listing 07/25/2026 @ 12:16
More Cities with for Sale by Owner Homes
- Saint Paul Homes For Sale By Owner
- Mendota Heights Homes For Sale By Owner
- South Saint Paul Homes For Sale By Owner
- Newport Homes For Sale By Owner
- Roseville Homes For Sale By Owner
- Lake Elmo Homes For Sale By Owner
- New Brighton Homes For Sale By Owner
- Eagan Homes For Sale By Owner
- Inver Grove Heights Homes For Sale By Owner
- Minneapolis Homes For Sale By Owner
- Fridley Homes For Sale By Owner
- Woodbury Homes For Sale By Owner
- Saint Paul Park Homes For Sale By Owner
- Brooklyn Center Homes For Sale By Owner
- Edina Homes For Sale By Owner
- Robbinsdale Homes For Sale By Owner
- Cottage Grove Homes For Sale By Owner
- Bloomington Homes For Sale By Owner
- Afton Homes For Sale By Owner
- Stillwater Homes For Sale By Owner
Homes around $385,000









Verify Your Email
Please enter the 6-digit verification code
sent to your email address.