

MLS: #7105839, Listed By: Justyna Johnson, eXp Realty, Source:FargoMoorhead Area Association of REALTORS
2454 Sandstone Place
Saint Paul, MN 55129

 5
5
Bed
 4
4
Bath
 3,940
3,940Sqft
 0.29
0.29Acre(Lot)
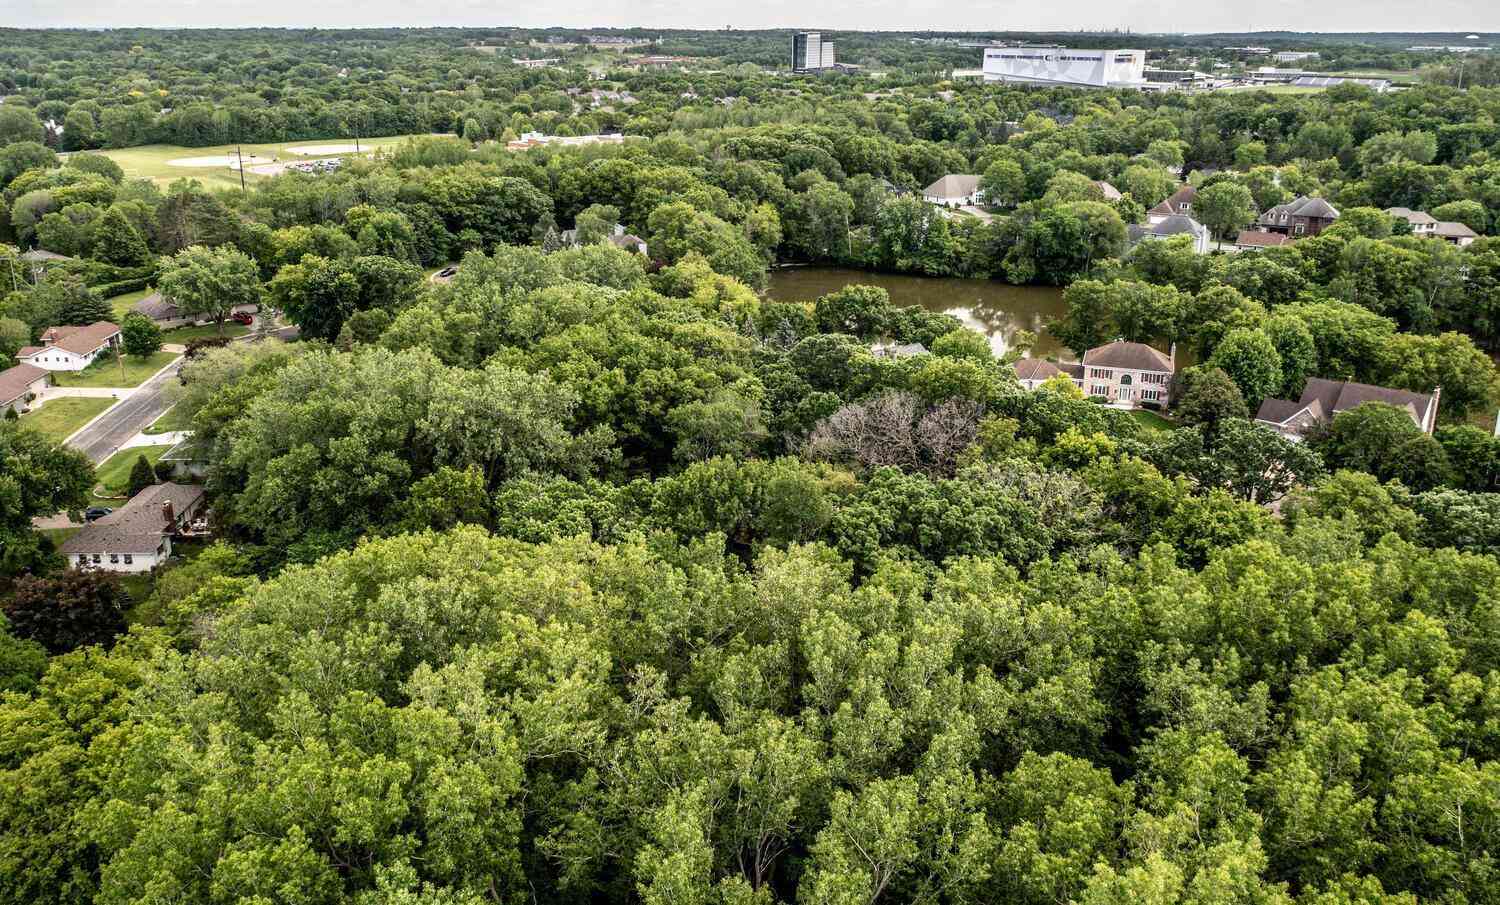
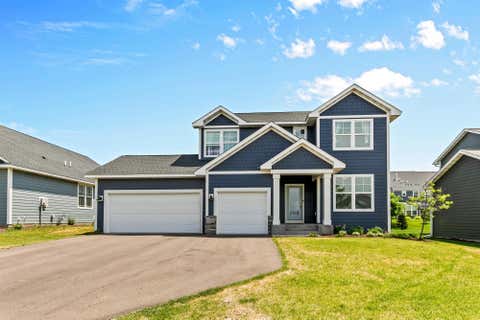
Nearly 4,000 finished square feet with five bedrooms, lush landscaping, beautiful four-season porch, three car garage, premier entertainment and office space, and access to Stonemill Farms amenities within easy walking distance (pool, community center, two gyms, pickleball courts, walking trails, included garbage pickup, and much more. This stunning, well-maintained residence is a true masterpiece, offering exceptional quality over new construction, abundant amenities, and an impressive array of dream-home features. Perfectly positioned on a premium cul-de-sac corner lot, the home faces a charming island, enhancing both beauty and walkability. The welcoming covered front porch sets the tone for the elegance within. Step in to the large, open and bright entry with walk-in closet, and then t

 Property Details
 Map
Map
 Map
Map
What's Nearby
Nearby Areas
 Features
-
Bedroom Information
Total beds: 5Bathroom Information
Total Baths: 4 Full Baths: 2 Half Baths: 1Room Information
Rooms Total: 10 Has Basement: Yes Basement: Full -
Interior Features
Appliances: Cooktop, Dishwasher, Disposal, Dryer, Microwave, Range, Refrigerator, Washer -
Heating & Cooling
Has Heating: Yes Heating: Forced Air Has Cooling: Yes Cooling: Central Air
-
Building Information
Year Built: 2004 Building Area Total: 4276 Stories: 2 Patio And Porch Features: Covered, Deck, Front Porch, Rear Porch Pool Features: Heated, In Ground Private Pool: No Association Fee Frequency: Monthly
-
Lot Information
Lot Dimensions: 96 x 149 x 93 x 126 Main Square Feet: 0.29 Acres Lot Size Acres: 0.29 Lot Size Square Feet: 12632.4 Lot Description: Corner LotProperty Information
Subdivision: Stonemill Farms 2nd Add Source Property Type: Residential Postal Code Plus 4: 6211 Property SubType: Single Family Residence Levels: Two Property Age: 22
-
Listing Price Information
Listing Price: $650000 Cash, Conventional, VA Loan
-
Tax Information
Parcel Number: 1302821240059 Tax Year: 2025 Annual Tax: $7857 Tax Legal Desc: SUBDIVISIONNAME STONEMILL FARMS 2ND ADD LOT 5 BLOCK 16 SUBDIVISIONCD 01010
-
Garage Information
Has Garage: Yes Garage Space: 3Homeowners Association InformationHas Association: Yes HOA: $189.00
-
Location Information
Direction: 94 to S on Manning. West on Valley Creek Dr. S on Settlers Ridge Pkwy. E on Balsam Way. S on Sandstone to Sandstone Place to Home WaterSource: Public
How much is this property worth?
Curious about this home's true market value? Use our free Home Evaluation Tool to instantly get a personalized Comparative Market Analysis (CMA) report. Make smarter, data-driven decisions before you buy.

Nearby Home Value
| Address | Estimate | Bed | Bath | Sq. Ft | Lot Size |
|---|---|---|---|---|---|
| 819 Spancil Hill View, Saint Paul, MN, 55129 | $750,000 | 6 | 4 | 3,477 | 3,477 SqFt |
| 1038 Siesta Drive, Saint Paul, MN, 55129 | $599,900 | 4 | 3 | 3,061 | 3,061 SqFt |
| 11333 Ivywood Trail, Saint Paul, MN, 55129 | $520,000 | 4 | 4 | 2,868 | 2,868 SqFt |
| 11224 Halstead Trail, Saint Paul, MN, 55129 | $674,900 | 4 | 3 | 3,122 | 3,122 SqFt |
| 11281 Stonemill Farms C.., Saint Paul, MN, 55129 | $825,000 | 4 | 4 | 3,608 | 3,608 SqFt |
| 10776 Falling Water Lane, Saint Paul, MN, 55129 | $425,000 | 2 | 3 | 1,987 | 1,987 SqFt |
| 10721 Watersedge Lane, Saint Paul, MN, 55129 | $1,300,000 | 4 | 5 | 5,946 | 5,946 SqFt |
| 10610 Pinnacle Way, Saint Paul, MN, 55129 | $734,900 | 5 | 5 | 3,827 | 3,827 SqFt |
| 10590 Watersedge Lane, Saint Paul, MN, 55129 | $875,000 | 7 | 4 | 5,182 | 5,182 SqFt |
| 10531 Golden Eagle Trail, Saint Paul, MN, 55129 | $724,900 | 6 | 4 | 3,600 | 3,600 SqFt |
Similar Homes To 2454 Sandstone Place
Nearby For Sale


The data relating to real estate for sale on this website comes in part from the Internet Data exchange (IDX) program of the FMAAR MLS. Real estate listings held by brokerage firms other than ByOwner are marked with the listing office name. IDX information is provided exclusively for consumers' personal, non-commercial use and may not be used for any purpose other than to identify prospective properties consumers may be interested in purchasing. Information deemed reliable but not guaranteed. Copyright ©2026 Fargo-Moorhead Area Association of REALTORS®. No reproduction, compilation, retransmission or distribution of this data is permitted in any manner without the express, written permission of the Fargo-Moorhead Area Association of REALTORS®.
ByOwner last updated this listing 07/21/2026 @ 18:52
More Cities with for Sale by Owner Homes
- Saint Paul Homes For Sale By Owner
- Mendota Heights Homes For Sale By Owner
- South Saint Paul Homes For Sale By Owner
- Newport Homes For Sale By Owner
- Roseville Homes For Sale By Owner
- Lake Elmo Homes For Sale By Owner
- New Brighton Homes For Sale By Owner
- Eagan Homes For Sale By Owner
- Inver Grove Heights Homes For Sale By Owner
- Minneapolis Homes For Sale By Owner
- Fridley Homes For Sale By Owner
- Woodbury Homes For Sale By Owner
- Saint Paul Park Homes For Sale By Owner
- Brooklyn Center Homes For Sale By Owner
- Edina Homes For Sale By Owner
- Robbinsdale Homes For Sale By Owner
- Cottage Grove Homes For Sale By Owner
- Bloomington Homes For Sale By Owner
- Afton Homes For Sale By Owner
- Stillwater Homes For Sale By Owner
Homes around $650,000












Verify Your Email
Please enter the 6-digit verification code
sent to your email address.