

MLS: #7112270, Listed By: Sara Melby, eXp Realty, Source:FargoMoorhead Area Association of REALTORS
2213 Emerald Lane
Saint Paul, MN 55119

 3
3
Bed
 4
4
Bath
 2,772
2,772Sqft
 0.38
0.38Acre(Lot)
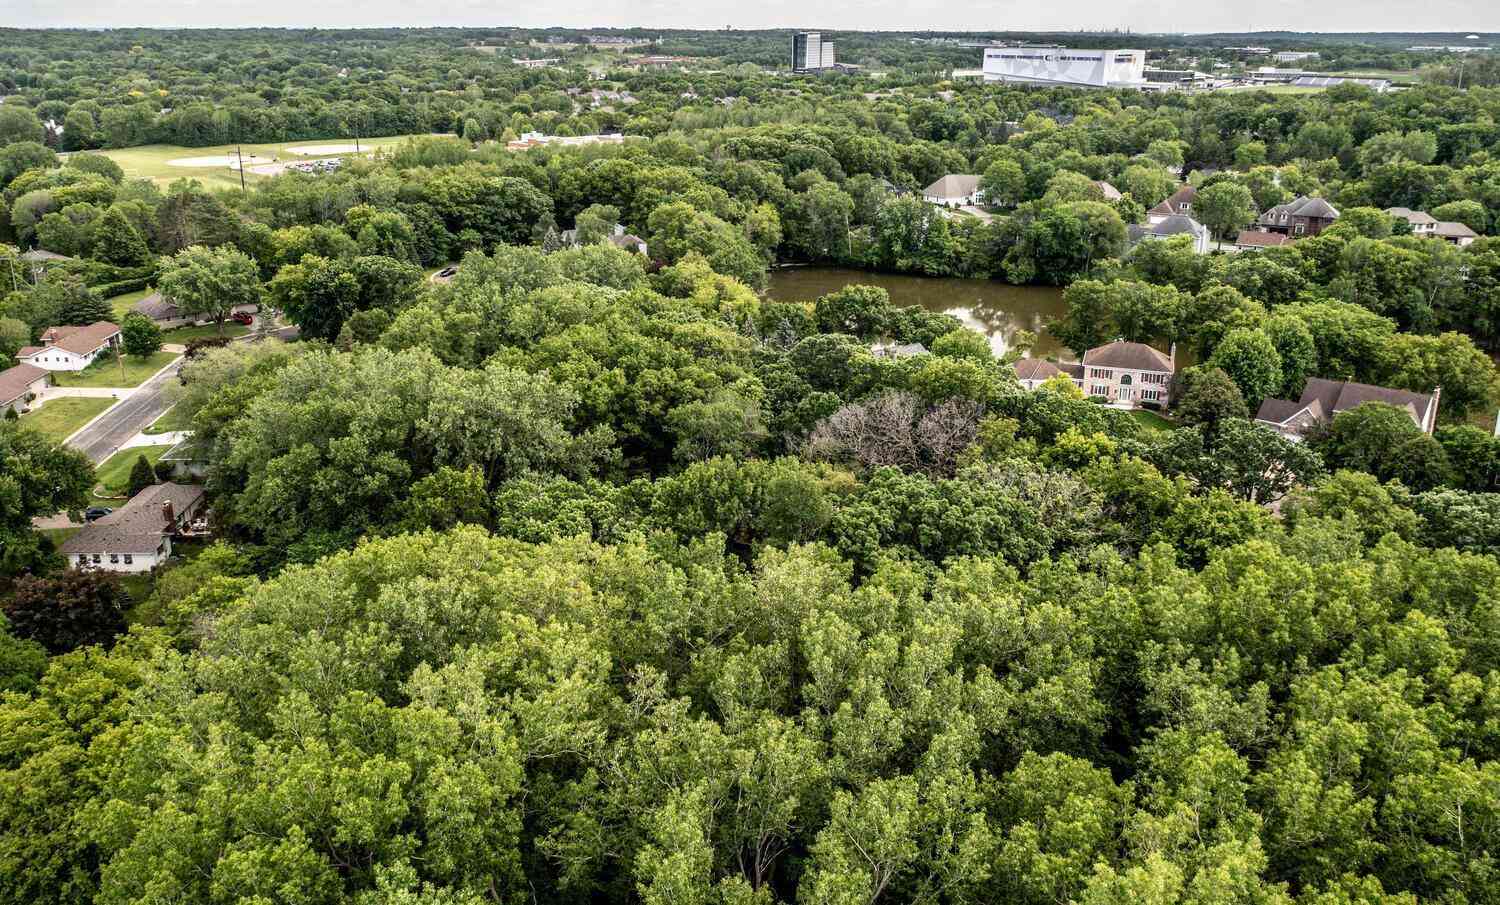
Welcome to 2213 Emerald Lane. Nestled on a quiet cul-de-sac and surrounded by mature trees and meticulously maintained landscaping, this thoughtfully updated two story home offers the perfect balance of privacy, comfort, and convenience. With nearly 2,800 finished square feet and a backyard framed by mature trees, it feels like a peaceful retreat while remaining just minutes from schools, parks, shopping, restaurants, and both downtown St. Paul and Minneapolis. Inside, hardwood floors, 2 stunning stone fireplaces, and expansive windows create warm, inviting living spaces. The oversized kitchen features SS appliances, custom stone countertops, upper and lower cabinet lighting, and a generous center island designed for gathering, while the mudroom provides convenient access to the oversiz

 Property Details
 Map
Map
 Map
Map
What's Nearby
Nearby Areas
 Features
-
Bedroom Information
Total beds: 3Bathroom Information
Total Baths: 4 Full Baths: 1 Half Baths: 1Room Information
Rooms Total: 11 Has Basement: Yes Basement: Sump Pump, Block, Concrete -
Flooring Information
Hardwood, Tile -
Roofing Information
Asphalt, Shingle -
Interior Features
Chandelier, Kitchen Island, Vaulted Ceiling(s), Walk-In Closet(s) Roof: Asphalt, Shingle Appliances: Dishwasher, Disposal, Dryer, Microwave, Range, Refrigerator, Washer Laundry Features: Laundry Room, Sink, Upper Level, Washer Hookup -
Heating & Cooling
Has Heating: Yes Heating: Forced Air Has Cooling: Yes Cooling: Central Air
-
Building Information
Year Built: 1999 Building Area Total: 2816 Construction Materials: Block Stories: 2 Patio And Porch Features: Deck, Front Porch, Patio, Porch Pool Features: None Private Pool: No
-
Lot Information
Lot Dimensions: 54x207 Main Square Feet: 0.38 Acres Lot Size Acres: 0.38 Lot Size Square Feet: 16552.8 Lot Description: Irregular Lot, Near Public Transit, Cul-De-SacProperty Information
Subdivision: Emerald Estates Source Property Type: Residential Postal Code Plus 4: 6796 Property SubType: Single Family Residence Levels: Two Property Age: 27
-
Listing Price Information
Listing Price: $525000 Cash, Conventional, FHA, VA Loan
-
Tax Information
Parcel Number: 142822140081 Tax Year: 2026 Annual Tax: $8620 Tax Legal Desc: LOT 7 BLK 1
-
Parking Information
Garage Door Opener, Storage, GarageGarage Information
Has Garage: Yes Garage Space: 3
-
Location Information
Direction: I-94 exit McKnight Road, go South 2.5 miles then west on Emerald Lane, Home is at the end of the cut-de-sac on the right. WaterSource: Public
How much is this property worth?
Curious about this home's true market value? Use our free Home Evaluation Tool to instantly get a personalized Comparative Market Analysis (CMA) report. Make smarter, data-driven decisions before you buy.

Nearby Home Value
| Address | Estimate | Bed | Bath | Sq. Ft | Lot Size |
|---|---|---|---|---|---|
| 1334 Winthrop Street, Saint Paul, MN, 55119 | $365,000 | 4 | 2 | 1,638 | 1,638 SqFt |
| 1354 Winthrop Street, Saint Paul, MN, 55119 | $329,900 | 3 | 2 | 1,606 | 1,606 SqFt |
| 1272 Ferndale Street, Saint Paul, MN, 55119 | $260,000 | 4 | 2 | 1,448 | 1,448 SqFt |
| 1077 Century Avenue, Saint Paul, MN, 55119 | $450,000 | 5 | 3 | 2,036 | 2,036 SqFt |
| 2710 Red Splendor Circle, Saint Paul, MN, 55119 | $530,000 | 3 | 3 | 2,888 | 2,888 SqFt |
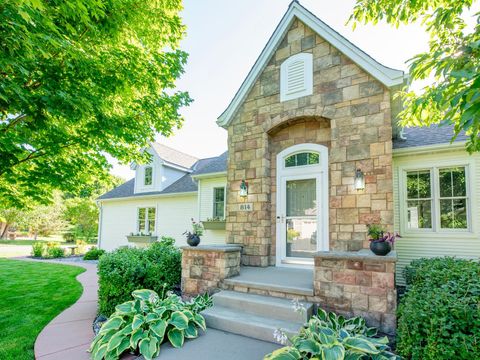
| 814 New Century Boulevard, Saint Paul, MN, 55119 | $515,000 | 3 | 3 | 2,321 | 2,321 SqFt |
| 915 Ferndale Street, Saint Paul, MN, 55119 | $499,900 | 5 | 4 | 2,812 | 2,812 SqFt |
| 2591 Carver Avenue, Saint Paul, MN, 55119 | $1,399,000 | 3 | 3 | 3,115 | 3,115 SqFt |
| 2537 Southcrest Avenue, Saint Paul, MN, 55119 | $474,900 | 4 | 3 | 2,558 | 2,558 SqFt |
| 1470 N Mary Street, Saint Paul, MN, 55119 | $550,000 | 4 | 4 | 3,042 | 3,042 SqFt |
Similar Homes To 2213 Emerald Lane
Nearby For Sale


The data relating to real estate for sale on this website comes in part from the Internet Data exchange (IDX) program of the FMAAR MLS. Real estate listings held by brokerage firms other than ByOwner are marked with the listing office name. IDX information is provided exclusively for consumers' personal, non-commercial use and may not be used for any purpose other than to identify prospective properties consumers may be interested in purchasing. Information deemed reliable but not guaranteed. Copyright ©2026 Fargo-Moorhead Area Association of REALTORS®. No reproduction, compilation, retransmission or distribution of this data is permitted in any manner without the express, written permission of the Fargo-Moorhead Area Association of REALTORS®.
ByOwner last updated this listing 07/24/2026 @ 11:04
More Cities with for Sale by Owner Homes
- Saint Paul Homes For Sale By Owner
- Mendota Heights Homes For Sale By Owner
- South Saint Paul Homes For Sale By Owner
- Newport Homes For Sale By Owner
- Roseville Homes For Sale By Owner
- Lake Elmo Homes For Sale By Owner
- New Brighton Homes For Sale By Owner
- Eagan Homes For Sale By Owner
- Inver Grove Heights Homes For Sale By Owner
- Minneapolis Homes For Sale By Owner
- Fridley Homes For Sale By Owner
- Woodbury Homes For Sale By Owner
- Saint Paul Park Homes For Sale By Owner
- Brooklyn Center Homes For Sale By Owner
- Edina Homes For Sale By Owner
- Robbinsdale Homes For Sale By Owner
- Cottage Grove Homes For Sale By Owner
- Bloomington Homes For Sale By Owner
- Afton Homes For Sale By Owner
- Stillwater Homes For Sale By Owner
Homes around $525,000












Verify Your Email
Please enter the 6-digit verification code
sent to your email address.