
MLS: #7117527, Listed By: Wade Hanson, Lakes Sotheby's International Realty, Source:FargoMoorhead Area Association of REALTORS
2041 Oakridge Street
Saint Paul, MN 55119

 3
3
Bed
 3
3
Bath
 2,777
2,777Sqft
 0.40
0.40Acre(Lot)
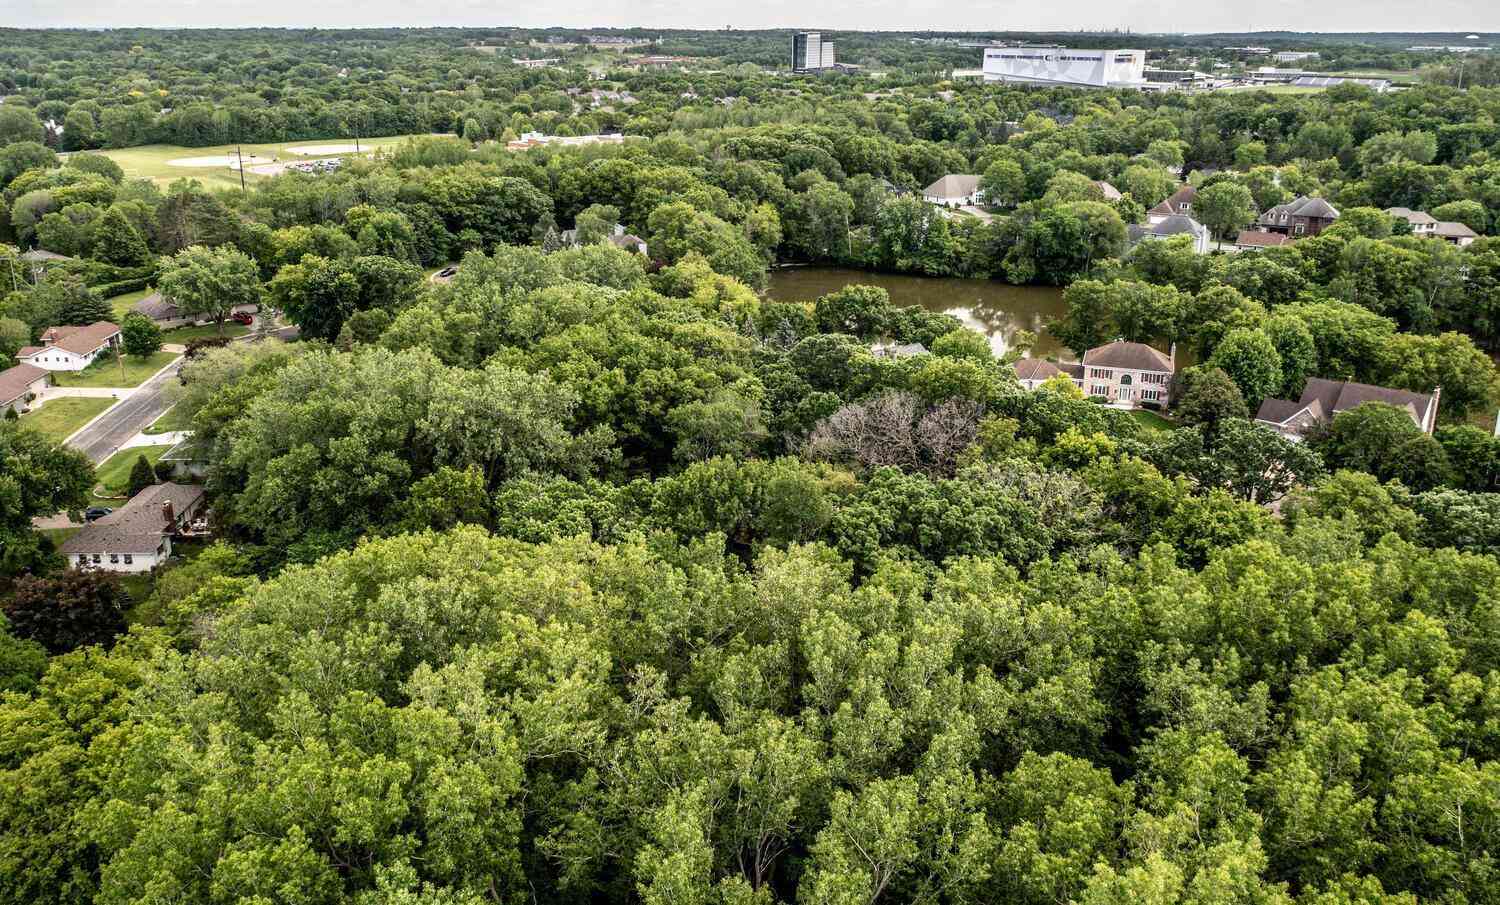
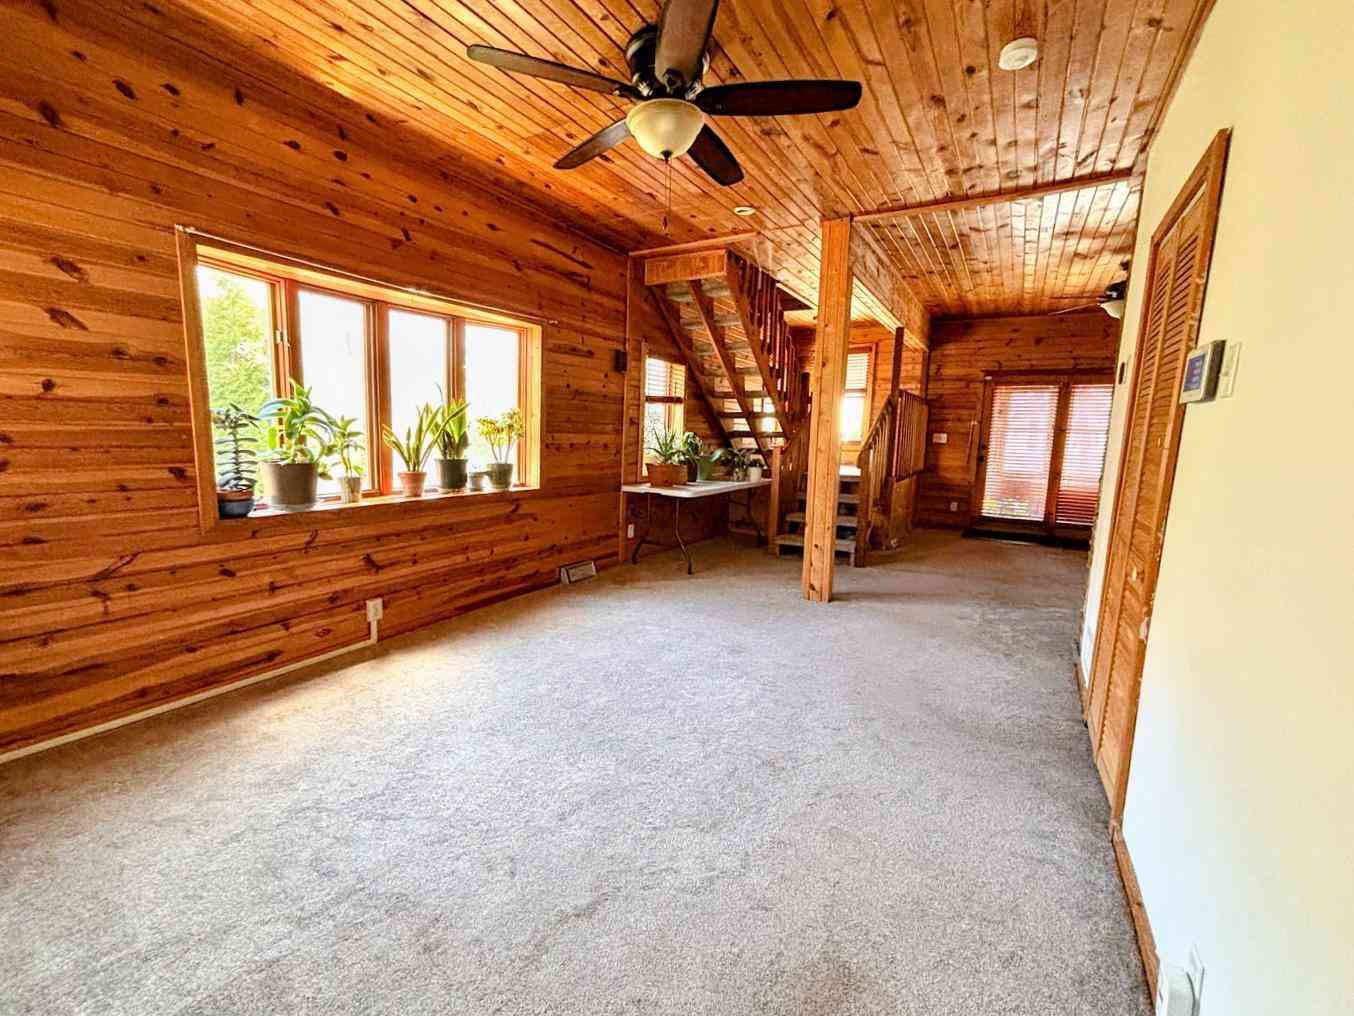
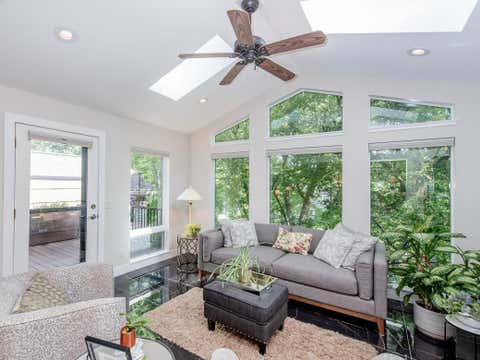
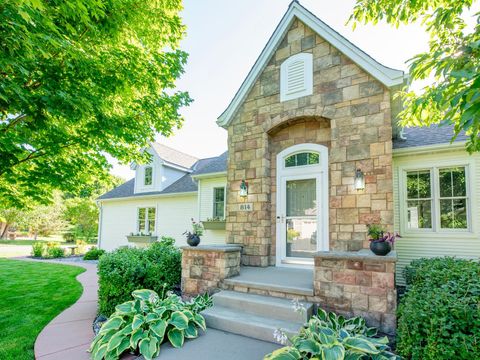
Defined by its soaring ceilings, exceptional versatility, and remarkable connection to nature, this wonderfully updated home offers a rare blend of open, airy living and private retreat. Designed for gathering yet equally suited to quiet moments, the home's elevated layout creates an effortless flow between the spacious living room, generous dining area, and beautifully renovated kitchen—allowing conversations to continue seamlessly whether preparing meals, hosting holidays, or enjoying everyday life. At the heart of the home, the kitchen showcases abundant white cabinetry, quartz countertops, premium appliances, and a spacious center island where household members and guests naturally gather. Upstairs, vaulted ceilings and rich acacia hardwood floors enhance the sense of volume and light,

 Property Details
 Map
Map
 Map
Map
What's Nearby
Nearby Areas
 Features
-
Bedroom Information
Total beds: 3Bathroom Information
Total Baths: 3 Full Baths: 2Room Information
Rooms Total: 10 Has Basement: Yes Basement: Full -
Flooring Information
Hardwood, Tile -
Roofing Information
Asphalt, Shingle -
Interior Features
Ceiling Fan(s), Kitchen Island, Vaulted Ceiling(s), Walk-In Closet(s) Roof: Asphalt, Shingle Appliances: Dishwasher, Disposal, Dryer, Microwave, Range, Refrigerator, Washer Laundry Features: Laundry Room, Lower Level, Sink, Washer Hookup -
Heating & Cooling
Has Heating: Yes Heating: Forced Air Has Cooling: Yes Cooling: Central Air
-
Building Information
Year Built: 1991 Building Area Total: 3363 Patio And Porch Features: Covered, Deck, Patio Private Pool: No
-
Lot Information
Lot Dimensions: 51x46x46x90x122x150 Main Square Feet: 0.4 Acres Lot Size Acres: 0.4 Lot Size Square Feet: 17424 Lot Description: Corner Lot, Irregular LotProperty Information
Subdivision: Burlington Heights Source Property Type: Residential Postal Code Plus 4: 5334 Property SubType: Single Family Residence Levels: Three Or More Property Age: 35
-
Listing Price Information
Listing Price: $450000
-
Tax Information
Parcel Number: 112822430068 Tax Year: 2025 Annual Tax: $4988 Tax Legal Desc: BURLINGTON HEIGHTS DIV NO 2 LOTS 1,2 & LOT 3 BLK 12
-
Parking Information
Garage Door Opener, Heated Garage, Storage, GarageGarage Information
Has Garage: Yes Garage Space: 3
-
Location Information
Direction: I-94 to McKnight Rd S, R on Burlington Rd, L on Upland Ave/Oakridge St to home on left. WaterSource: Public
How much is this property worth?
Curious about this home's true market value? Use our free Home Evaluation Tool to instantly get a personalized Comparative Market Analysis (CMA) report. Make smarter, data-driven decisions before you buy.

Nearby Home Value
| Address | Estimate | Bed | Bath | Sq. Ft | Lot Size |
|---|---|---|---|---|---|
| 1354 Winthrop Street, Saint Paul, MN, 55119 | $329,900 | 3 | 2 | 1,606 | 1,606 SqFt |
| 1272 Ferndale Street, Saint Paul, MN, 55119 | $260,000 | 4 | 2 | 1,448 | 1,448 SqFt |
| 1077 Century Avenue, Saint Paul, MN, 55119 | $450,000 | 5 | 3 | 2,036 | 2,036 SqFt |
| 2710 Red Splendor Circle, Saint Paul, MN, 55119 | $529,000 | 3 | 3 | 2,888 | 2,888 SqFt |
| 814 New Century Boulevard, Saint Paul, MN, 55119 | $499,900 | 3 | 3 | 2,321 | 2,321 SqFt |
| 1060 Dennis Street, Saint Paul, MN, 55119 | $450,000 | 4 | 3 | 2,650 | 2,650 SqFt |
| 915 Ferndale Street, Saint Paul, MN, 55119 | $499,900 | 5 | 4 | 2,812 | 2,812 SqFt |
| 2591 Carver Avenue, Saint Paul, MN, 55119 | $1,399,000 | 3 | 3 | 3,115 | 3,115 SqFt |
| 2537 Southcrest Avenue, Saint Paul, MN, 55119 | $464,900 | 4 | 3 | 2,558 | 2,558 SqFt |
| 1470 N Mary Street, Saint Paul, MN, 55119 | $550,000 | 4 | 4 | 3,042 | 3,042 SqFt |
Similar Homes To 2041 Oakridge Street
Nearby For Sale


The data relating to real estate for sale on this website comes in part from the Internet Data exchange (IDX) program of the FMAAR MLS. Real estate listings held by brokerage firms other than ByOwner are marked with the listing office name. IDX information is provided exclusively for consumers' personal, non-commercial use and may not be used for any purpose other than to identify prospective properties consumers may be interested in purchasing. Information deemed reliable but not guaranteed. Copyright ©2026 Fargo-Moorhead Area Association of REALTORS®. No reproduction, compilation, retransmission or distribution of this data is permitted in any manner without the express, written permission of the Fargo-Moorhead Area Association of REALTORS®.
ByOwner last updated this listing 08/11/2026 @ 21:20
More Cities with for Sale by Owner Homes
- Saint Paul Homes For Sale By Owner
- Mendota Heights Homes For Sale By Owner
- South Saint Paul Homes For Sale By Owner
- Newport Homes For Sale By Owner
- Roseville Homes For Sale By Owner
- Lake Elmo Homes For Sale By Owner
- New Brighton Homes For Sale By Owner
- Eagan Homes For Sale By Owner
- Inver Grove Heights Homes For Sale By Owner
- Minneapolis Homes For Sale By Owner
- Fridley Homes For Sale By Owner
- Woodbury Homes For Sale By Owner
- Saint Paul Park Homes For Sale By Owner
- Brooklyn Center Homes For Sale By Owner
- Edina Homes For Sale By Owner
- Robbinsdale Homes For Sale By Owner
- Cottage Grove Homes For Sale By Owner
- Bloomington Homes For Sale By Owner
- Afton Homes For Sale By Owner
- Stillwater Homes For Sale By Owner
Homes around $450,000









Verify Your Email
Please enter the 6-digit verification code
sent to your email address.