

MLS: #7050348, Listed By: Jonas Stomberg, Keller Williams Select Realty, Source:FargoMoorhead Area Association of REALTORS
1707 Eugene Street
Saint Paul, MN 55110

 4
4
Bed
 2
2
Bath
 2,279
2,279Sqft
 0.37
0.37Acre(Lot)
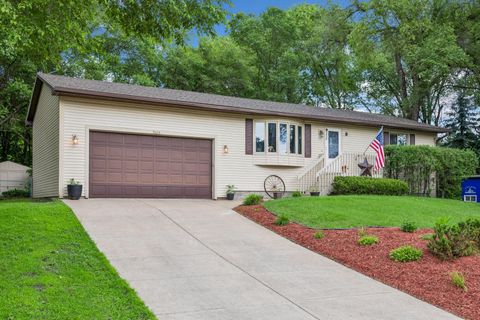
Completely renovated where it counts and meticulously maintained throughout, this four-bedroom, two-bath White Bear Lake property offers more than 2,200 finished square feet, main-level living, a walkout lower level, and a .37-acre lot at the end of a cul-de-sac. Stone accents, cedar-toned siding, and a bay window create standout curb appeal, framed by mature trees along a quiet street. Inside, a deep bay window seat wrapped in oak provides a warm welcome. The extensive 2024 renovation transformed the kitchen with white shaker cabinetry, zellige tile, under-cabinet lighting, a gas range with a new exhaust vent, and updated appliances. The kitchen window overlooks the backyard, where deer occasionally wander past. Hardwood flooring was added to create a seamless flow across the main level,

 Property Details
 Map
Map
 Map
Map
What's Nearby
Nearby Areas
 Features
-
Bedroom Information
Total beds: 4Bathroom Information
Total Baths: 2 Full Baths: 1Room Information
Rooms Total: 14 Has Basement: Yes Basement: Full, Storage Space, Unfinished, Block, Concrete -
Flooring Information
Hardwood -
Roofing Information
Asphalt, Shingle -
Interior Features
Ceiling Fan(s), Sauna, Walk-In Closet(s) Roof: Asphalt, Shingle Appliances: Dishwasher, Disposal, Dryer, Freezer, Microwave, Range, Refrigerator, Washer, ENERGY STAR Qualified Appliances, Water Purifier Laundry Features: Gas Dryer Hookup, Laundry Room, Main Level, Sink, Washer Hookup -
Heating & Cooling
Has Heating: Yes Heating: Forced Air Has Cooling: Yes Cooling: Central Air, Window Unit(s)
-
Building Information
Year Built: 1977 Building Area Total: 3695 Construction Materials: Concrete, Frame Stories: 2 Patio And Porch Features: Deck, Patio Pool Features: None Private Pool: No
-
Lot Information
Lot Dimensions: 90x182 Main Square Feet: 0.37 Acres Lot Size Acres: 0.37 Lot Size Square Feet: 16117.2 Lot Description: Cleared, Irregular Lot, Near Public Transit, Cul-De-SacProperty Information
Subdivision: Section 15 Town 30 Range 22 Source Property Type: Residential Postal Code Plus 4: 3341 Property SubType: Single Family Residence Levels: Two Property Age: 49
-
Listing Price Information
Listing Price: $550000 Cash, Conventional, FHA, VA Loan
-
Tax Information
Parcel Number: 153022440089 Tax Year: 2026 Annual Tax: $5681.72 Tax Legal Desc: SECTION 15 TOWN 30 RANGE 22 W 90 FT OF E 915.82 FT OF S 180 FT OF N 999.91 FT OF SE 1/4 OF SE 1/4 OF SEC 15 TN 30 RN 22
-
Parking Information
Garage Door Opener, Storage, GarageGarage Information
Has Garage: Yes Garage Space: 2
-
Location Information
Direction: Hwy 96 East to Karen Street and go North. Turn Left onto Eugene Street. WaterSource: Public
How much is this property worth?
Curious about this home's true market value? Use our free Home Evaluation Tool to instantly get a personalized Comparative Market Analysis (CMA) report. Make smarter, data-driven decisions before you buy.

Nearby Home Value
| Address | Estimate | Bed | Bath | Sq. Ft | Lot Size |
|---|---|---|---|---|---|
| 360 Quail Road, Saint Paul, MN, 55110 | $749,900 | 4 | 3 | 2,851 | 2,851 SqFt |
| 10 Apple Orchard Court, Saint Paul, MN, 55110 | $2,250,000 | 7 | 8 | 10,560 | 10,560 SqFt |
| 6 Lacosta Drive, Saint Paul, MN, 55110 | $849,900 | 3 | 4 | 5,402 | 5,402 SqFt |
| 523 Wildwood Avenue, Saint Paul, MN, 55110 | $599,000 | 4 | 5 | 3,128 | 3,128 SqFt |
| 22 Dellwood Avenue, Saint Paul, MN, 55110 | $7,400,000 | 5 | 5 | 5,071 | 5,071 SqFt |
| 5710 Jenni Lane, Saint Paul, MN, 55110 | $499,900 | 3 | 2 | 2,018 | 2,018 SqFt |
| 2592 Blue Bill Circle, Saint Paul, MN, 55110 | $619,900 | 7 | 4 | 3,002 | 3,002 SqFt |
| 5347 Portland Avenue, Saint Paul, MN, 55110 | $329,000 | 4 | 2 | 1,665 | 1,665 SqFt |
| 3609 Rolling View Drive, Saint Paul, MN, 55110 | $370,000 | 4 | 2 | 1,808 | 1,808 SqFt |
| 2559 Sumac Circle, Saint Paul, MN, 55110 | $259,900 | 2 | 2 | 1,774 | 1,774 SqFt |
Similar Homes To 1707 Eugene Street
Nearby For Sale



The data relating to real estate for sale on this website comes in part from the Internet Data exchange (IDX) program of the FMAAR MLS. Real estate listings held by brokerage firms other than ByOwner are marked with the listing office name. IDX information is provided exclusively for consumers' personal, non-commercial use and may not be used for any purpose other than to identify prospective properties consumers may be interested in purchasing. Information deemed reliable but not guaranteed. Copyright ©2026 Fargo-Moorhead Area Association of REALTORS®. No reproduction, compilation, retransmission or distribution of this data is permitted in any manner without the express, written permission of the Fargo-Moorhead Area Association of REALTORS®.
ByOwner last updated this listing 07/06/2026 @ 02:19
More Cities with for Sale by Owner Homes
- Saint Paul Homes For Sale By Owner
- Mendota Heights Homes For Sale By Owner
- South Saint Paul Homes For Sale By Owner
- Newport Homes For Sale By Owner
- Roseville Homes For Sale By Owner
- Lake Elmo Homes For Sale By Owner
- New Brighton Homes For Sale By Owner
- Eagan Homes For Sale By Owner
- Inver Grove Heights Homes For Sale By Owner
- Minneapolis Homes For Sale By Owner
- Fridley Homes For Sale By Owner
- Woodbury Homes For Sale By Owner
- Saint Paul Park Homes For Sale By Owner
- Brooklyn Center Homes For Sale By Owner
- Edina Homes For Sale By Owner
- Robbinsdale Homes For Sale By Owner
- Cottage Grove Homes For Sale By Owner
- Bloomington Homes For Sale By Owner
- Afton Homes For Sale By Owner
- Stillwater Homes For Sale By Owner
Homes around $550,000












Verify Your Email
Please enter the 6-digit verification code
sent to your email address.