

MLS: #7106254, Listed By: Jim Herrmann, Home Avenue Flat Fee Realty, Source:FargoMoorhead Area Association of REALTORS
14502 55th Street
Saint Michael, MN 55376

 5
5
Bed
 4
4
Bath
 3,598
3,598Sqft
 2.02
2.02Acres(Lot)
A rare opportunity to own a private 2-acre estate offering multigenerational living, resort-style outdoor amenities and the perfect blend of country privacy and everyday convenience. This spacious, modified 2-story home offers nearly 3,600 fsf of living space, featuring light-filled open layout w/maple floors & sunken living room centered around cozy gas fireplace. Kitchen is designed for the way people live - it’s bright, open & built for both quick morning coffee & effortless entertaining. It features quartz countertops, ss appliances & large center island that’s perfect for casual meals or socializing with guests. Bay-window dining area brings in beautiful natural light, while the main living space opens directly to the back deck and pool area, creating a seamless connection between ind

 Property Details
 Map
Map
 Map
Map
What's Nearby
Nearby Areas
 Features
-
Bedroom Information
Total beds: 5Bathroom Information
Total Baths: 4 Full Baths: 1 Half Baths: 1Room Information
Rooms Total: 19 Has Basement: Yes Basement: Full, Sump Pump, Block, Concrete -
Flooring Information
Hardwood, Tile -
Roofing Information
Asphalt, Shingle -
Interior Features
Ceiling Fan(s), Kitchen Island, Sauna, Walk-In Closet(s) Roof: Asphalt, Shingle Appliances: Dishwasher, Dryer, Microwave, Range, Refrigerator, Washer, ENERGY STAR Qualified Appliances, Water Purifier Laundry Features: Electric Dryer Hookup, Gas Dryer Hookup, Laundry Room, Lower Level, Main Level, Sink, Washer Hookup -
Heating & Cooling
Has Heating: Yes Heating: Forced Air Has Cooling: Yes Cooling: Central Air
-
Building Information
Year Built: 1993 Building Area Total: 3668 Construction Materials: Block, Concrete, Frame Stories: 2 Patio And Porch Features: Deck, Patio Pool Features: In Ground Private Pool: Yes
-
Lot Information
Lot Dimensions: Irregular Main Square Feet: 2.02 Acres Lot Size Acres: 2.02 Lot Size Square Feet: 87991.2 Lot Description: Irregular LotProperty Information
Subdivision: Zachmans Hilltop Estates Source Property Type: Residential Postal Code Plus 4: 3278 Property SubType: Single Family Residence Levels: Two Property Age: 33
-
Listing Price Information
Listing Price: $870000 Cash, Conventional, FHA, VA Loan
-
Tax Information
Parcel Number: 114144001080 Tax Year: 2026 Annual Tax: $6770 Tax Legal Desc: SECT-04 TWP-120 RANGE-023 ZACHMANS HILLTOP ESTATES LOT-008 BLOCK-001
-
Parking Information
Garage Door Opener, Heated Garage, GarageGarage Information
Has Garage: Yes Garage Space: 4
-
Location Information
Direction: From 94 to St Michael exit. East to first right. Follow detour. to North on Ogren Ave to right onto 55th St to first home on left. WaterSource: Private, Well
How much is this property worth?
Curious about this home's true market value? Use our free Home Evaluation Tool to instantly get a personalized Comparative Market Analysis (CMA) report. Make smarter, data-driven decisions before you buy.

Nearby Home Value
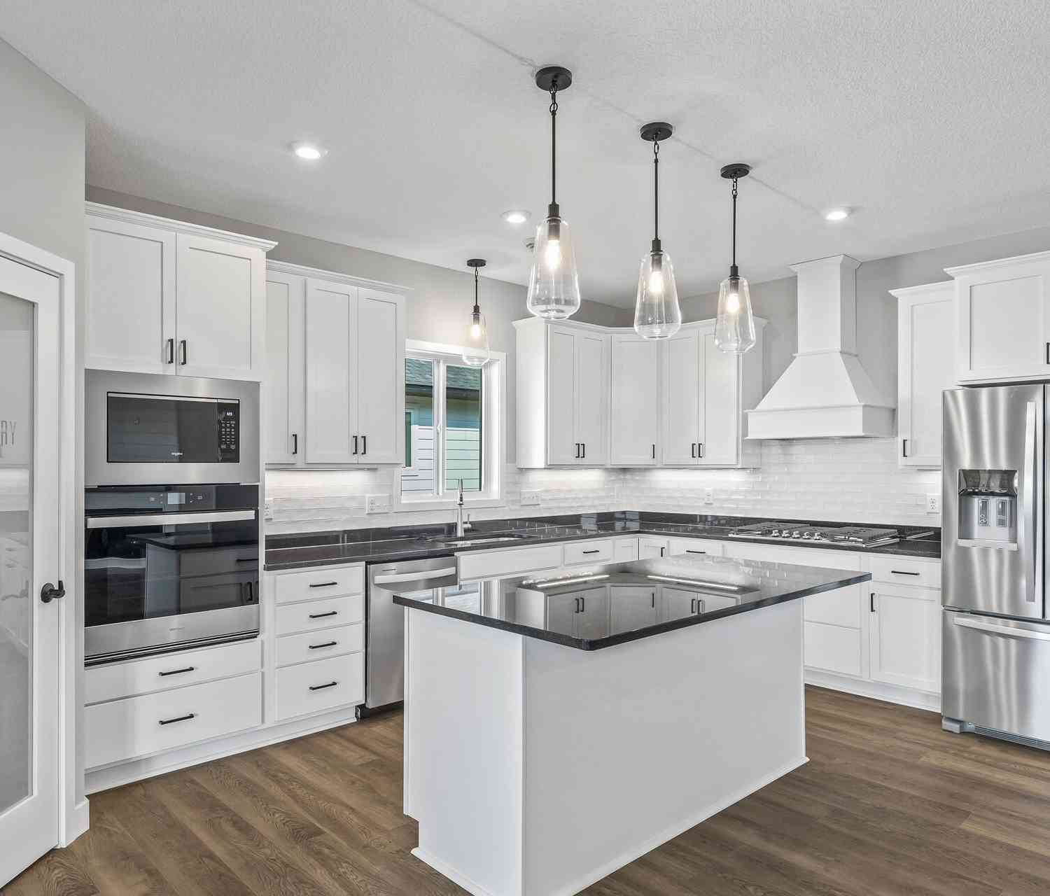
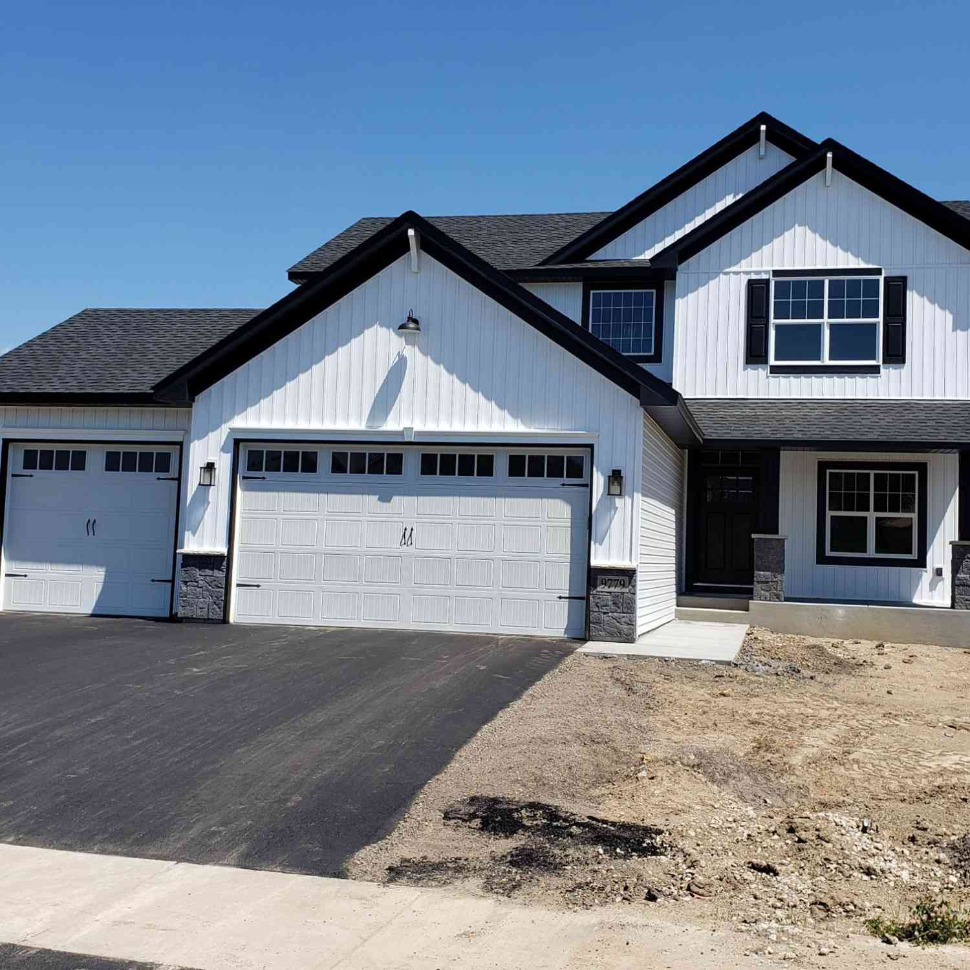
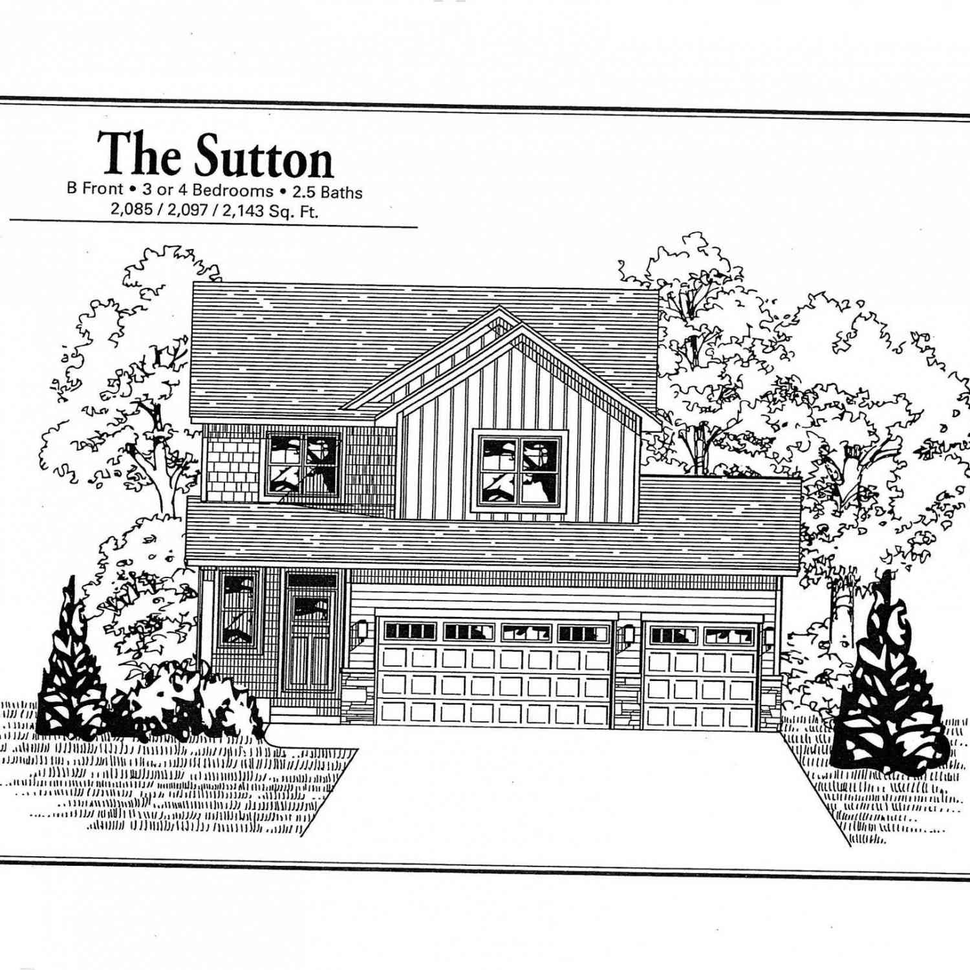
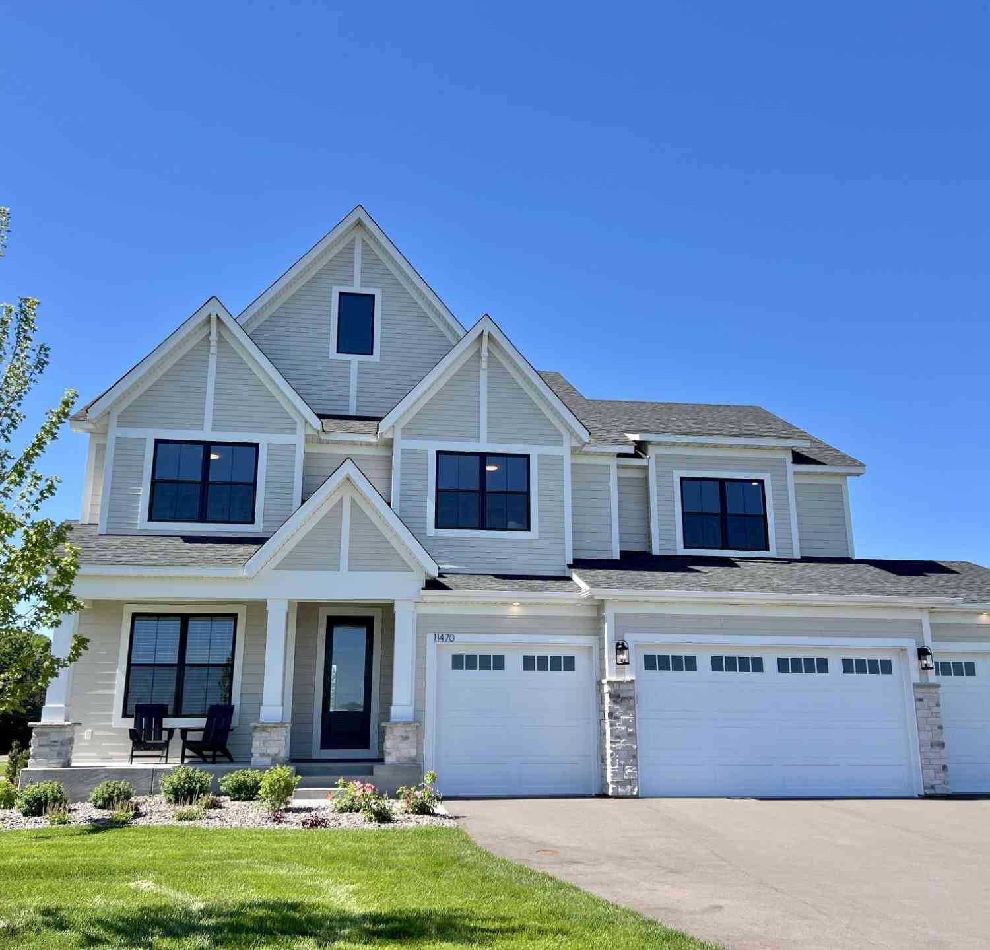
| Address | Estimate | Bed | Bath | Sq. Ft | Lot Size |
|---|---|---|---|---|---|
| 9798 47th Bay, Saint Michael, MN, 55376 | $550,000 | 4 | 3 | 2,776 | 2,776 SqFt |
| 9768 47th Bay, Saint Michael, MN, 55376 | $609,990 | 5 | 3 | 3,003 | 3,003 SqFt |
| 11626 19th Street, Saint Michael, MN, 55376 | $553,990 | 2 | 2 | 1,773 | 1,773 SqFt |
| 11601 19th Street, Saint Michael, MN, 55376 | $690,705 | 4 | 3 | 2,958 | 2,958 SqFt |
| 11637 19th Street, Saint Michael, MN, 55376 | $683,305 | 4 | 4 | 3,581 | 3,581 SqFt |
| 11500 19th Street, Saint Michael, MN, 55376 | $734,656 | 5 | 4 | 3,624 | 3,624 SqFt |
| 1683 Langston Avenue, Saint Michael, MN, 55376 | $549,990 | 4 | 4 | 2,984 | 2,984 SqFt |
| 9776 47th Bay, Saint Michael, MN, 55376 | $465,000 | 3 | 2 | 1,485 | 1,485 SqFt |
| 1685 Langston Avenue, Saint Michael, MN, 55376 | $541,130 | 4 | 3 | 2,534 | 2,534 SqFt |
| 9799 47th Bay, Saint Michael, MN, 55376 | $499,990 | 4 | 3 | 2,776 | 2,776 SqFt |
Similar Homes To 14502 55th Street
Nearby For Sale

The data relating to real estate for sale on this website comes in part from the Internet Data exchange (IDX) program of the FMAAR MLS. Real estate listings held by brokerage firms other than ByOwner are marked with the listing office name. IDX information is provided exclusively for consumers' personal, non-commercial use and may not be used for any purpose other than to identify prospective properties consumers may be interested in purchasing. Information deemed reliable but not guaranteed. Copyright ©2026 Fargo-Moorhead Area Association of REALTORS®. No reproduction, compilation, retransmission or distribution of this data is permitted in any manner without the express, written permission of the Fargo-Moorhead Area Association of REALTORS®.
ByOwner last updated this listing 07/20/2026 @ 16:48
More Cities with for Sale by Owner Homes
- Saint Michael Homes For Sale By Owner
- Albertville Homes For Sale By Owner
- Hanover Homes For Sale By Owner
- Rogers Homes For Sale By Owner
- Loretto Homes For Sale By Owner
- Rockford Homes For Sale By Owner
- Monticello Homes For Sale By Owner
- Otsego Homes For Sale By Owner
- Big Lake Homes For Sale By Owner
- Dayton Homes For Sale By Owner
- Buffalo Homes For Sale By Owner
- Hamel Homes For Sale By Owner
- Elk River Homes For Sale By Owner
- Nowthen Homes For Sale By Owner
- Maple Grove Homes For Sale By Owner
- Anoka Homes For Sale By Owner
- Ramsey Homes For Sale By Owner
- Delano Homes For Sale By Owner
- Maple Plain Homes For Sale By Owner
- Champlin Homes For Sale By Owner
Homes around $870,000










Verify Your Email
Please enter the 6-digit verification code
sent to your email address.