

MLS: #7120175, Listed By: Mitch Rosengren, M/I Homes, Source:FargoMoorhead Area Association of REALTORS
11630 16th Circle
Saint Michael, MN 55376

 4
4
Bed
 3
3
Bath
 2,632
2,632Sqft
9,781Sqft(Lot)
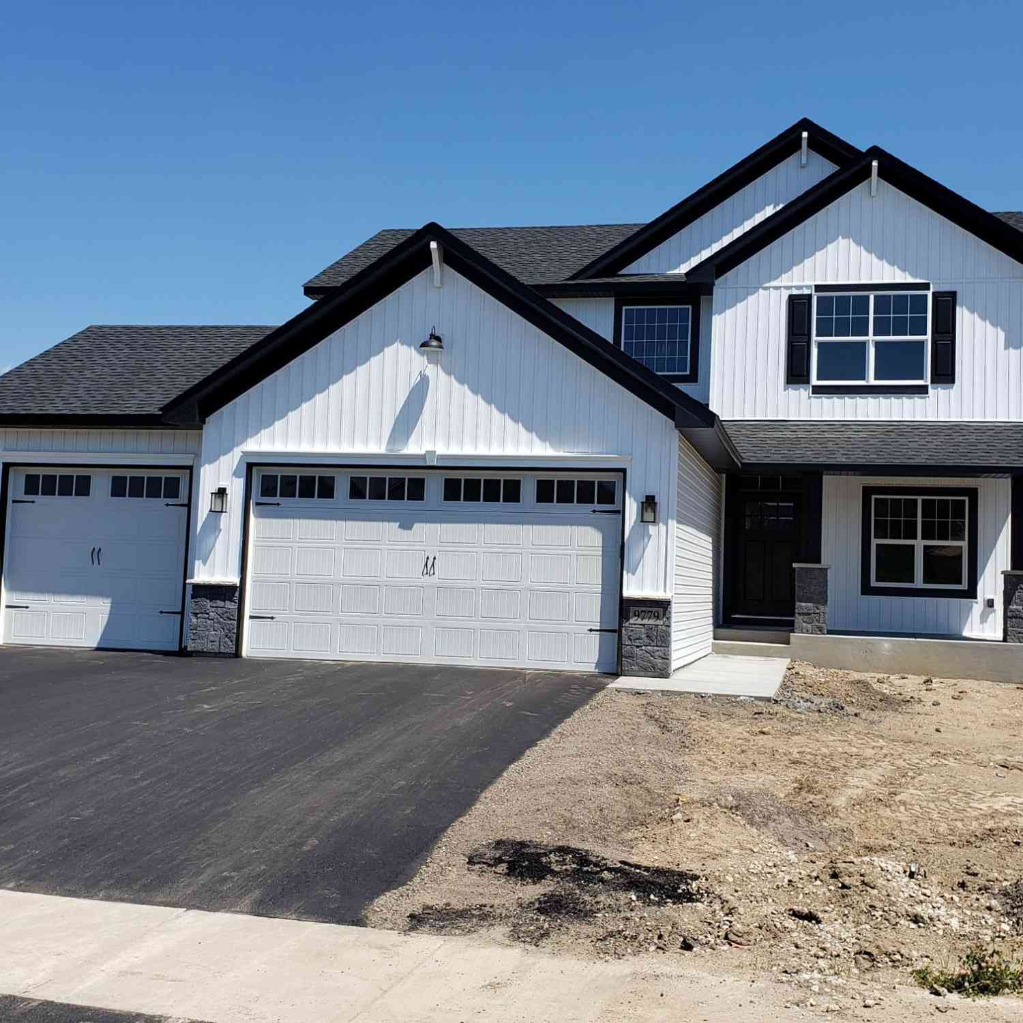
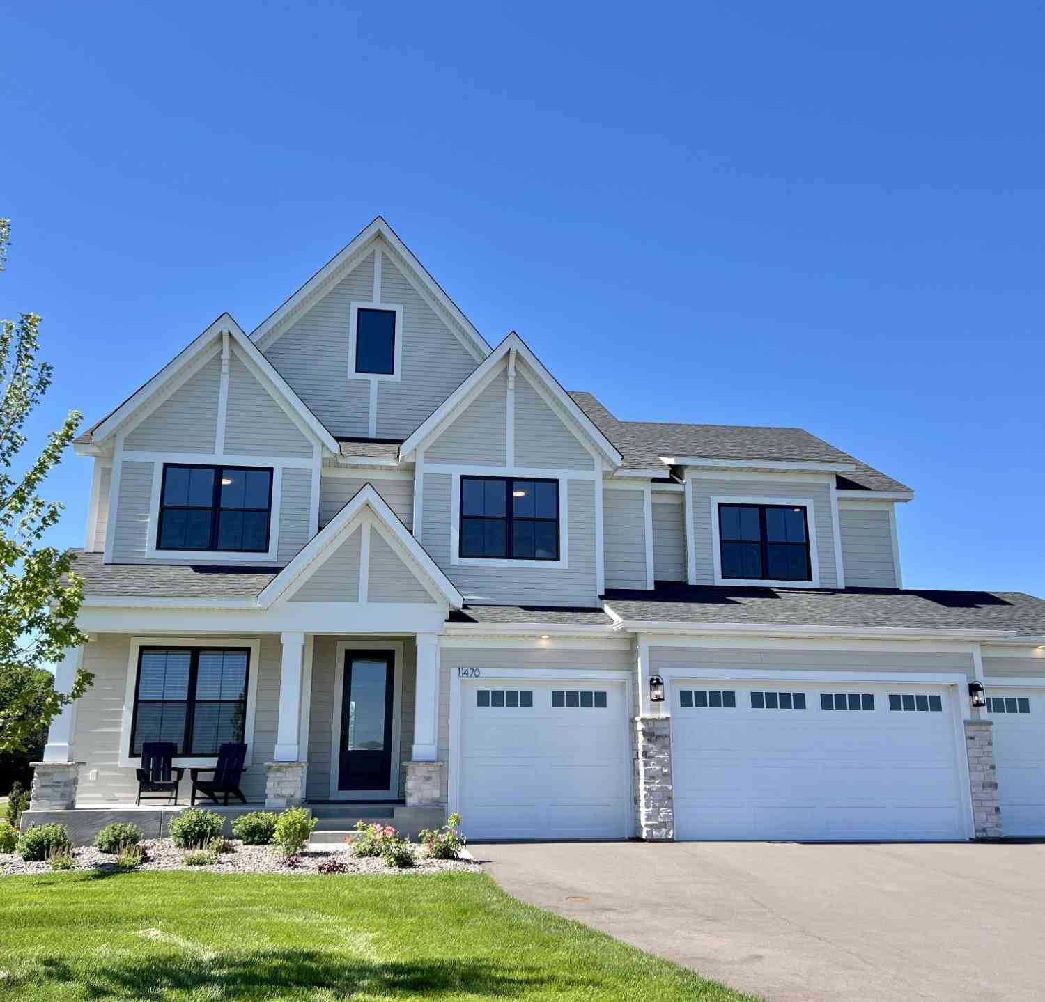
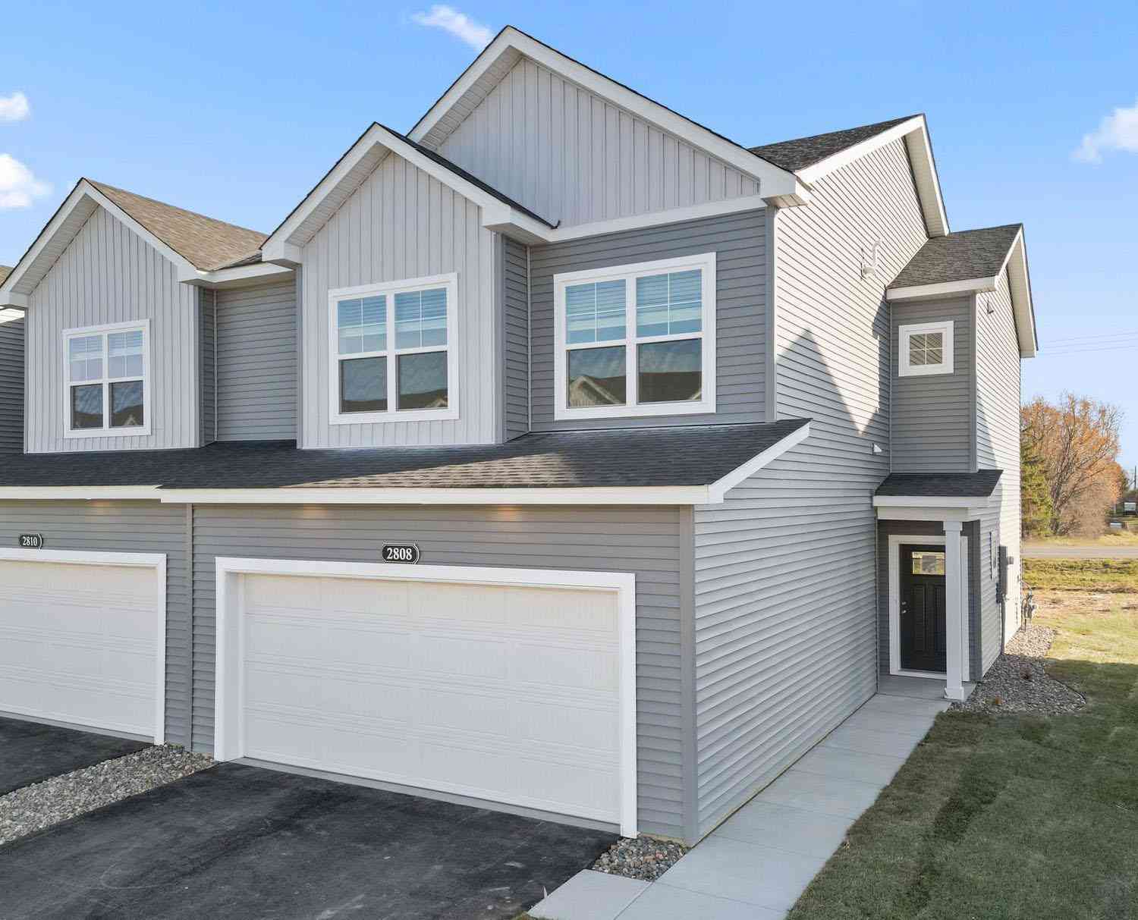
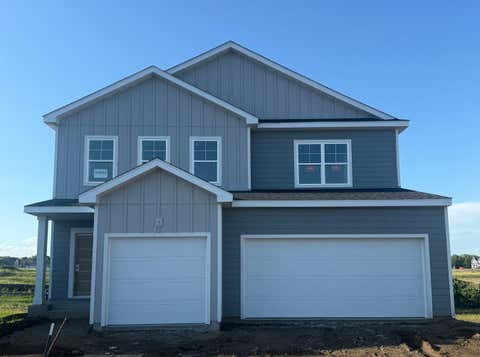
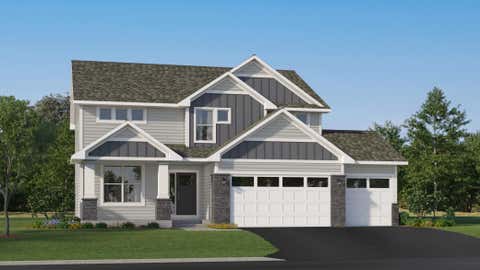
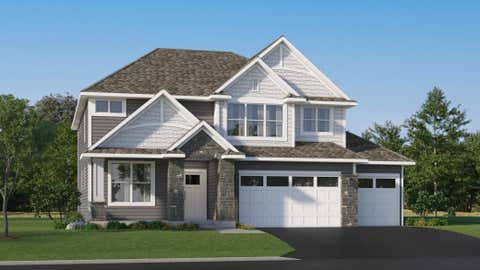
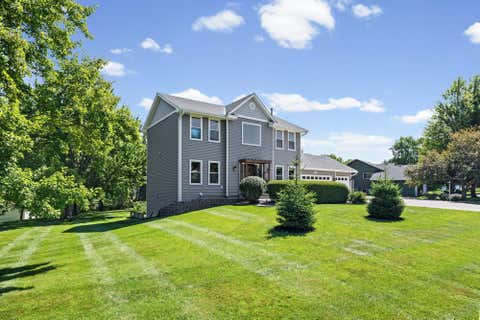
Conventional 5.50%/5.659% APR or FHA/VA 4.875%/5.639% APR if closing by October 30th with seller preferred lender. Call for further details. 4 bedrooms, morning room, loft, 3-car garage, main level office, walkout unfinished basement for future expansion, with million-dollar views - This home has it all! Everything is included at this price! No base price, plus lot premium, plus selections. All kitchen appliances (including vented microhood to outside), washer, dryer, blinds on operating windows throughout, soft close cabinetry, tankless water heater, designer finishes - upgraded lighting package & LVP on main floor, irrigation and landscaping. This beautiful new construction home provides the perfect balance of comfort and functionality. The open-concept main living area creates a natu

 Property Details
 Map
Map
 Map
Map
What's Nearby
Nearby Areas
 Features
-
Bedroom Information
Total beds: 4Bathroom Information
Total Baths: 3 Full Baths: 1 Half Baths: 1Room Information
Rooms Total: 10 Has Basement: Yes Basement: Sump Pump, Unfinished -
Roofing Information
Shingle -
Interior Features
Walk-In Closet(s) Roof: Shingle Appliances: Dishwasher, Disposal, Dryer, Microwave, Range, Refrigerator, Washer, ENERGY STAR Qualified Appliances Laundry Features: Electric Dryer Hookup, Laundry Room, Washer Hookup -
Heating & Cooling
Has Heating: Yes Heating: Forced Air Has Cooling: Yes Cooling: Central Air
-
Building Information
Year Built: 2026 Building Area Total: 3524 Construction Materials: Concrete, Frame Stories: 2 Private Pool: No Association Fee Frequency: Monthly
-
Lot Information
Lot Dimensions: 45x140x98x140 Main Square Feet: 9781 Square Feet Lot Size Acres: 0.22 Lot Size Square Feet: 9781Property Information
Subdivision: Riverview Preserve Source Property Type: Residential Property SubType: Single Family Residence Levels: Two Property Age: 0
-
Listing Price Information
Listing Price: $591230
-
Tax Information
Parcel Number: 114429001100 Tax Year: 2026 Tax Legal Desc: RIVERVIEW PRESERVE LOT 10 BLOCK 1 S0 ADDITION
-
Garage Information
Has Garage: Yes Garage Space: 3Homeowners Association InformationHas Association: Yes HOA: $55.00
-
Location Information
Direction: "M/I Homes Riverview Preserve" in Google Maps. I-94W to Exit 205A for MN-241E. Merge onto MN-241E and cont for 5 miles. At traffic circle, take the 2nd exit onto 42nd Ave. Left onto 4th St SE / Lincoln Dr for 1 mile. Left onto 32nd St NE. Continue onto Lander Ave and arrive at Riverview Preserve. WaterSource: Public
How much is this property worth?
Curious about this home's true market value? Use our free Home Evaluation Tool to instantly get a personalized Comparative Market Analysis (CMA) report. Make smarter, data-driven decisions before you buy.

Nearby Home Value
| Address | Estimate | Bed | Bath | Sq. Ft | Lot Size |
|---|---|---|---|---|---|
| 11626 19th Street, Saint Michael, MN, 55376 | $553,990 | 2 | 2 | 1,773 | 1,773 SqFt |
| 9781 47th Bay, Saint Michael, MN, 55376 | $581,405 | 4 | 3 | 2,776 | 2,776 SqFt |
| 9798 47th Bay, Saint Michael, MN, 55376 | $550,000 | 4 | 3 | 2,776 | 2,776 SqFt |
| 1685 Langston Avenue, Saint Michael, MN, 55376 | $541,130 | 4 | 3 | 2,534 | 2,534 SqFt |
| 11614 19th Street, Saint Michael, MN, 55376 | $641,185 | 4 | 4 | 3,211 | 3,211 SqFt |
| 9768 47th Bay, Saint Michael, MN, 55376 | $599,990 | 5 | 3 | 3,003 | 3,003 SqFt |
| 11601 19th Street, Saint Michael, MN, 55376 | $674,990 | 4 | 3 | 2,958 | 2,958 SqFt |
| 1683 Langston Avenue, Saint Michael, MN, 55376 | $533,500 | 4 | 4 | 2,984 | 2,984 SqFt |
| 9776 47th Bay, Saint Michael, MN, 55376 | $450,000 | 3 | 2 | 1,485 | 1,485 SqFt |
| 9830 26th Street, Saint Michael, MN, 55376 | $394,825 | 4 | 3 | 1,828 | 1,828 SqFt |
Similar Homes To 11630 16th Circle
Nearby For Sale


The data relating to real estate for sale on this website comes in part from the Internet Data exchange (IDX) program of the FMAAR MLS. Real estate listings held by brokerage firms other than ByOwner are marked with the listing office name. IDX information is provided exclusively for consumers' personal, non-commercial use and may not be used for any purpose other than to identify prospective properties consumers may be interested in purchasing. Information deemed reliable but not guaranteed. Copyright ©2026 Fargo-Moorhead Area Association of REALTORS®. No reproduction, compilation, retransmission or distribution of this data is permitted in any manner without the express, written permission of the Fargo-Moorhead Area Association of REALTORS®.
ByOwner last updated this listing 08/17/2026 @ 16:03
More Cities with for Sale by Owner Homes
- Saint Michael Homes For Sale By Owner
- Albertville Homes For Sale By Owner
- Hanover Homes For Sale By Owner
- Rogers Homes For Sale By Owner
- Loretto Homes For Sale By Owner
- Rockford Homes For Sale By Owner
- Monticello Homes For Sale By Owner
- Otsego Homes For Sale By Owner
- Big Lake Homes For Sale By Owner
- Dayton Homes For Sale By Owner
- Buffalo Homes For Sale By Owner
- Hamel Homes For Sale By Owner
- Elk River Homes For Sale By Owner
- Nowthen Homes For Sale By Owner
- Maple Grove Homes For Sale By Owner
- Anoka Homes For Sale By Owner
- Ramsey Homes For Sale By Owner
- Delano Homes For Sale By Owner
- Maple Plain Homes For Sale By Owner
- Champlin Homes For Sale By Owner
Homes around $591,230









Verify Your Email
Please enter the 6-digit verification code
sent to your email address.