

120 Dalton Mill Drive
Saint Johns, FL 32259

 3
3
Bed
 2
2
Bath
 1,801
1,801Sqft
Beautifully upgraded 3-bedroom, 2-bath home in Mill Creek Forest, built in 2024 by Toll Brothers, showcases exceptional craftsmanship, elegant finishes, and thoughtful design throughout. Plantation shutters and luxury vinyl plank flooring enhance the home's sophisticated style. The gourmet kitchen features stunning quartz countertops, premium finishes, abundant cabinetry, and a spacious island that flows seamlessly into the open-concept living area, highlighted by tray ceilings. Triple sliding glass doors open to a spacious screened lanai overlooking a tranquil preserve framed by majestic pines, creating the perfect indoor-outdoor living experience. Extra windows throughout the home fill every space with abundant natural light, enhancing the bright, open feel.The private primary suite offe

 Property Details
 Map
Map
 Map
Map
What's Nearby
Nearby Areas
 Features
-
Bedroom Information
Total beds: 3Bathroom Information
Total Baths: 2 Full Baths: 2Room Information
Rooms Total: 1Roofing Information
ShingleFlooring Information
Tile, Vinyl -
Interior Features
BuiltInFeatures, ClosetCabinetry, DualSinks, LivingDiningRoom, MainLevelPrimary, TubShower, WalkInClosetsRoof: ShingleAppliances: Dryer, Dishwasher, ElectricWaterHeater, Disposal, GasRange, IceMaker, Microwave, Refrigerator, WasherLaundry Features: LaundryTubWindow Features: PlantationShutters -
Heating & Cooling
Has Heating: Yes Heating: Central Has Cooling: Yes Cooling: CentralAir, CeilingFans
-
Building Information
Year Built: 2024Construction Materials: FrameStories: 1Patio And Porch Features: PatioPool Features: InGround, AssociationPrivate Pool: YesView: OtherAssociation Fee Frequency: Quarterly -
Exterior Features
Exterior Features: Lighting, OutdoorLivingArea
-
Lot Information
Lot Description: SprinklersAutomaticProperty Information
Subdivision: Mill Creek Forest Source Property Type: Residential Property SubType: Single Family Residence Direction Faces: South Levels: One Property Age: 2
-
Listing Price Information
Listing Price: $575000Cash, FHA, VaLoan
-
Tax Information
Parcel Number: 0013512190 Tax Year: 2025 Annual Tax: $2376 Tax Legal Desc: 118/17-27MillCREEKFOREST PHASE 5 LOT 219OR6316/1046(Q/C)
-
Virtual Tour
Parking Information
Covered, DrivewayGarage Information
Has Garage: Yes Garage Space: 2 Pets Allowed: YesHomeowners Association Information
Has Association: YesIncluded Fees: CommonAreas, RecreationFacilitiesHOA: $461.00Association Amenities: Clubhouse, FitnessCenter, Gated, Maintenance, Pool, RecreationFacilities, SidewalksCommunity Features: HomeOwnersAssociation
-
Location Information
Direction: From I-95 take exit 329 towards Green Cove Springs, head W on CR 210, it will turn into Greenbriar Rd. Mill Creek Forest WaterSource: Public Security Features: SmokeDetectors
How much is this property worth?
Curious about this home's true market value? Use our free Home Evaluation Tool to instantly get a personalized Comparative Market Analysis (CMA) report. Make smarter, data-driven decisions before you buy.

Nearby Home Value
| Address | Estimate | Bed | Bath | Sq. Ft | Lot Size |
|---|---|---|---|---|---|
| Undisclosed Address, Saint Johns, FL, 32259 | $1,246,990 | 5 | 5 | 4,680 | 4,680 SqFt |
| 184 S Arabella Way, Saint Johns, FL, 32259 | $599,900 | 4 | 3 | 2,147 | 2,147 SqFt |
| 233 Ellsworth Circle, Saint Johns, FL, 32259 | $739,000 | 4 | 4 | 3,972 | 3,972 SqFt |
| 312 Stillwater Boulevard, Saint Johns, FL, 32259 | $400,000 | 2 | 2 | 1,710 | 1,710 SqFt |
| 1401 Stillwater Boulevard, Saint Johns, FL, 32259 | $679,900 | 3 | 3 | 2,027 | 2,027 SqFt |
| 907 Stillwater Boulevard, Saint Johns, FL, 32259 | $379,900 | 2 | 2 | 1,710 | 1,710 SqFt |
| 883 Stillwater Boulevard, Saint Johns, FL, 32259 | $469,900 | 3 | 3 | 1,945 | 1,945 SqFt |
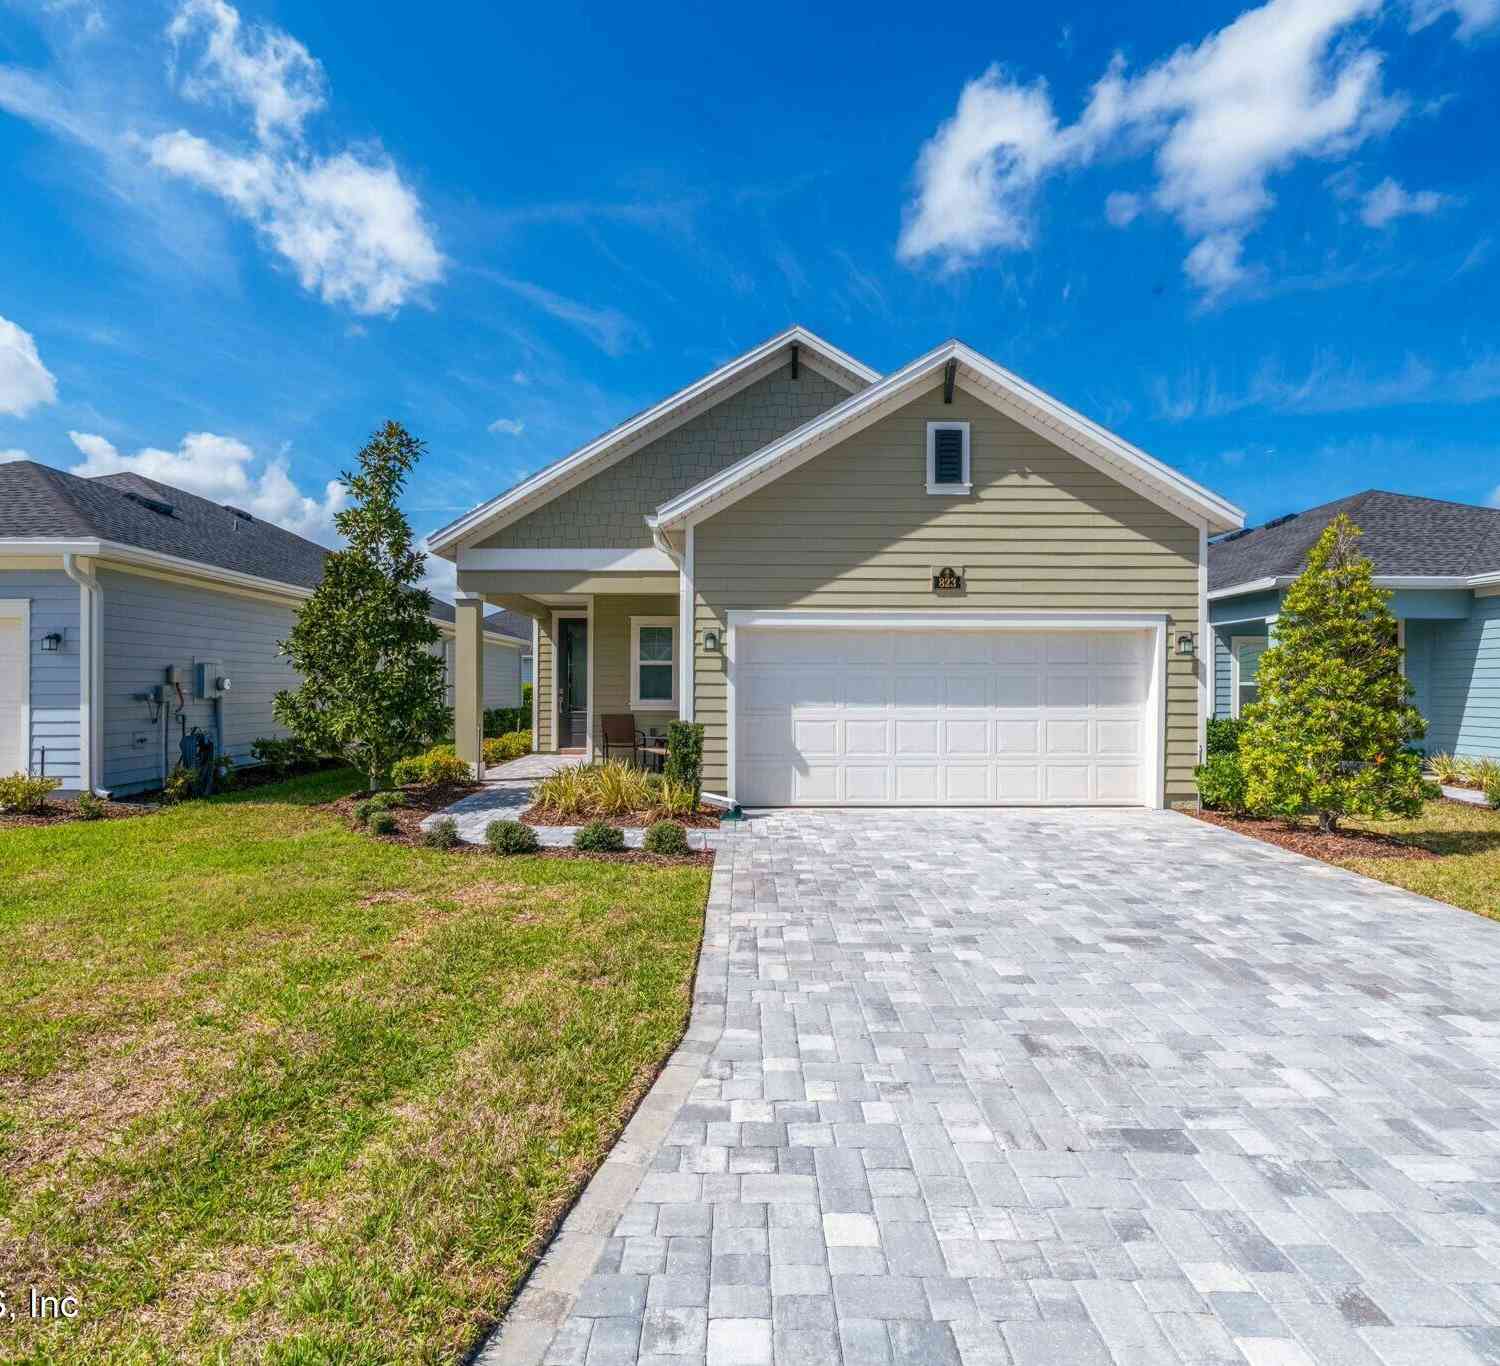
| 823 Stillwater Boulevard, St. Johns, FL, 32259 | $415,000 | 3 | 3 | 1,950 | 1,950 SqFt |
| 908 W Doty Branch Lane, Saint Johns, FL, 32259 | $429,900 | 4 | 2 | 2,072 | 2,072 SqFt |
| 1365 Shootingstar Lane, Saint Johns, FL, 32259 | $385,000 | 4 | 2 | 1,786 | 1,786 SqFt |
Similar Homes To 120 Dalton Mill Drive
Nearby For Sale




The information being provided by Miami Association of REALTORS® is for the consumer's personal, non-commercial use. Any information relating to real estate for sale referenced on this web site comes from the Internet Data Exchange (IDX) program of the Miami Association of REALTORS®. The accuracy of all information is deemed reliable but not guaranteed and should be personally verified through personal inspection by and/or with the appropriate professionals. The data contained herein is copyrighted by Miami Association of REALTORS® and is protected by all applicable copyright laws. Any unauthorized dissemination of this information is in violation of copyright laws and is strictly prohibited. Copyright 2026 Miami Association of REALTORS®. All rights reserved.
ByOwner last updated this listing 08/25/2026 @ 00:04
More Cities with for Sale by Owner Homes
- Fruit Cove Homes For Sale By Owner
- Saint Johns Homes For Sale By Owner
- Orange Park Homes For Sale By Owner
- Green Cove Springs Homes For Sale By Owner
- Middleburg Homes For Sale By Owner
- Ponte Vedra Homes For Sale By Owner
- Ponte Vedra Beach Homes For Sale By Owner
- Jacksonville Beach Homes For Sale By Owner
- Jacksonville Homes For Sale By Owner
- Neptune Beach Homes For Sale By Owner
- Saint Augustine Homes For Sale By Owner
- Atlantic Beach Homes For Sale By Owner
- Elkton Homes For Sale By Owner
- Florahome Homes For Sale By Owner
- Lawtey Homes For Sale By Owner
- Bryceville Homes For Sale By Owner
- East Palatka Homes For Sale By Owner
- STARKE Homes For Sale By Owner
- Palatka Homes For Sale By Owner
- Hastings Homes For Sale By Owner
Homes around $575,000









Verify Your Email
Please enter the 6-digit verification code
sent to your email address.