

MLS: #7119008, Listed By: Anna Christopherson, Keller Williams Classic Realty, Source:FargoMoorhead Area Association of REALTORS
23308 Ivywood Street
Saint Francis, MN 55070

 3
3
Bed
 3
3
Bath
 2,235
2,235Sqft
 0.31
0.31Acre(Lot)
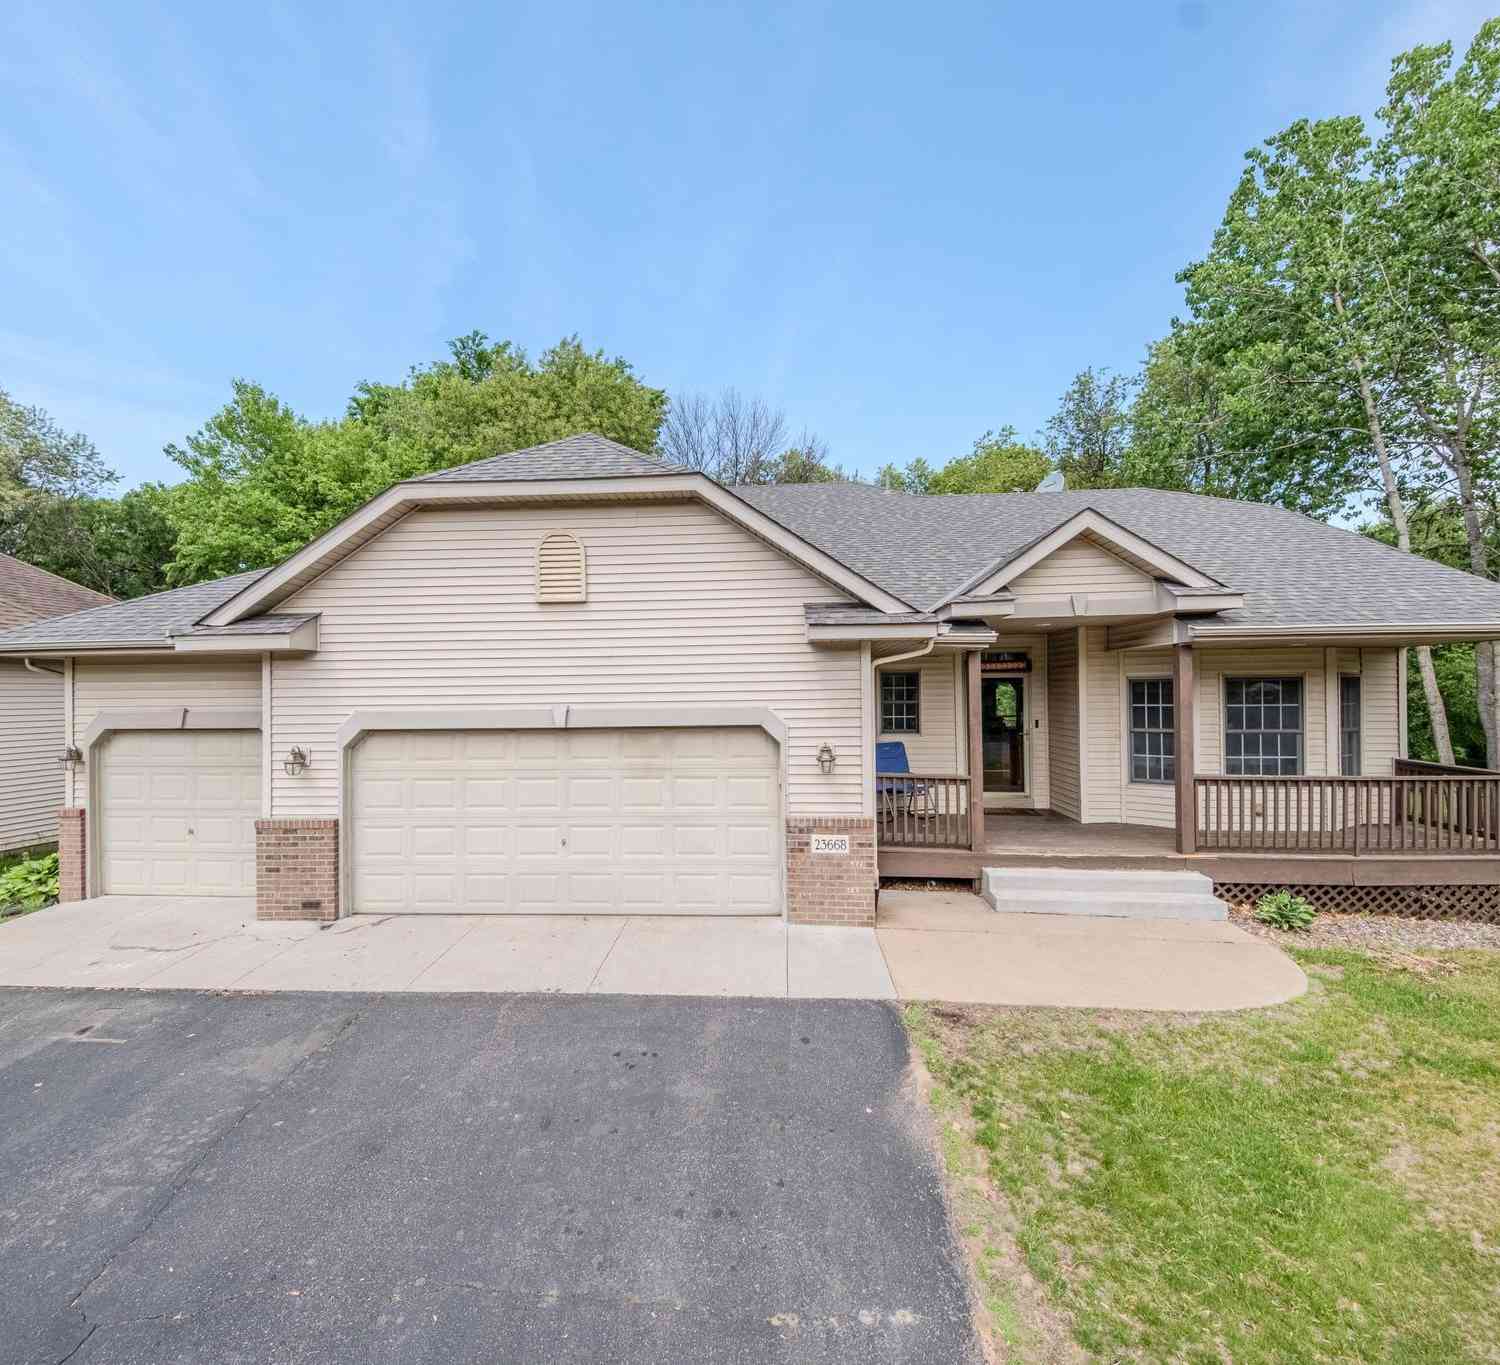
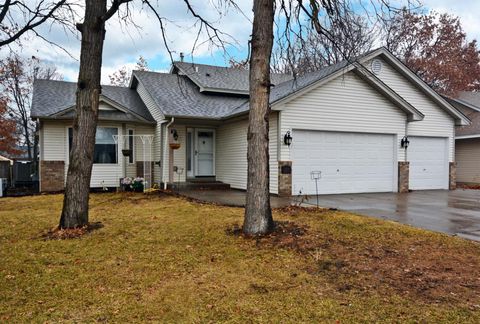
Welcome to 23308 Ivywood St NW in St. Francis. A home that is truly like no other! This home was originally built a builder for their personal residence -- so no expense was spared and all the bells & whistles were included! We're talking in-floor heat for the entire lower level, in-floor heat in the extensive 25' deep x 32' wide, 3-stall garage and built-ins GALORE! This home has been meticulously maintained by the current owners with plenty of updates, including but not limited to: BRAND NEW furnace and air conditioning as of July 2026, all new carpeting throughtout the entire home (July 2026), New Vissemann brand boiler for the in-floor heating/water heater (2024) New roof and gutters (2022), New Andersen patio doors (July 2026), and freshly painted interior (2026). You will instan

 Property Details
 Map
Map
 Map
Map
What's Nearby
Nearby Areas
 Features
-
Bedroom Information
Total beds: 3Bathroom Information
Total Baths: 3 Full Baths: 1Room Information
Rooms Total: 9 Has Basement: Yes Basement: Full, Storage Space, Block, Concrete -
Flooring Information
Tile -
Roofing Information
Shingle -
Interior Features
Ceiling Fan(s), Kitchen Island, Vaulted Ceiling(s), Walk-In Closet(s) Roof: Shingle Appliances: Dishwasher, Disposal, Dryer, Microwave, Range, Refrigerator, Washer Laundry Features: Laundry Room, Lower Level, Sink, Washer Hookup -
Heating & Cooling
Has Heating: Yes Heating: Forced Air, Radiant Floor Has Cooling: Yes Cooling: Central Air
-
Building Information
Year Built: 2001 Building Area Total: 2520 Construction Materials: Block Patio And Porch Features: Deck Pool Features: None Private Pool: No
-
Lot Information
Lot Dimensions: 100x135x83x10x14x118 Main Square Feet: 0.31 Acres Lot Size Acres: 0.31 Lot Size Square Feet: 13503.6 Lot Description: Corner LotProperty Information
Subdivision: Highland Woods Source Property Type: Residential Postal Code Plus 4: 5594 Property SubType: Single Family Residence Property Age: 25
-
Listing Price Information
Listing Price: $399900 Cash, Conventional, FHA, VA Loan
-
Tax Information
Parcel Number: 333424230021 Tax Year: 2026 Annual Tax: $4358 Tax Legal Desc: LOT 8 BLOCK 2 HIGHLAND WOODS
-
Parking Information
Garage Door Opener, Heated Garage, Storage, GarageGarage Information
Has Garage: Yes Garage Space: 3
-
Utility Information
Underground Utilities -
Location Information
Direction: BRIDGE ST,N ON KERRY E ON 232ND LN TO IVYWOOD WaterSource: Public
How much is this property worth?
Curious about this home's true market value? Use our free Home Evaluation Tool to instantly get a personalized Comparative Market Analysis (CMA) report. Make smarter, data-driven decisions before you buy.

Nearby Home Value
| Address | Estimate | Bed | Bath | Sq. Ft | Lot Size |
|---|---|---|---|---|---|
| XXXX Yakima Street, Saint Francis, MN, 55070 | $574,900 | 3 | 2 | 1,449 | 1,449 SqFt |
| XXXX 242nd Avenue, Saint Francis, MN, 55070 | $729,900 | 2 | 2 | 1,920 | 1,920 SqFt |
| XXXX Sycamore Street, Saint Francis, MN, 55070 | $679,900 | 3 | 2 | 1,919 | 1,919 SqFt |
| 24343 Crocus Street, Saint Francis, MN, 55070 | $504,999 | 4 | 3 | 2,885 | 2,885 SqFt |
| 2715 229th Lane, Saint Francis, MN, 55070 | $320,000 | 2 | 2 | 1,337 | 1,337 SqFt |
| 2739 233rd Lane, Saint Francis, MN, 55070 | $364,999 | 3 | 2 | 1,590 | 1,590 SqFt |
| 2755 229th Lane, Saint Francis, MN, 55070 | $360,000 | 3 | 3 | 2,204 | 2,204 SqFt |
| 2813 232nd Lane, Saint Francis, MN, 55070 | $390,000 | 4 | 3 | 2,750 | 2,750 SqFt |
| 2868 233rd Lane, Saint Francis, MN, 55070 | $239,900 | 3 | 2 | 1,808 | 1,808 SqFt |
| 23593 Flora Court Nw Ct, Saint Francis, MN, 55070 | $445,000 | 5 | 5 | 2,909 | 2,909 SqFt |
Similar Homes To 23308 Ivywood Street
Nearby For Sale

The data relating to real estate for sale on this website comes in part from the Internet Data exchange (IDX) program of the FMAAR MLS. Real estate listings held by brokerage firms other than ByOwner are marked with the listing office name. IDX information is provided exclusively for consumers' personal, non-commercial use and may not be used for any purpose other than to identify prospective properties consumers may be interested in purchasing. Information deemed reliable but not guaranteed. Copyright ©2026 Fargo-Moorhead Area Association of REALTORS®. No reproduction, compilation, retransmission or distribution of this data is permitted in any manner without the express, written permission of the Fargo-Moorhead Area Association of REALTORS®.
ByOwner last updated this listing 08/20/2026 @ 22:49
More Cities with for Sale by Owner Homes
- Saint Francis Homes For Sale By Owner
- Oak Grove Homes For Sale By Owner
- Cedar Homes For Sale By Owner
- East Bethel Homes For Sale By Owner
- Bethel Homes For Sale By Owner
- Isanti Homes For Sale By Owner
- Anoka Homes For Sale By Owner
- Ramsey Homes For Sale By Owner
- Nowthen Homes For Sale By Owner
- Elk River Homes For Sale By Owner
- Andover Homes For Sale By Owner
- Ham Lake Homes For Sale By Owner
- Zimmerman Homes For Sale By Owner
- Cambridge Homes For Sale By Owner
- Dayton Homes For Sale By Owner
- Wyoming Homes For Sale By Owner
- Champlin Homes For Sale By Owner
- Coon Rapids Homes For Sale By Owner
- Princeton Homes For Sale By Owner
- Albertville Homes For Sale By Owner
Homes around $399,900









Verify Your Email
Please enter the 6-digit verification code
sent to your email address.